KFD · Kevin Feng
KEVIN’S SELECTIONS · NEW LAUNCH TO TOP

Near completion. Plan your next move. Kevin’s selections · Singapore New Launch to TOP

Compare selected Singapore developments nearing completion or already completed, focusing on MRT access, amenities, reference prices and layouts. The dated information supports initial screening; Kevin can confirm the latest position.

layout 3BR Completion 2026–2029 Criteria Walking access to MRT Total 14 projects
View all new launches ↗Near TOP ↗Projects of the month ↗
Updated: October 2026 edition
Prices and inventory are a reference snapshot dated 21 September 2026, not live availability. Contact Kevin to confirm current prices, available units and delivery.
Reference snapshot: 21 Sep 2026. Contact Kevin for current prices and availability.

Kevin’s recommended projects

Open a project for full details.

Budget & bedrooms

Enter a maximum total price to dim units and projects above your budget, or choose a bedroom type. Leave the budget empty to show all.

Show only:

Project directory

Select a name to jump to that project.

Project map

The map shows projects with recorded coordinates. For unconfirmed locations, use the address on the detail page. Small dots indicate MRT stations.

Completion through 20272028CompletionNearest MRT

Compare projects

The following availability is from the reference snapshot (22 Sep 2026). Confirm current inventory with Kevin. Latest completion refers to the contractual deadline, subject to the contract and developer notices. Select a row for details; swipe horizontally on mobile.

1. J'Den
2 Jurong East Central 1 · 99-year / Leasehold
By 2028-11 · Prices and availability are dated references
2. Chuan Park
250 Lorong Chuan · 99-year / Leasehold
By 2027-12 · Prices and availability are dated references
3. Newport Residences
80 Anson Road · Freehold
By 2027-6 · Prices and availability are dated references
4. 8@Bt
8 Bukit Timah Link · 99-year / Leasehold
By 2027-12 · Prices and availability are dated references
5. The Orie
12 Lorong 1 Toa Payoh · 99-year / Leasehold
By 2028-6 · Prices and availability are dated references
6. Midtown Bay
122 Beach Road · 99-year / Leasehold
Completed · Prices and availability are dated references
7. The Myst
802 Upper Bukit Timah Road · 99-year / Leasehold
By 2027-6 · Prices and availability are dated references
8. Lentoria
38 Lentor Hills Road · 99-year / Leasehold
By 2027-6 · Prices and availability are dated references
9. Artisan 8
8 Sin Ming Road · Freehold
By 2027-3 · Prices and availability are dated references
10. The Hillshore
292 Pasir Panjang Road · Freehold
By 2027-9 · Prices and availability are dated references
11. Norwood Grand
8 Champions Way · 99-year / Leasehold
Completed · Prices and availability are dated references
12. Terra Hill
18C Yew Siang Road · Freehold
By 2028-3 · Prices and availability are dated references
13. The Arcady At Boon Keng
2 Saint Barnabas Lane · Freehold
By 2028-12 · Prices and availability are dated references
14. One Marina Gardens
1, 3 & 5 Marina Gardens Lane · 99-year / Leasehold
By 2029-4 · Prices and availability are dated references
#ProjectNearest MRTLatest completionTenurePSF2BR3BR4BR
1J'DENJurong East
3 min
By 2028-1199-year / LeaseholdS$2,577–2,631Sold out1 unit remaining
from S$3,115,000
4 units remaining
from S$3,827,000
2Chuan ParkLorong Chuan
2 min
By 2027-1299-year / LeaseholdS$2,682–2,7253 units remaining
from S$2,021,600
14 units remaining
from S$3,234,900
Sold out
3Newport ResidencesTanjong Pagar
6 min
By 2027-6FreeholdS$3,099–4,006Sold out6 units remaining
from S$3,548,000
18 units remaining
from S$8,280,000
48@BTBeauty World
2 min
By 2027-1299-year / LeaseholdS$2,508–3,33210 units remaining
from S$1,904,000
1 unit remaining
from S$3,350,000
23 units remaining
from S$3,732,000
5The OrieBraddell
5 min
By 2028-699-year / LeaseholdS$2,676–2,676Sold out6 units remaining
from S$3,024,000
Sold out
6Midtown BayBugis
5 min
Completed99-year / LeaseholdS$2,838–3,93727 units remaining
from S$2,468,000
4 units remaining
from S$5,052,000
N/A
7The MystCashew
6 min
By 2027-699-year / LeaseholdS$1,845–2,155Sold outSold out4 units remaining
from S$3,271,000
8LentoriaLentor
6 min
By 2027-699-year / LeaseholdS$2,435–2,5865 units remaining
from S$1,800,000
3 units remaining
from S$2,279,000
Sold out
9Artisan 8Upper Thomson
5 min
By 2027-3FreeholdS$2,249–2,5412 units remaining
from S$1,860,000
1 unit remaining
from S$2,490,000
5 units remaining
from S$3,156,000
10The HillshoreHaw Par Villa
7 min
By 2027-9FreeholdS$2,266–2,76015 units remaining
from S$1,888,000
22 units remaining
from S$2,488,000
9 units remaining
from S$3,919,000
11Norwood GrandWoodlands South
4 min
Completed99-year / LeaseholdS$2,013–2,024Sold outSold out18 units remaining
from S$2,643,000
12Terra HillPasir Panjang
5 min
By 2028-3FreeholdS$2,072–2,397Sold out1 unit remaining18 units remaining
from S$3,791,000
13The ArcadyBoon Keng
7 min
By 2028-12FreeholdS$2,540–2,86924 units remaining
from S$1,945,000
32 units remaining
from S$2,778,000
3 units remaining
from S$6,500,000
14One Marina GardensMarina South (under construction)
Planned link
By 2029-499-year / Leasehold—EnquireEnquireEnquire

Near TOP & completed

Chuan Park project reference image
2
★ Kevin’s picks
Full project details ↗

Chuan Park

Chuan Park · Serangoon / Lorong Chuan (established north-eastern neighbourhood) · 250 Lorong Chuan · Developer Kingsford + MCC Land
High-rise · up to 22 storeys

Around 100 m from Lorong Chuan MRT, with Circle Line connections towards Bishan and Serangoon NEX.

Nearest MRT
Lorong Chuan station
Circle Line · Approx. walk 2 min (106 m)
Latest completion
By 2027-12
Developer’s published completion: September 2028; the source notes a market expectation around late 2027.
Tenure
99-year / Leasehold
District 19 · 916 homes
Price per sqft
S$2,682–2,725
Reference range across available units in the project
  • Lorong Chuan MRT on the Circle Line is across the road, with connections to Serangoon interchange and Bishan.
  • St. Gabriel’s Primary, Yangzheng Primary and CHIJ Our Lady of Good Counsel are listed within 1 km; confirm official admission distances.
  • A 916-home development. Source materials report 76% sold during its 2024 launch weekend and showflat removal in August 2026.
2BR3 units remaining 3BR14 units remaining 4BR · Sold out
No reference units in this project match the filters.
2BR (3 units)
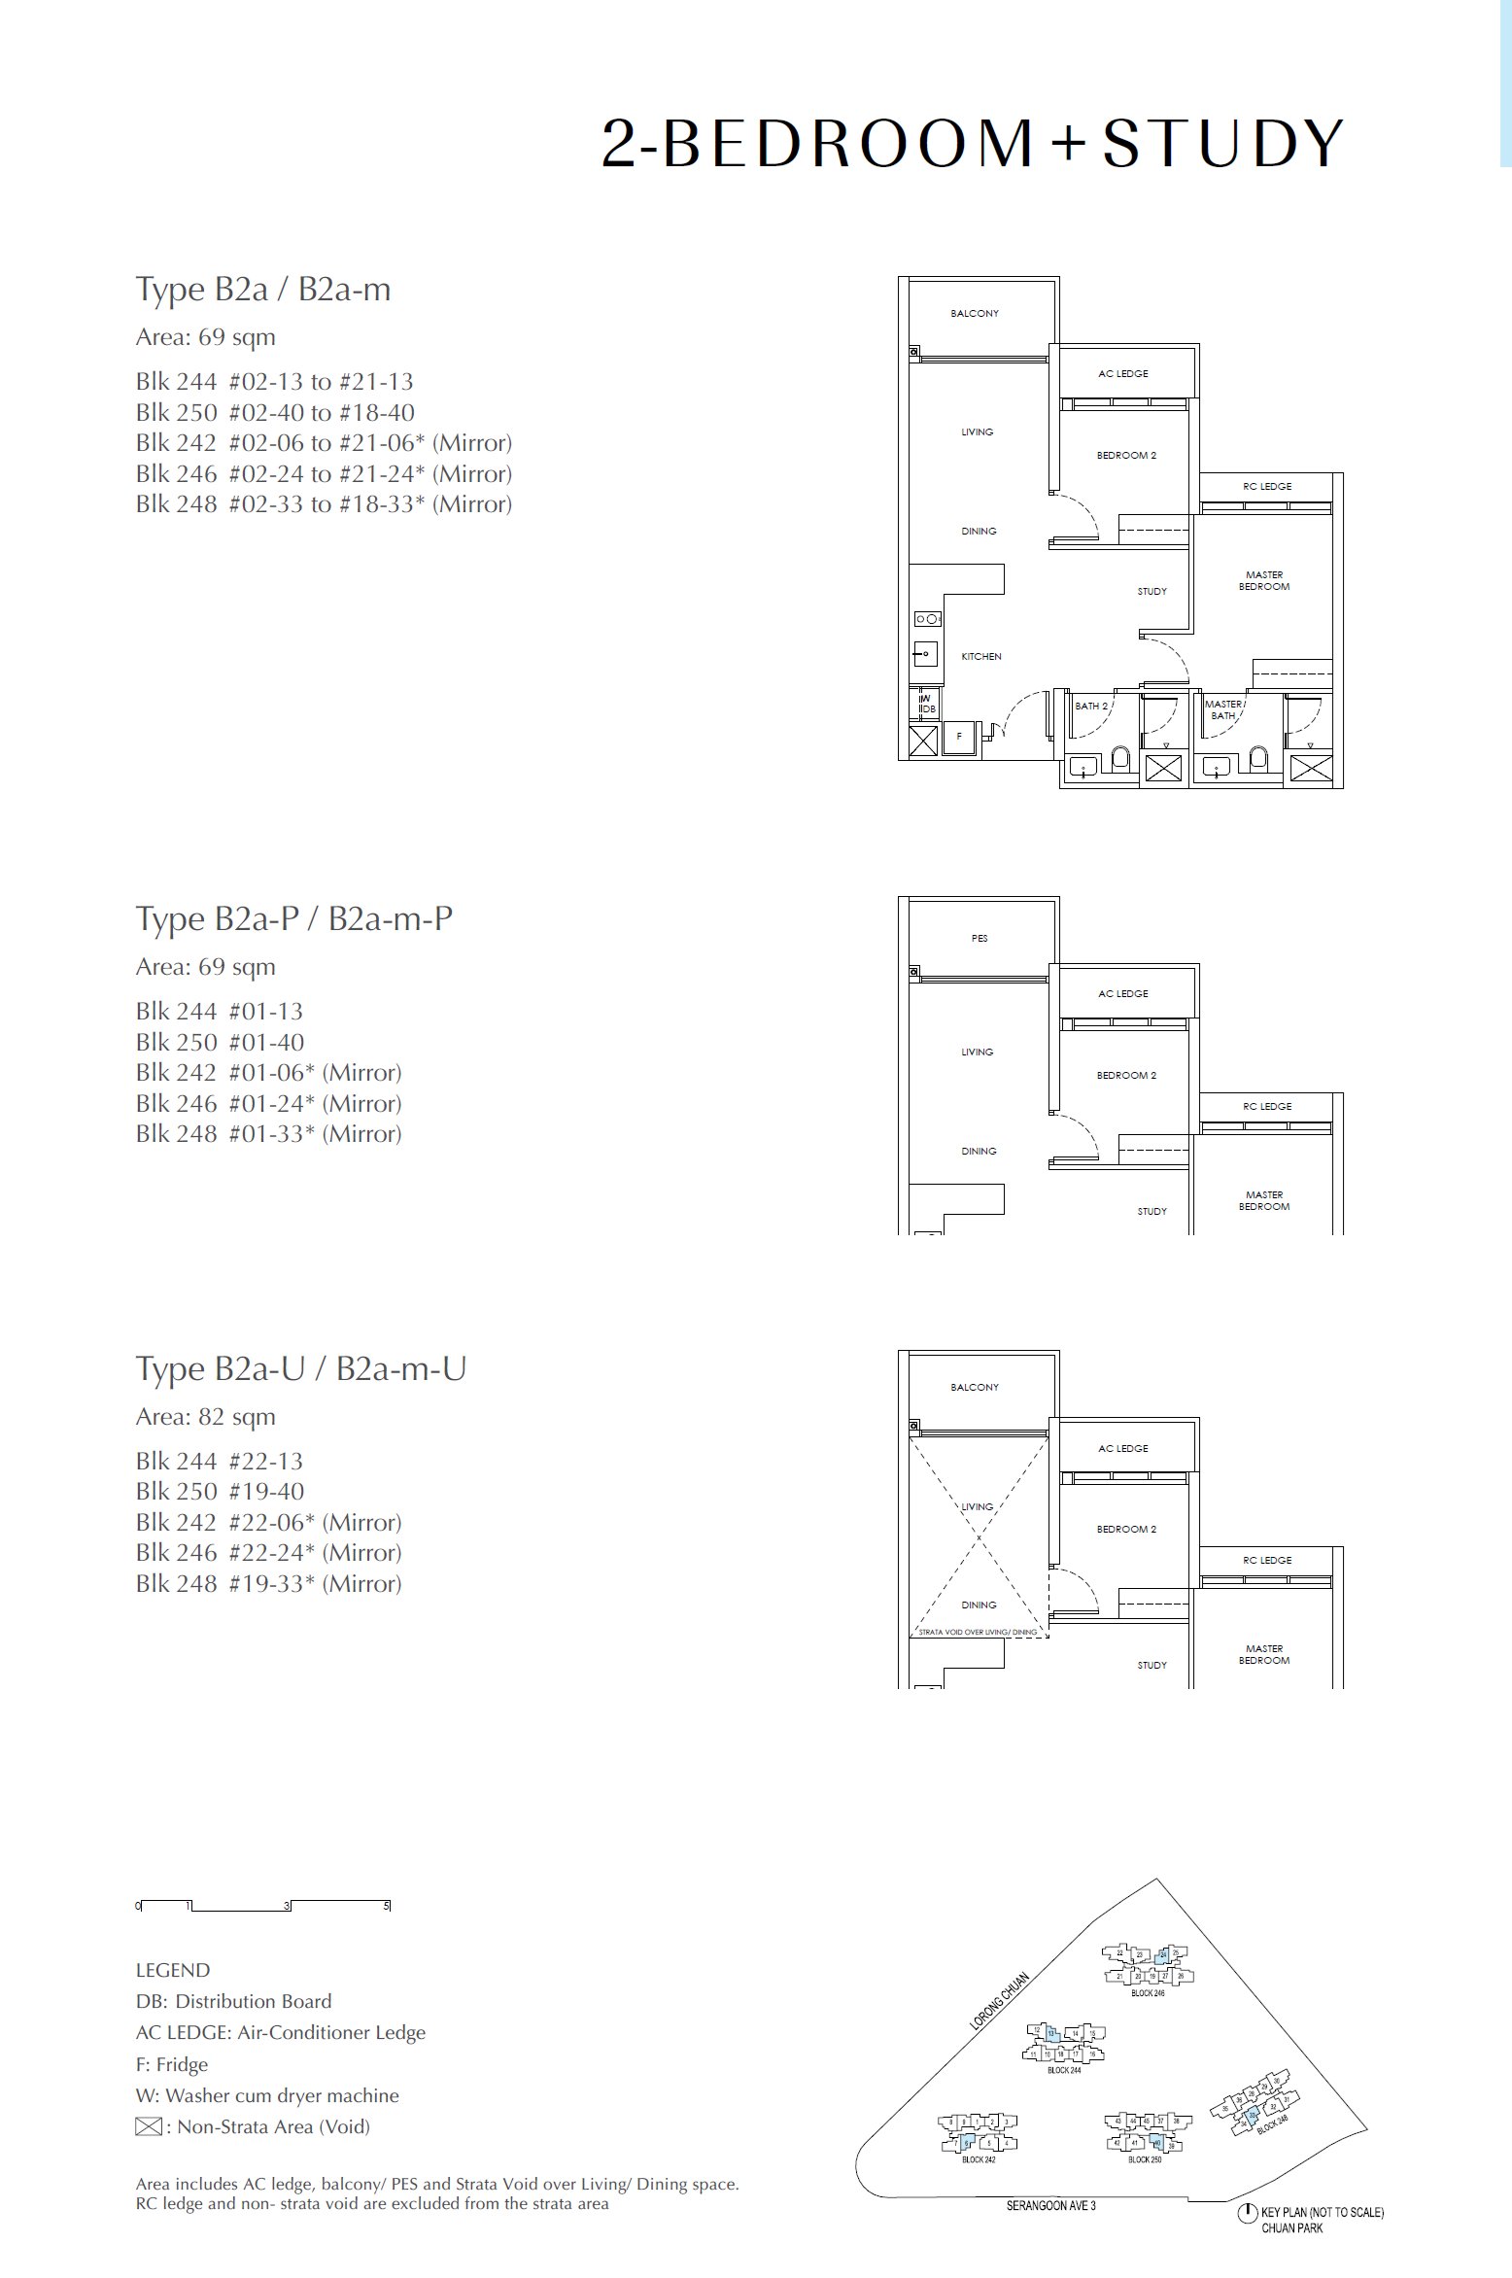
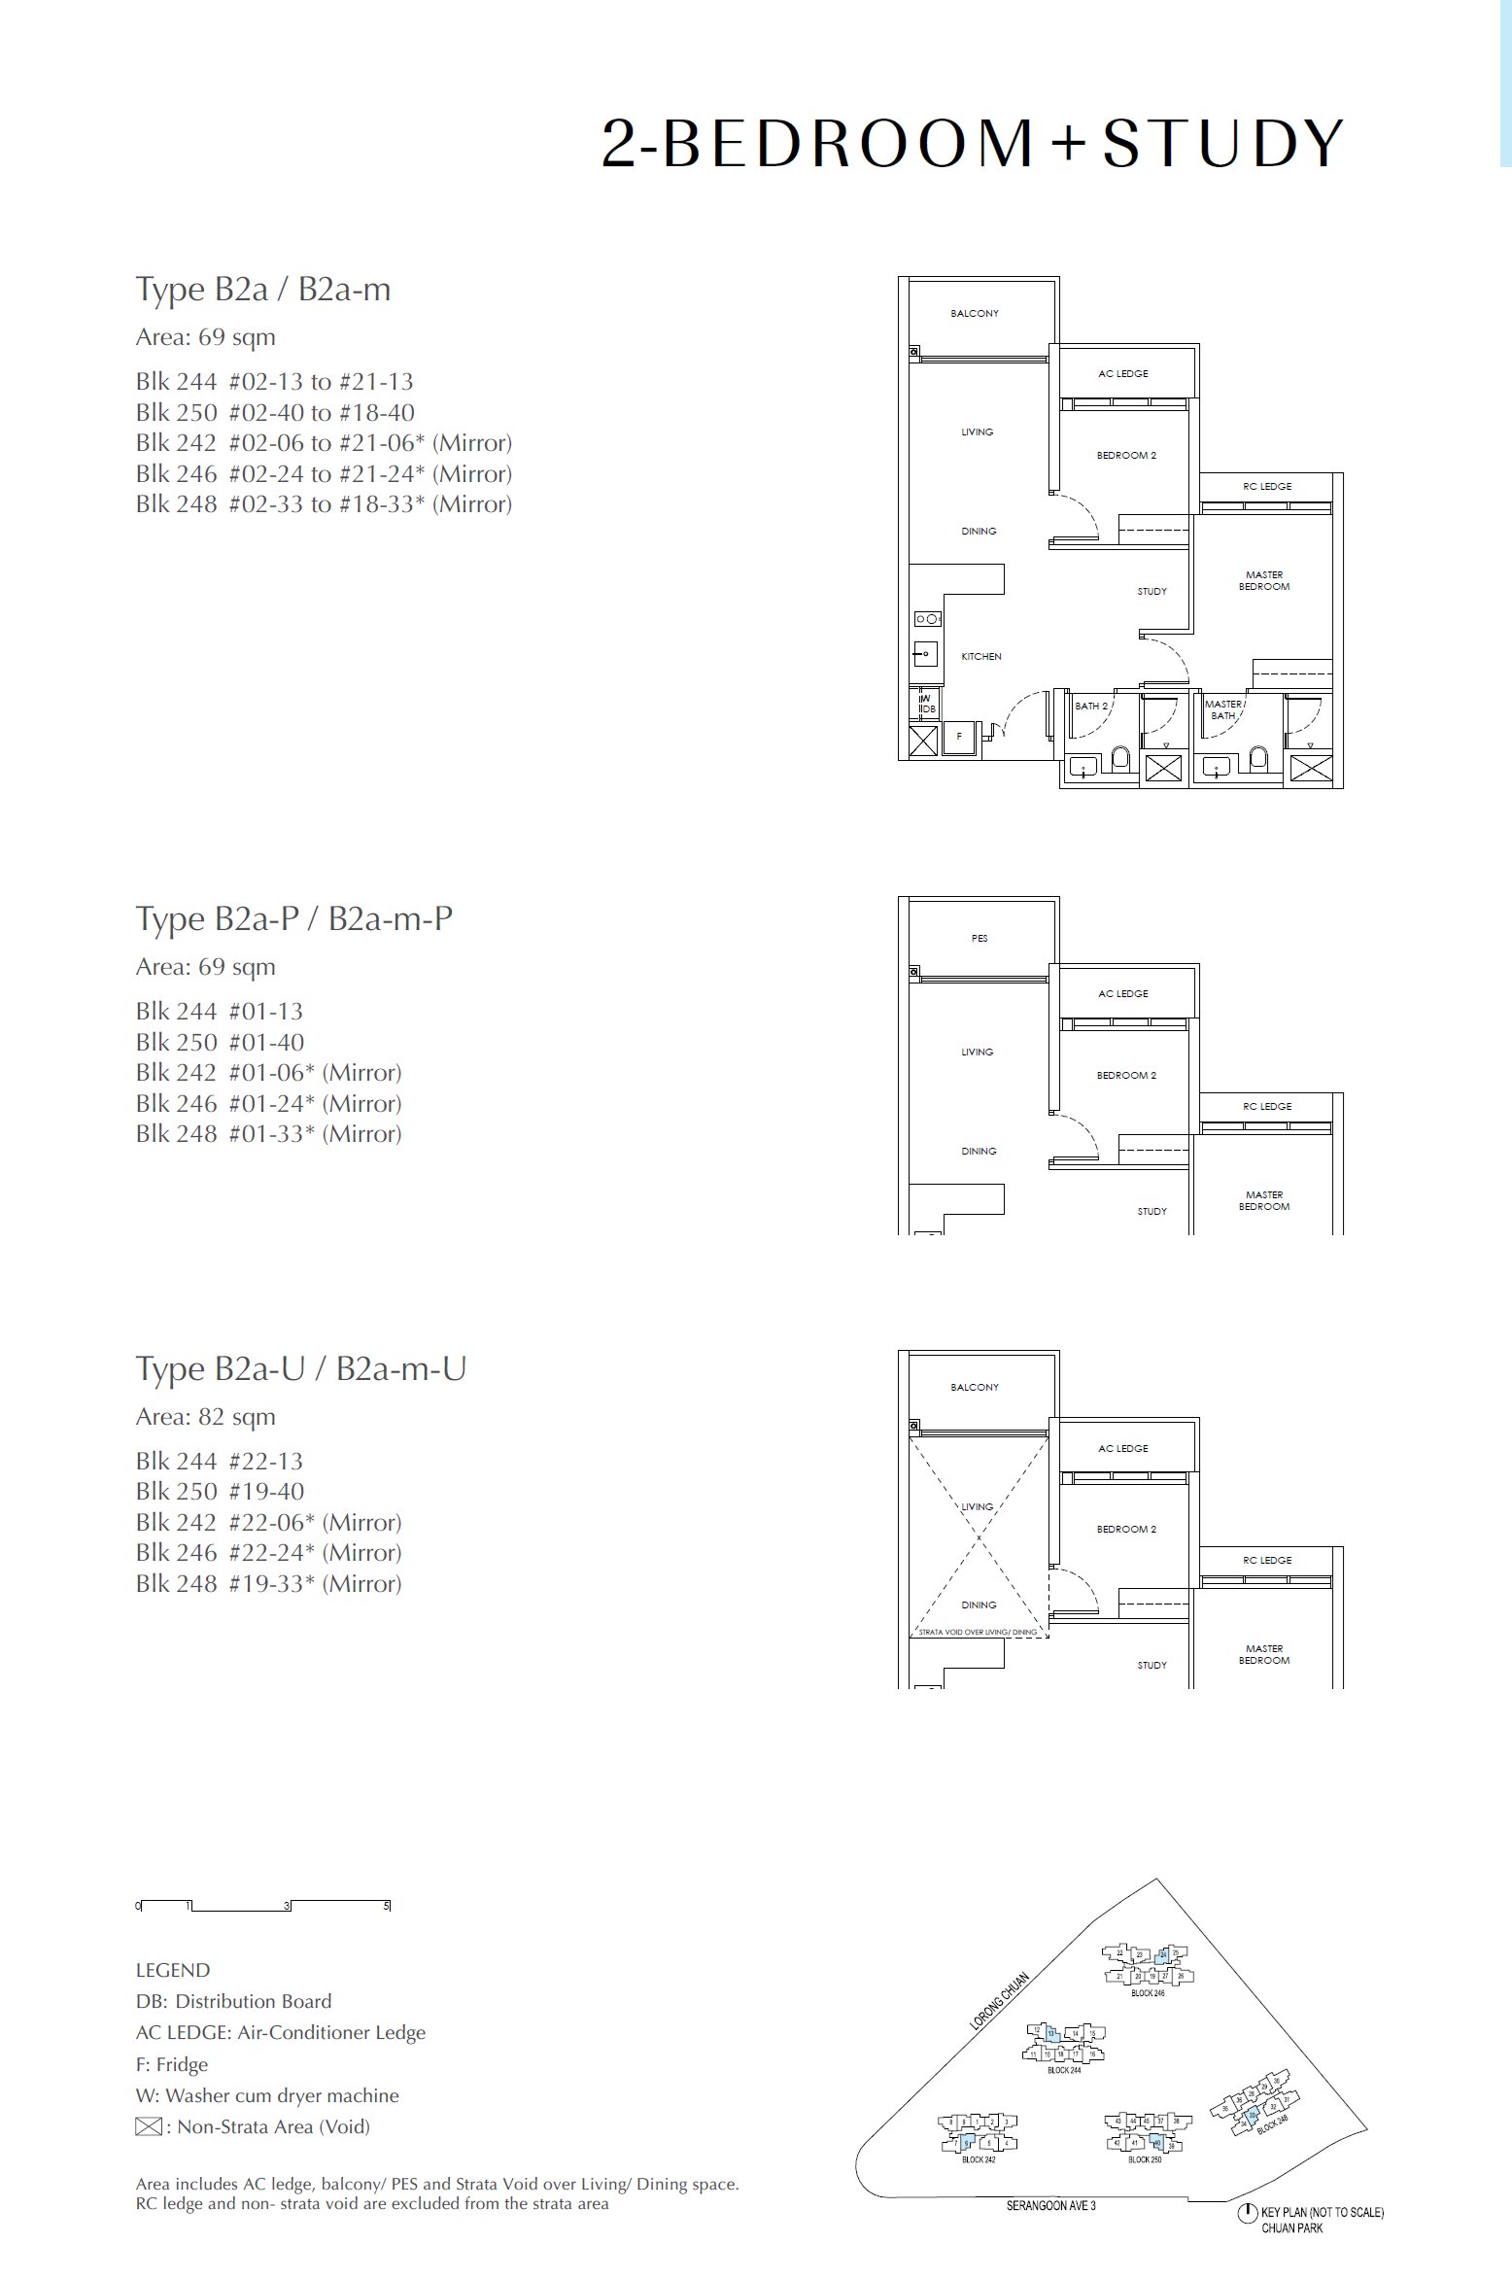
Chuan Park #02-24 · 2 Bedroom + Study B2a-m · 69 ㎡
#02-24 Blk 246
Level 2 · 2 Bedroom + Study (B2a-m layout) · 69 ㎡ (743 sqft)
S$2,021,600
Chuan Park #01-24 · 2 Bedroom + Study B2a-m-P · 69 ㎡
#01-24 Blk 246
Level 1 · 2 Bedroom + Study (B2a-m-P layout) · 69 ㎡ (743 sqft)
S$2,024,900from; higher floors of the same layout may cost more
Chuan Park #01-33 · 2 Bedroom + Study B2a-m-P · 69 ㎡
#01-33 Blk 248
Level 1 · 2 Bedroom + Study (B2a-m-P layout) · 69 ㎡ (743 sqft)
S$2,024,900from; higher floors of the same layout may cost more
3BR (14 units)
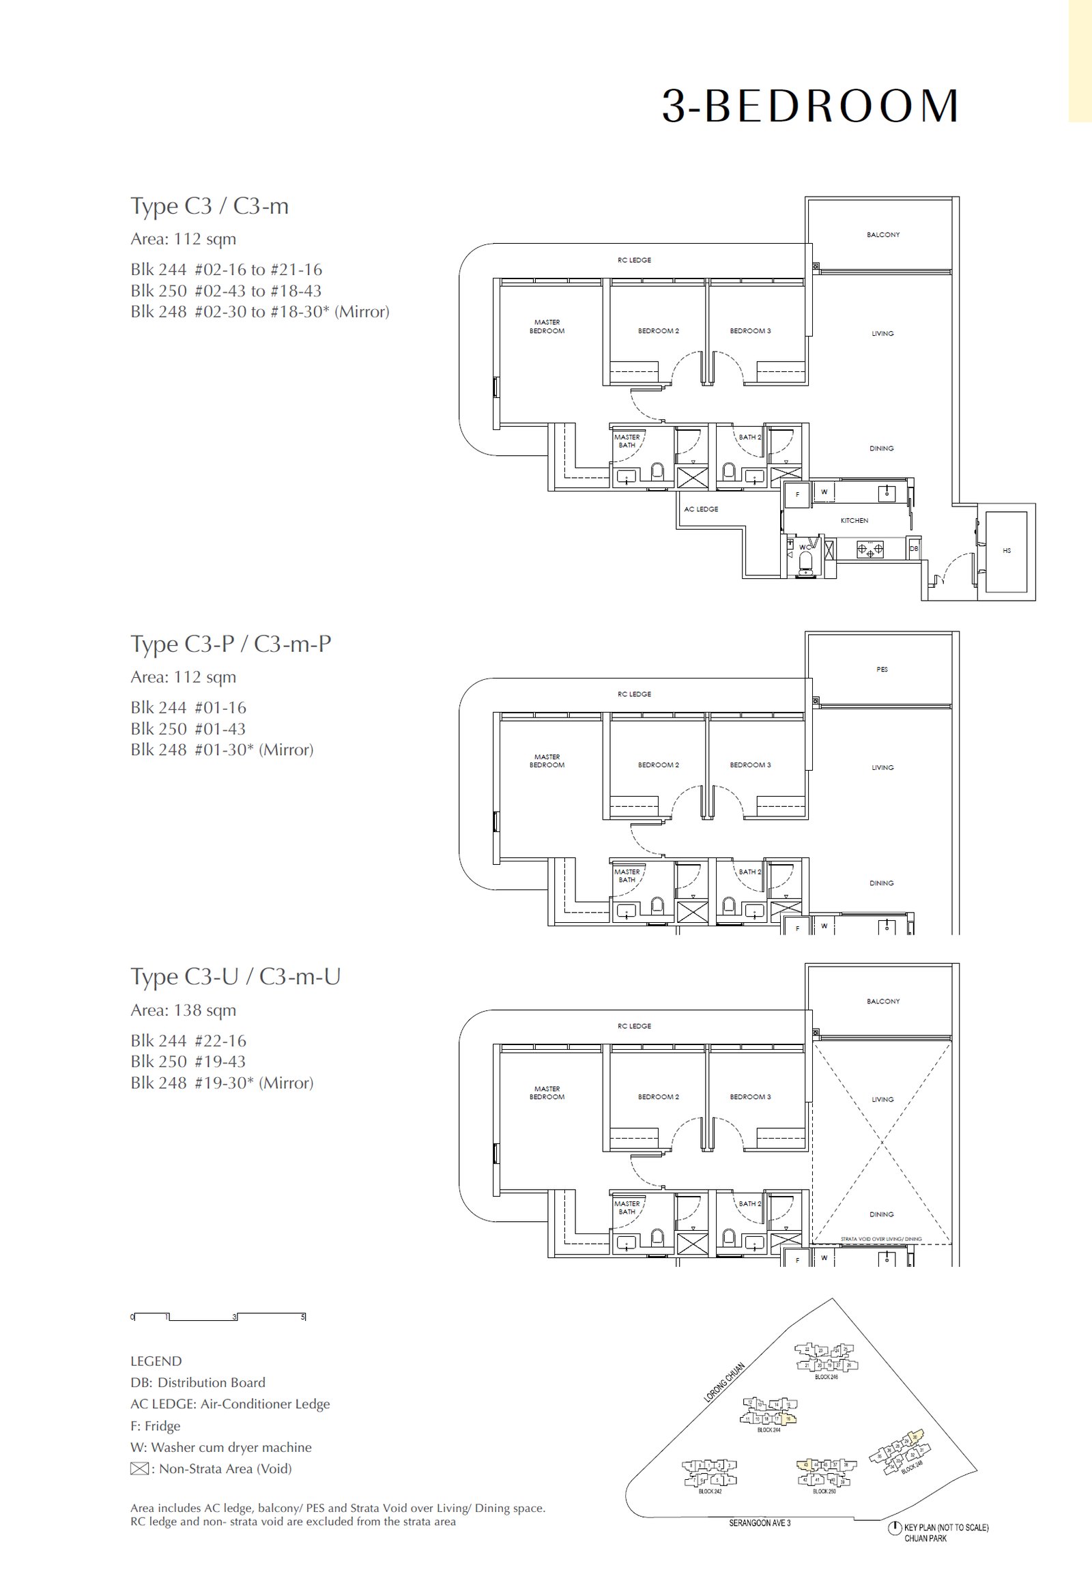
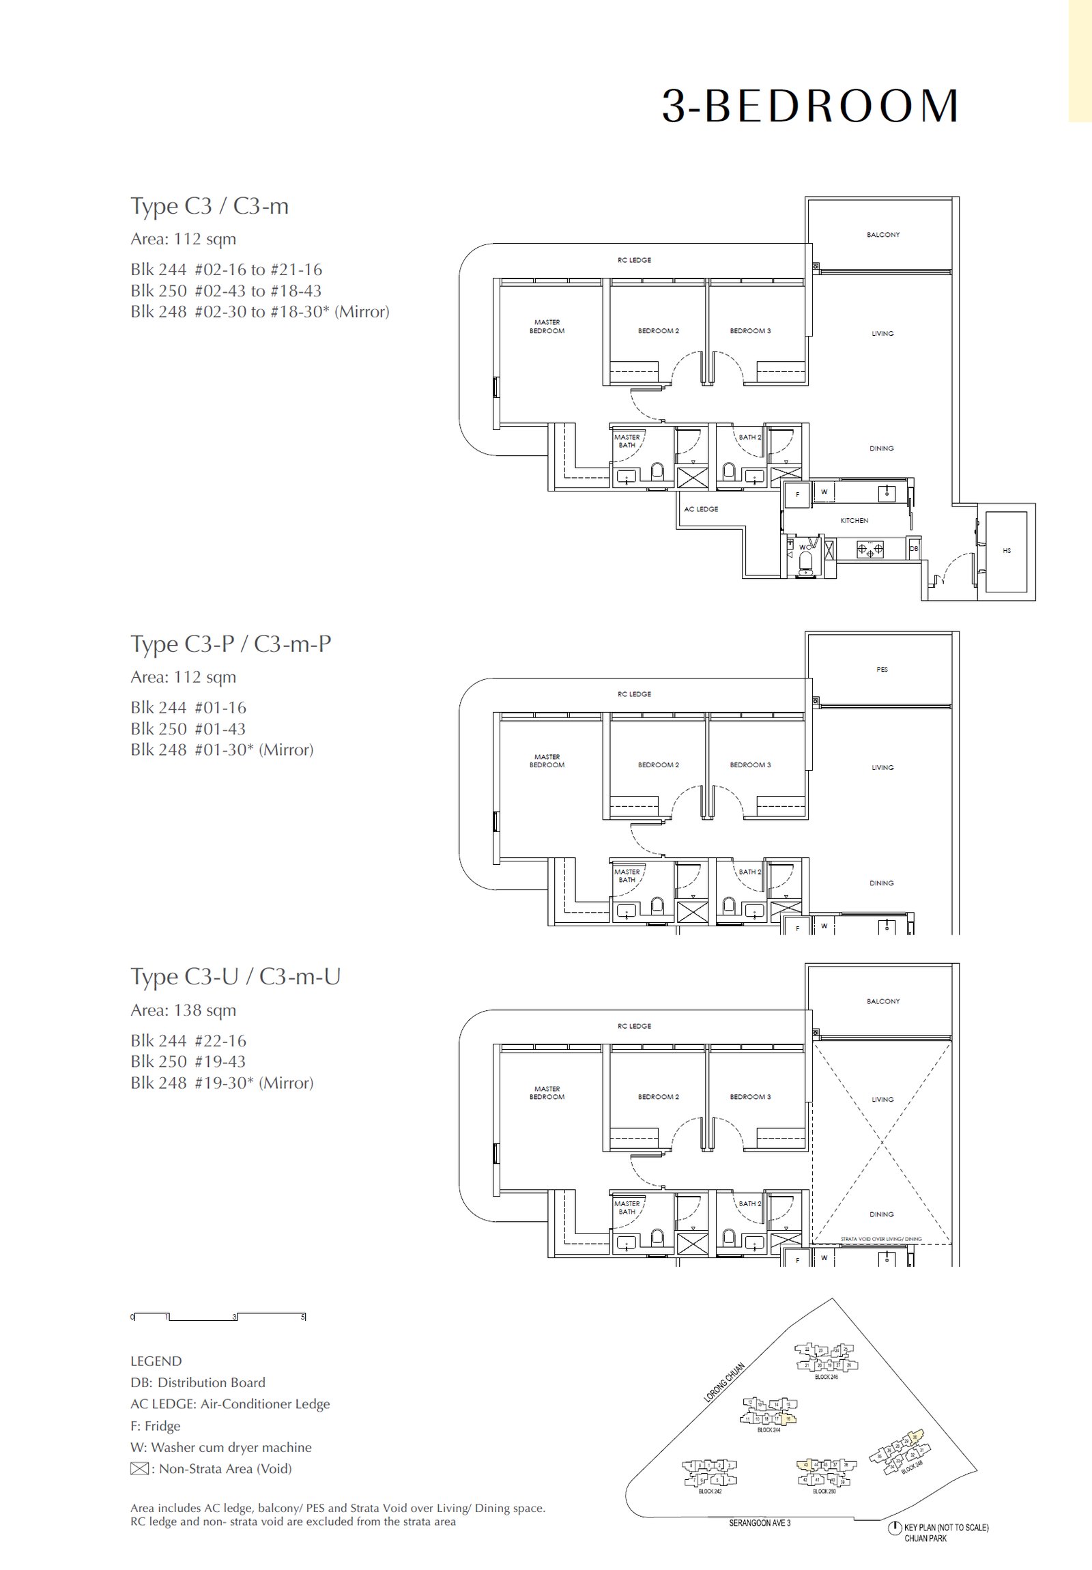
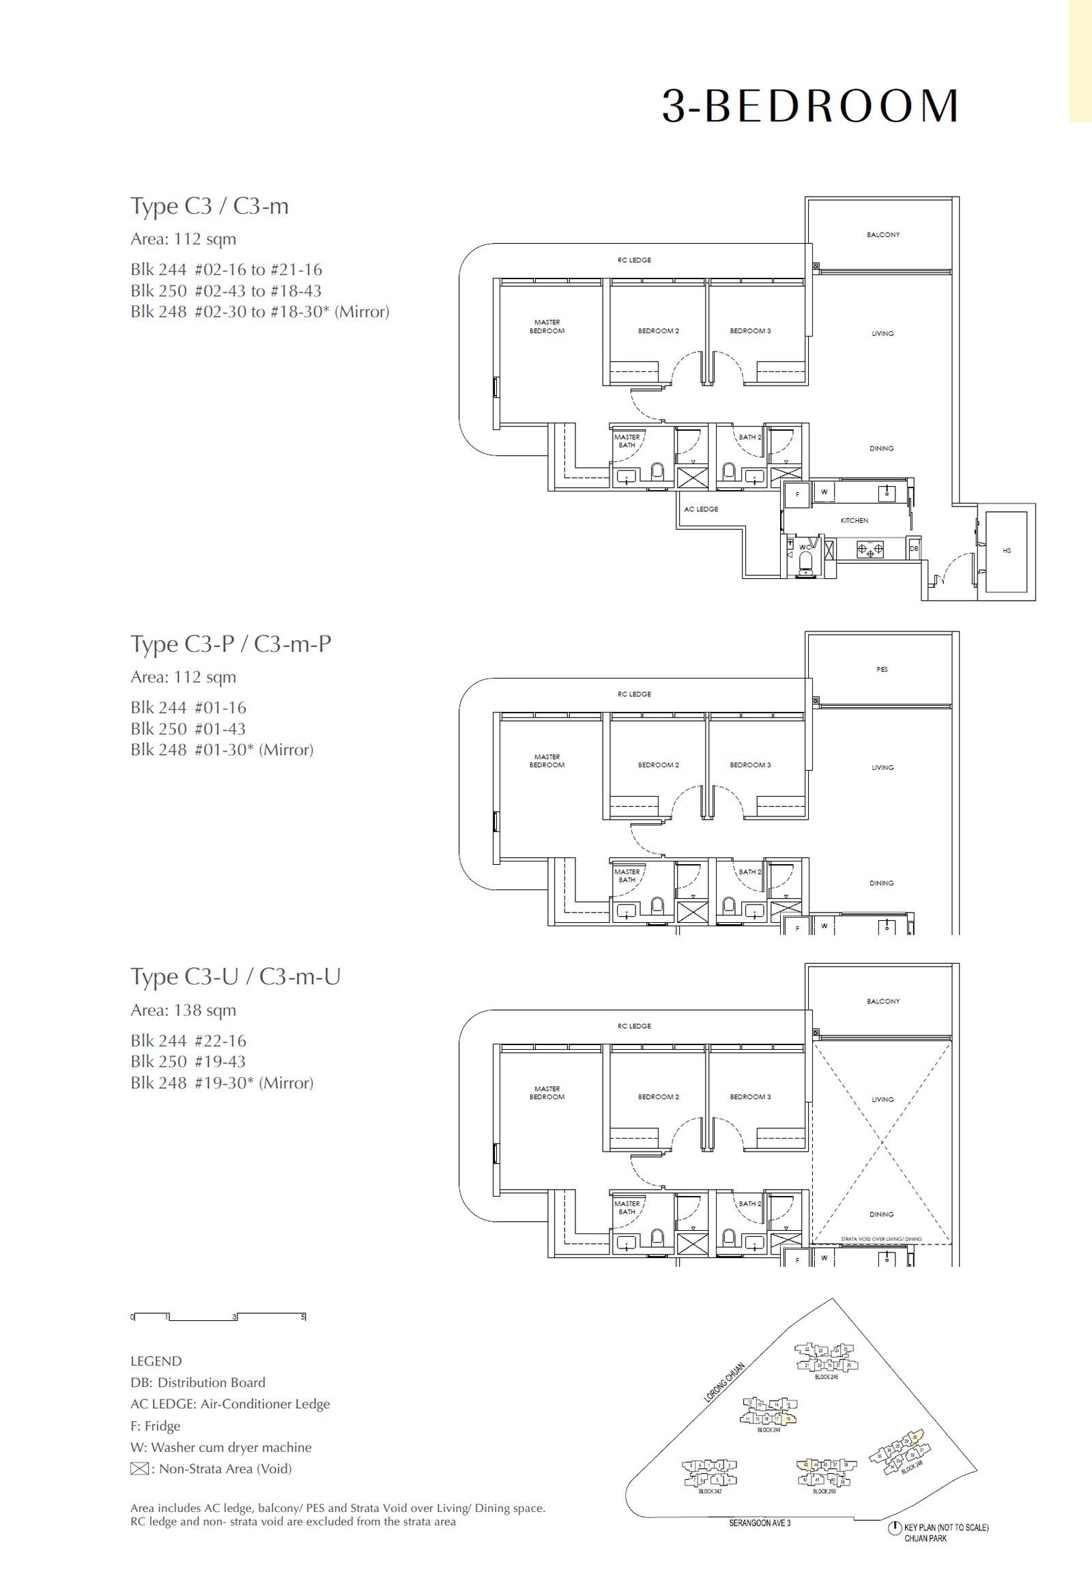
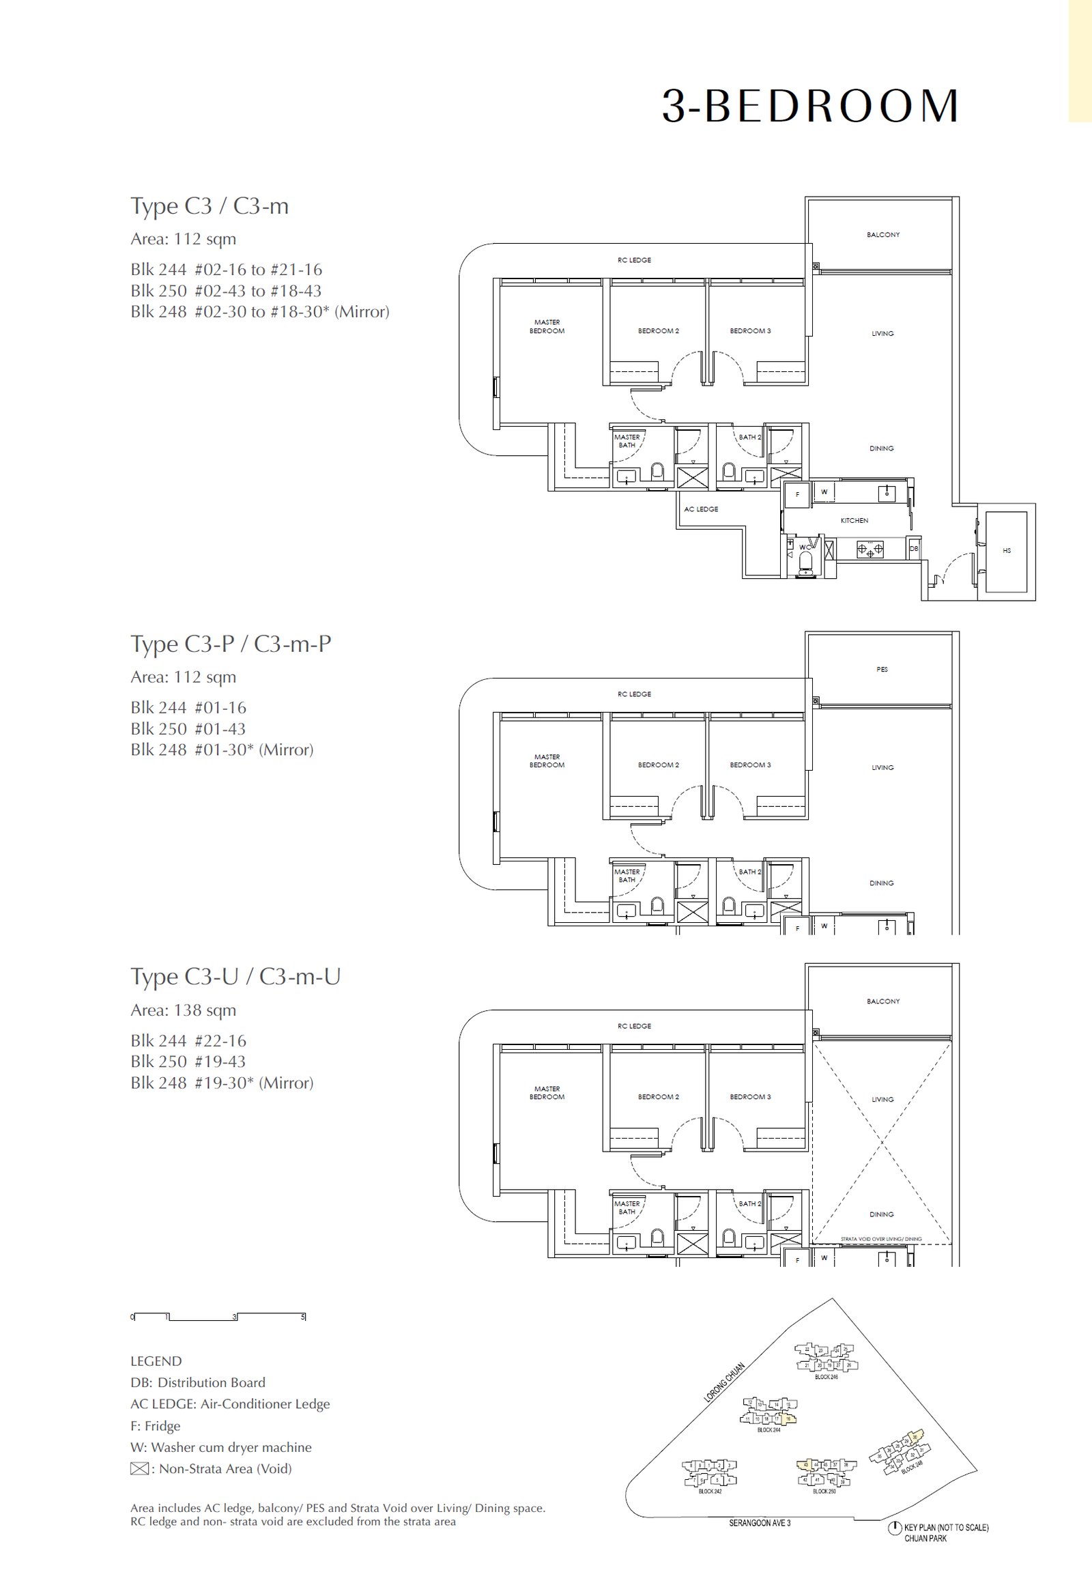
Chuan Park #08-30 · 3 Bedroom C3-m · 112 ㎡
#08-30 Blk 248
Level 8 · 3 Bedroom (C3-m layout) · 112 ㎡ (1,206 sqft)
S$3,234,900from; higher floors of the same layout may cost more
Chuan Park #07-30 · 3 Bedroom C3-m · 112 ㎡
#07-30 Blk 248
Level 7 · 3 Bedroom (C3-m layout) · 112 ㎡ (1,206 sqft)
S$3,234,900from; higher floors of the same layout may cost more
Chuan Park #06-30 · 3 Bedroom C3-m · 112 ㎡
#06-30 Blk 248
Level 6 · 3 Bedroom (C3-m layout) · 112 ㎡ (1,206 sqft)
S$3,234,900from; higher floors of the same layout may cost more
Chuan Park #05-30 · 3 Bedroom C3-m · 112 ㎡
#05-30 Blk 248
Level 5 · 3 Bedroom (C3-m layout) · 112 ㎡ (1,206 sqft)
S$3,234,900from; higher floors of the same layout may cost more
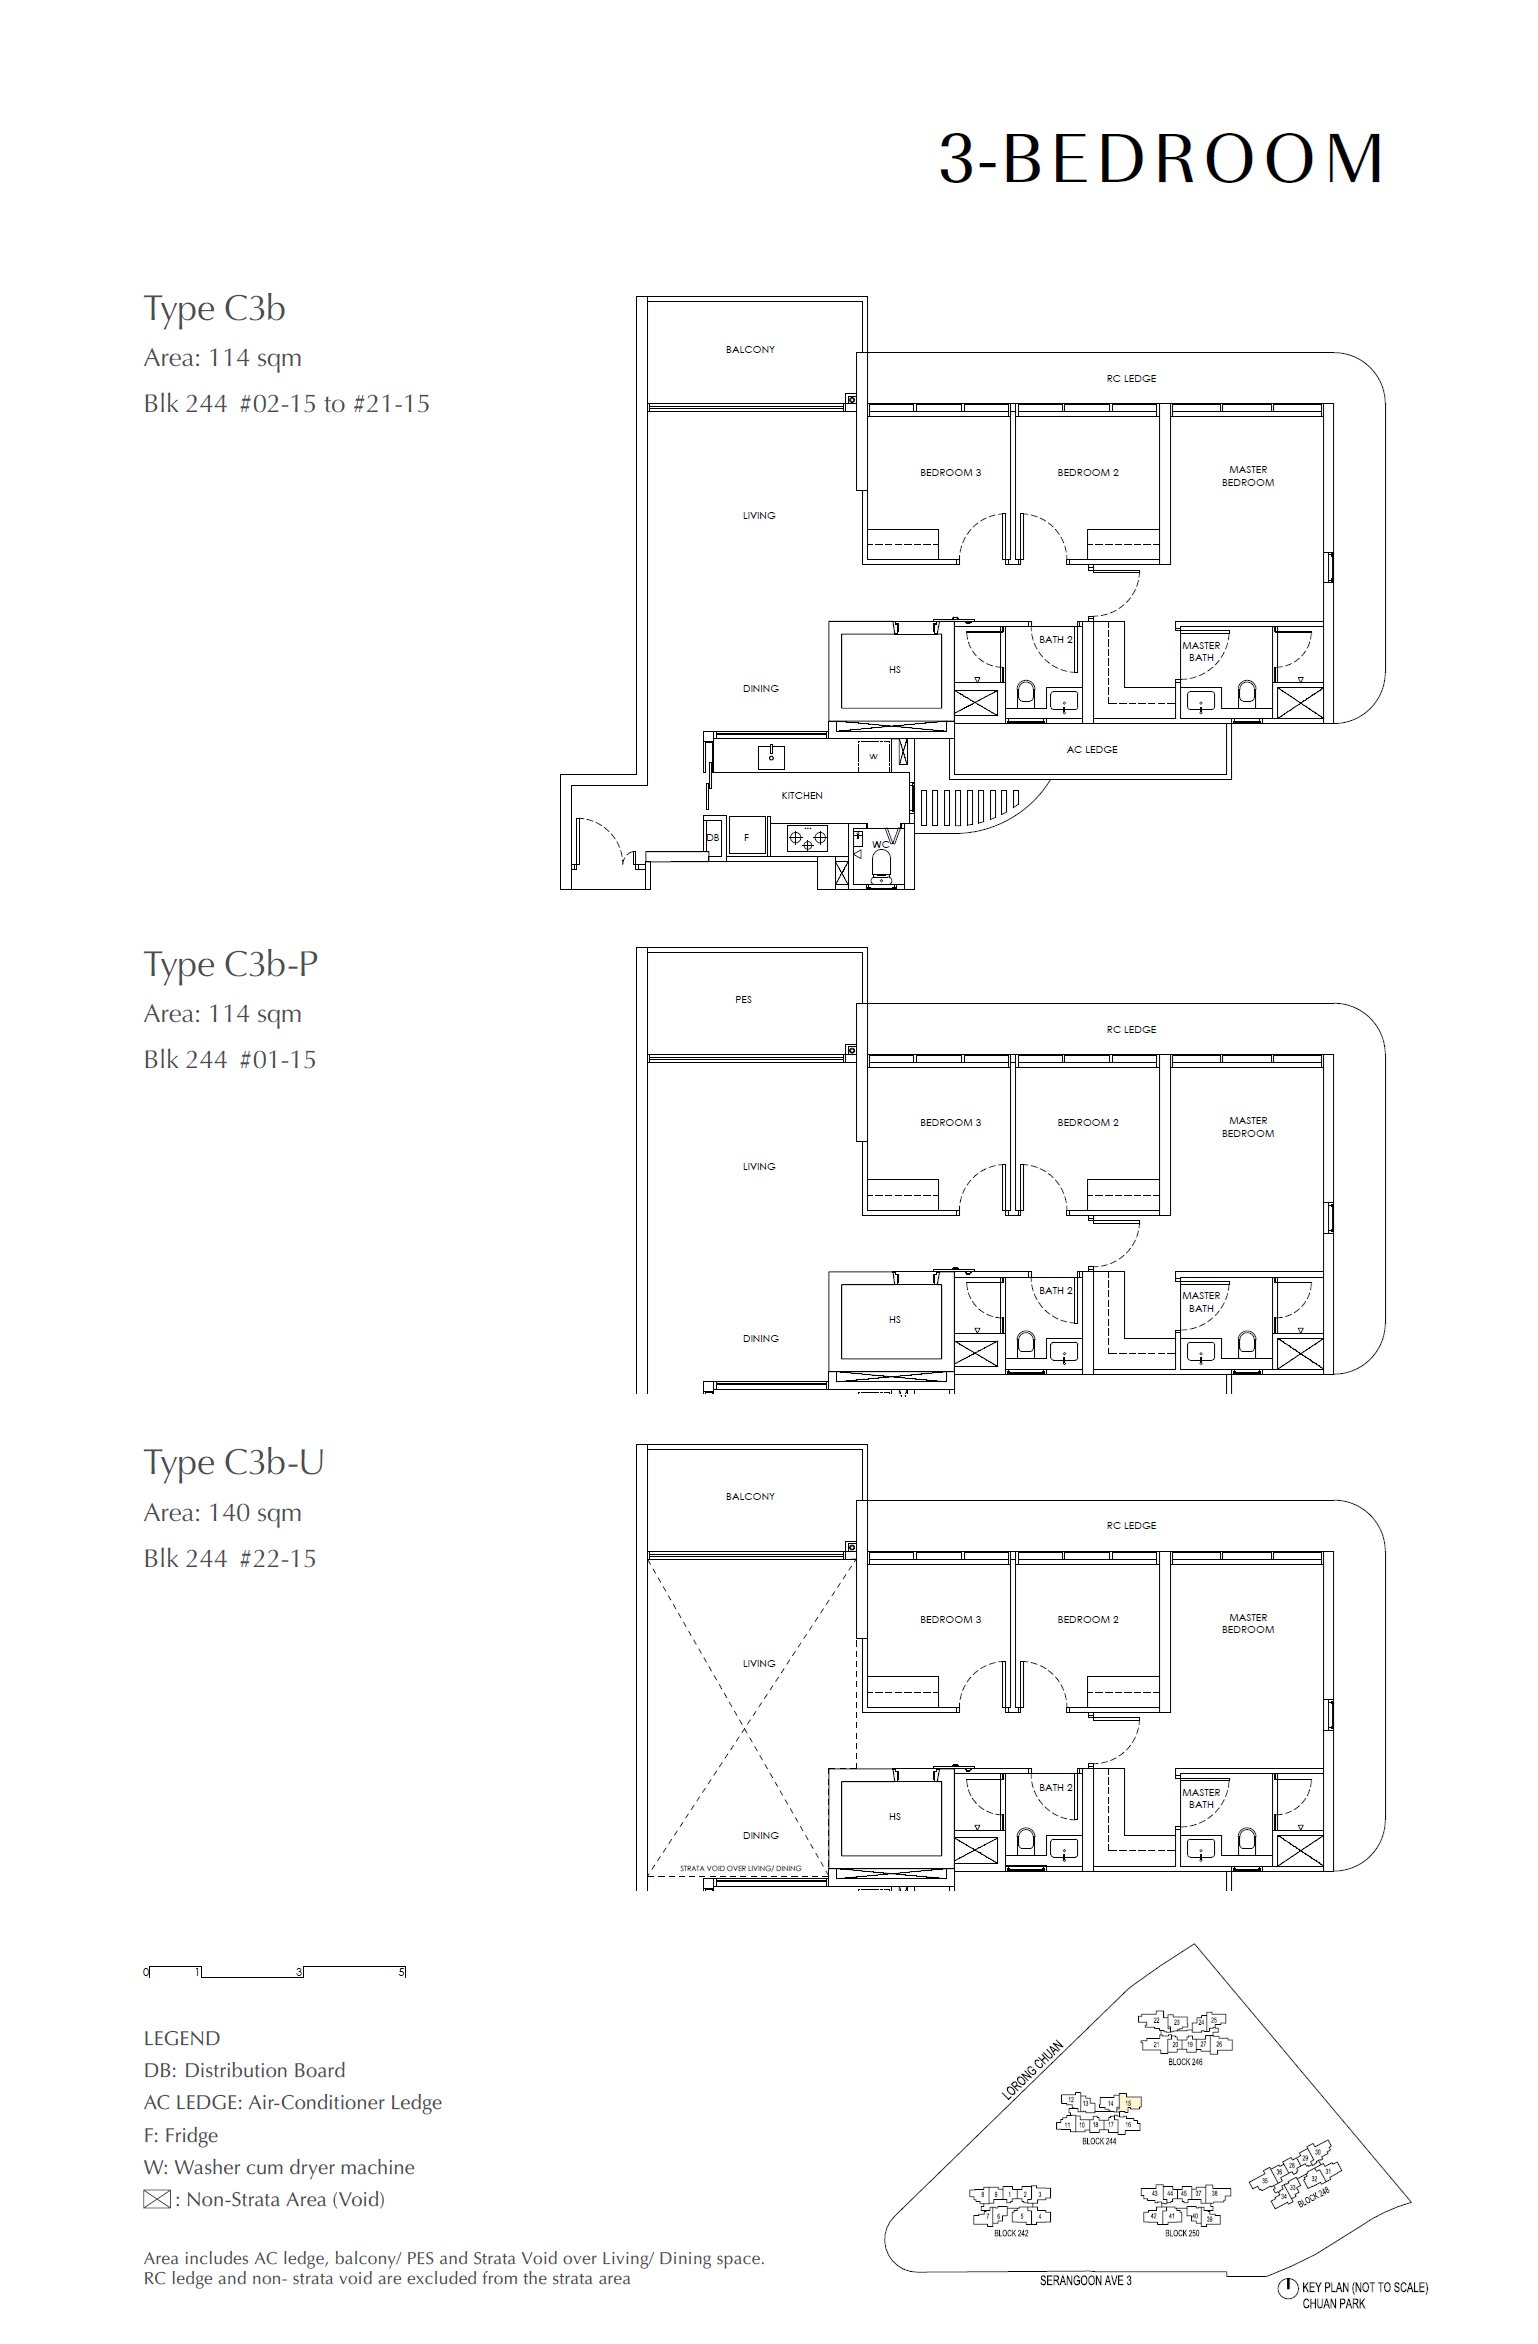
Chuan Park #04-15 · 3 Bedroom C3b · 114 ㎡
#04-15 Blk 244
Level 4 · 3 Bedroom (C3b layout) · 114 ㎡ (1,227 sqft)
S$3,291,300from; higher floors of the same layout may cost more
Chuan Park #04-30 · 3 Bedroom C3-m · 112 ㎡
#04-30 Blk 248
Level 4 · 3 Bedroom (C3-m layout) · 112 ㎡ (1,206 sqft)
S$3,234,900from; higher floors of the same layout may cost more
Chuan Park #03-15 · 3 Bedroom C3b · 114 ㎡
#03-15 Blk 244
Level 3 · 3 Bedroom (C3b layout) · 114 ㎡ (1,227 sqft)
S$3,291,300from; higher floors of the same layout may cost more
Chuan Park #03-30 · 3 Bedroom C3-m · 112 ㎡
#03-30 Blk 248
Level 3 · 3 Bedroom (C3-m layout) · 112 ㎡ (1,206 sqft)
S$3,234,900from; higher floors of the same layout may cost more
Chuan Park #02-15 · 3 Bedroom C3b · 114 ㎡
#02-15 Blk 244
Level 2 · 3 Bedroom (C3b layout) · 114 ㎡ (1,227 sqft)
S$3,291,300from; higher floors of the same layout may cost more
Chuan Park #02-16 · 3 Bedroom C3 · 112 ㎡
#02-16 Blk 244
Level 2 · 3 Bedroom (C3 layout) · 112 ㎡ (1,206 sqft)
S$3,234,900
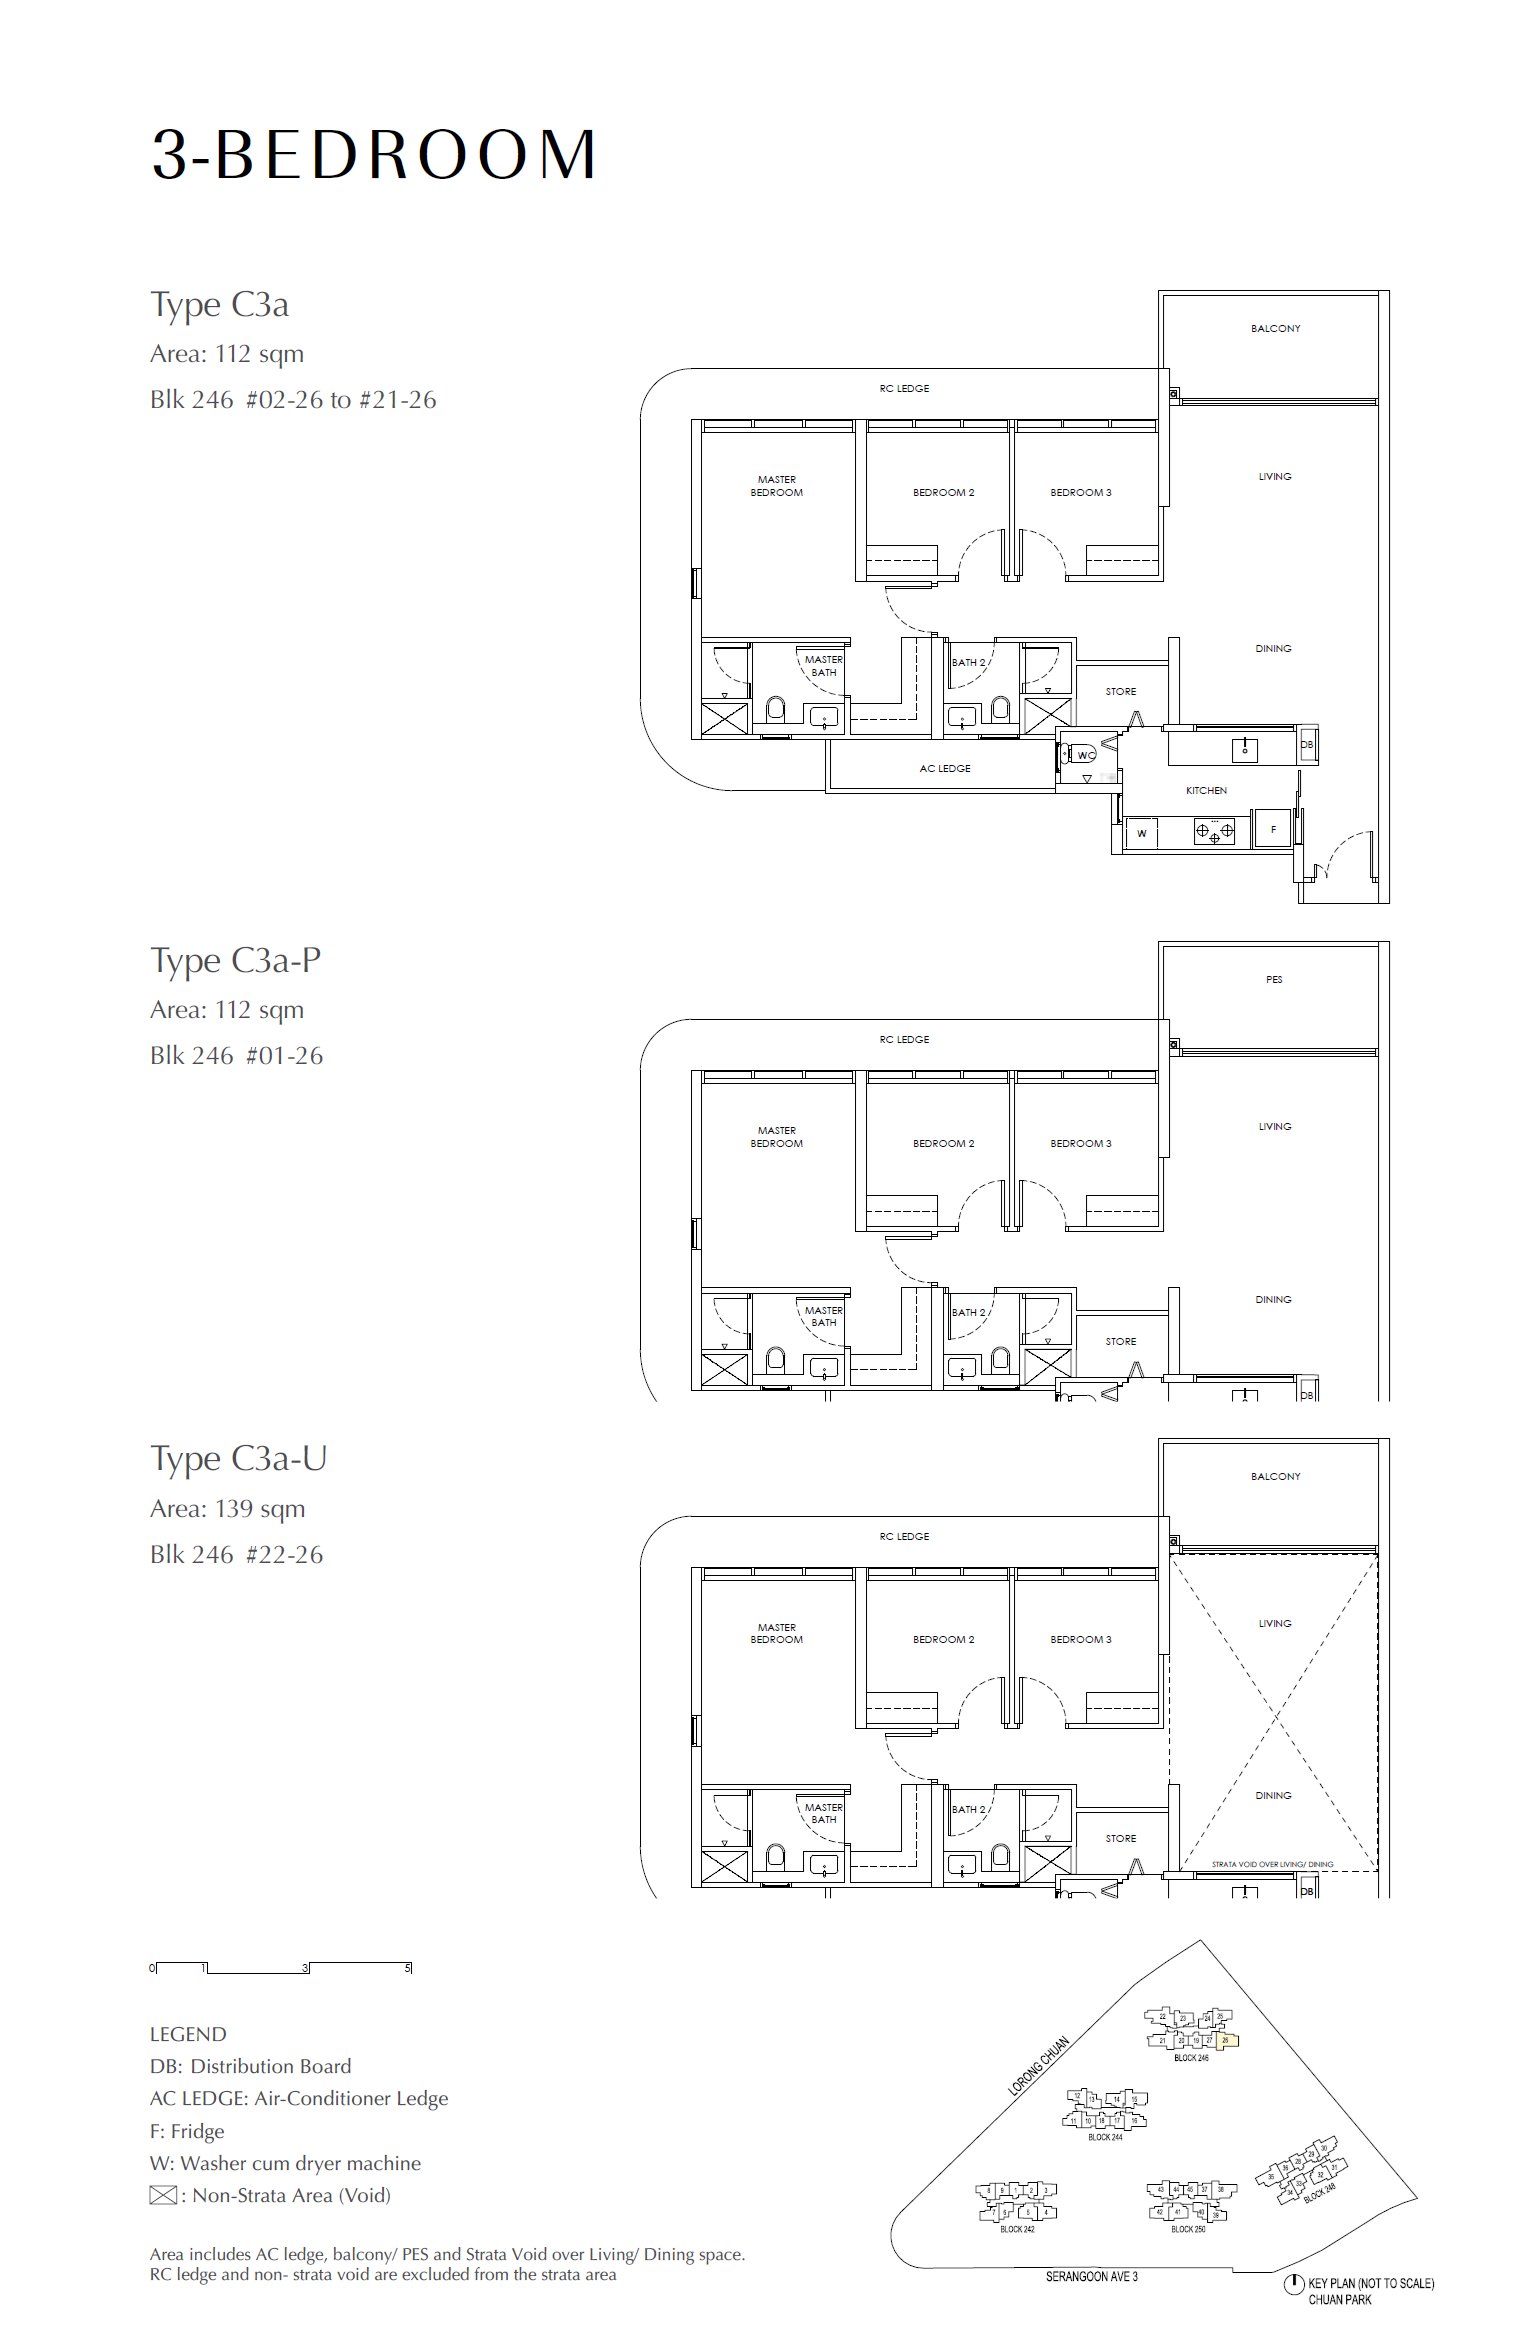
Chuan Park #02-26 · 3 Bedroom C3a · 112 ㎡
#02-26 Blk 246
Level 2 · 3 Bedroom (C3a layout) · 112 ㎡ (1,206 sqft)
S$3,234,900
Chuan Park #02-30 · 3 Bedroom C3-m · 112 ㎡
#02-30 Blk 248
Level 2 · 3 Bedroom (C3-m layout) · 112 ㎡ (1,206 sqft)
S$3,234,900from; higher floors of the same layout may cost more
Chuan Park #01-16 · 3 Bedroom C3-P · 112 ㎡
#01-16 Blk 244
Level 1 · 3 Bedroom (C3-P layout) · 112 ㎡ (1,206 sqft)
S$3,240,000
Chuan Park #01-30 · 3 Bedroom C3-m-P · 112 ㎡
#01-30 Blk 248
Level 1 · 3 Bedroom (C3-m-P layout) · 112 ㎡ (1,206 sqft)
S$3,240,000

Select a floor plan to enlarge it. Reference developer quotations may change; confirm the price before signing.

Amenities: MRT, schools & shops

MRT:Lorong Chuan station (Lorong Chuan) Walk 2 min; Serangoon station (Serangoon) Walk 12 min; Woodleigh station (Woodleigh) Walk 21 min

Primary schools (within 1 km):St. Gabriel's Primary School (429 m), Chij Our Lady Of Good Counsel (549 m), Yangzheng Primary School (595 m)

Supermarkets:Cold Storage (784 m), NTUC FairPrice (848 m)

Parks:Mei Hwan Drive Playground (144 m)

Newport Residences project reference image
3
★ Kevin’s picks
Freehold
Full project details ↗

Newport Residences

Newport Residences · Tanjong Pagar / CBD core · 80 Anson Road · Developer City Developments Limited (CDL)
Nearby supermarket (158 m)High-rise · up to 45 storeysFreehold

A freehold CBD development by CDL, combining residential, office and hotel uses.

Nearest MRT
Tanjong Pagar station
East–West Line · Approx. walk 6 min (438 m)
Latest completion
By 2027-6
Contractual delivery: March 2030; developer’s target in the source is the second half of 2027.
Tenure
Freehold
District 02 · 246 homes
Price per sqft
S$3,099–4,006
Reference range across available units in the project
  • Freehold tenure, an uncommon feature among new CBD projects.
  • Approximately 5–6 minutes’ walk to Tanjong Pagar MRT; Prince Edward Road station is under construction.
  • Residences start above the 23rd storey, with city or sea views described in project materials; designed by Nikken Sekkei.
2BR · Sold out 3BR6 units remaining 4BR18 units remaining
No reference units in this project match the filters.
3BR (6 units)
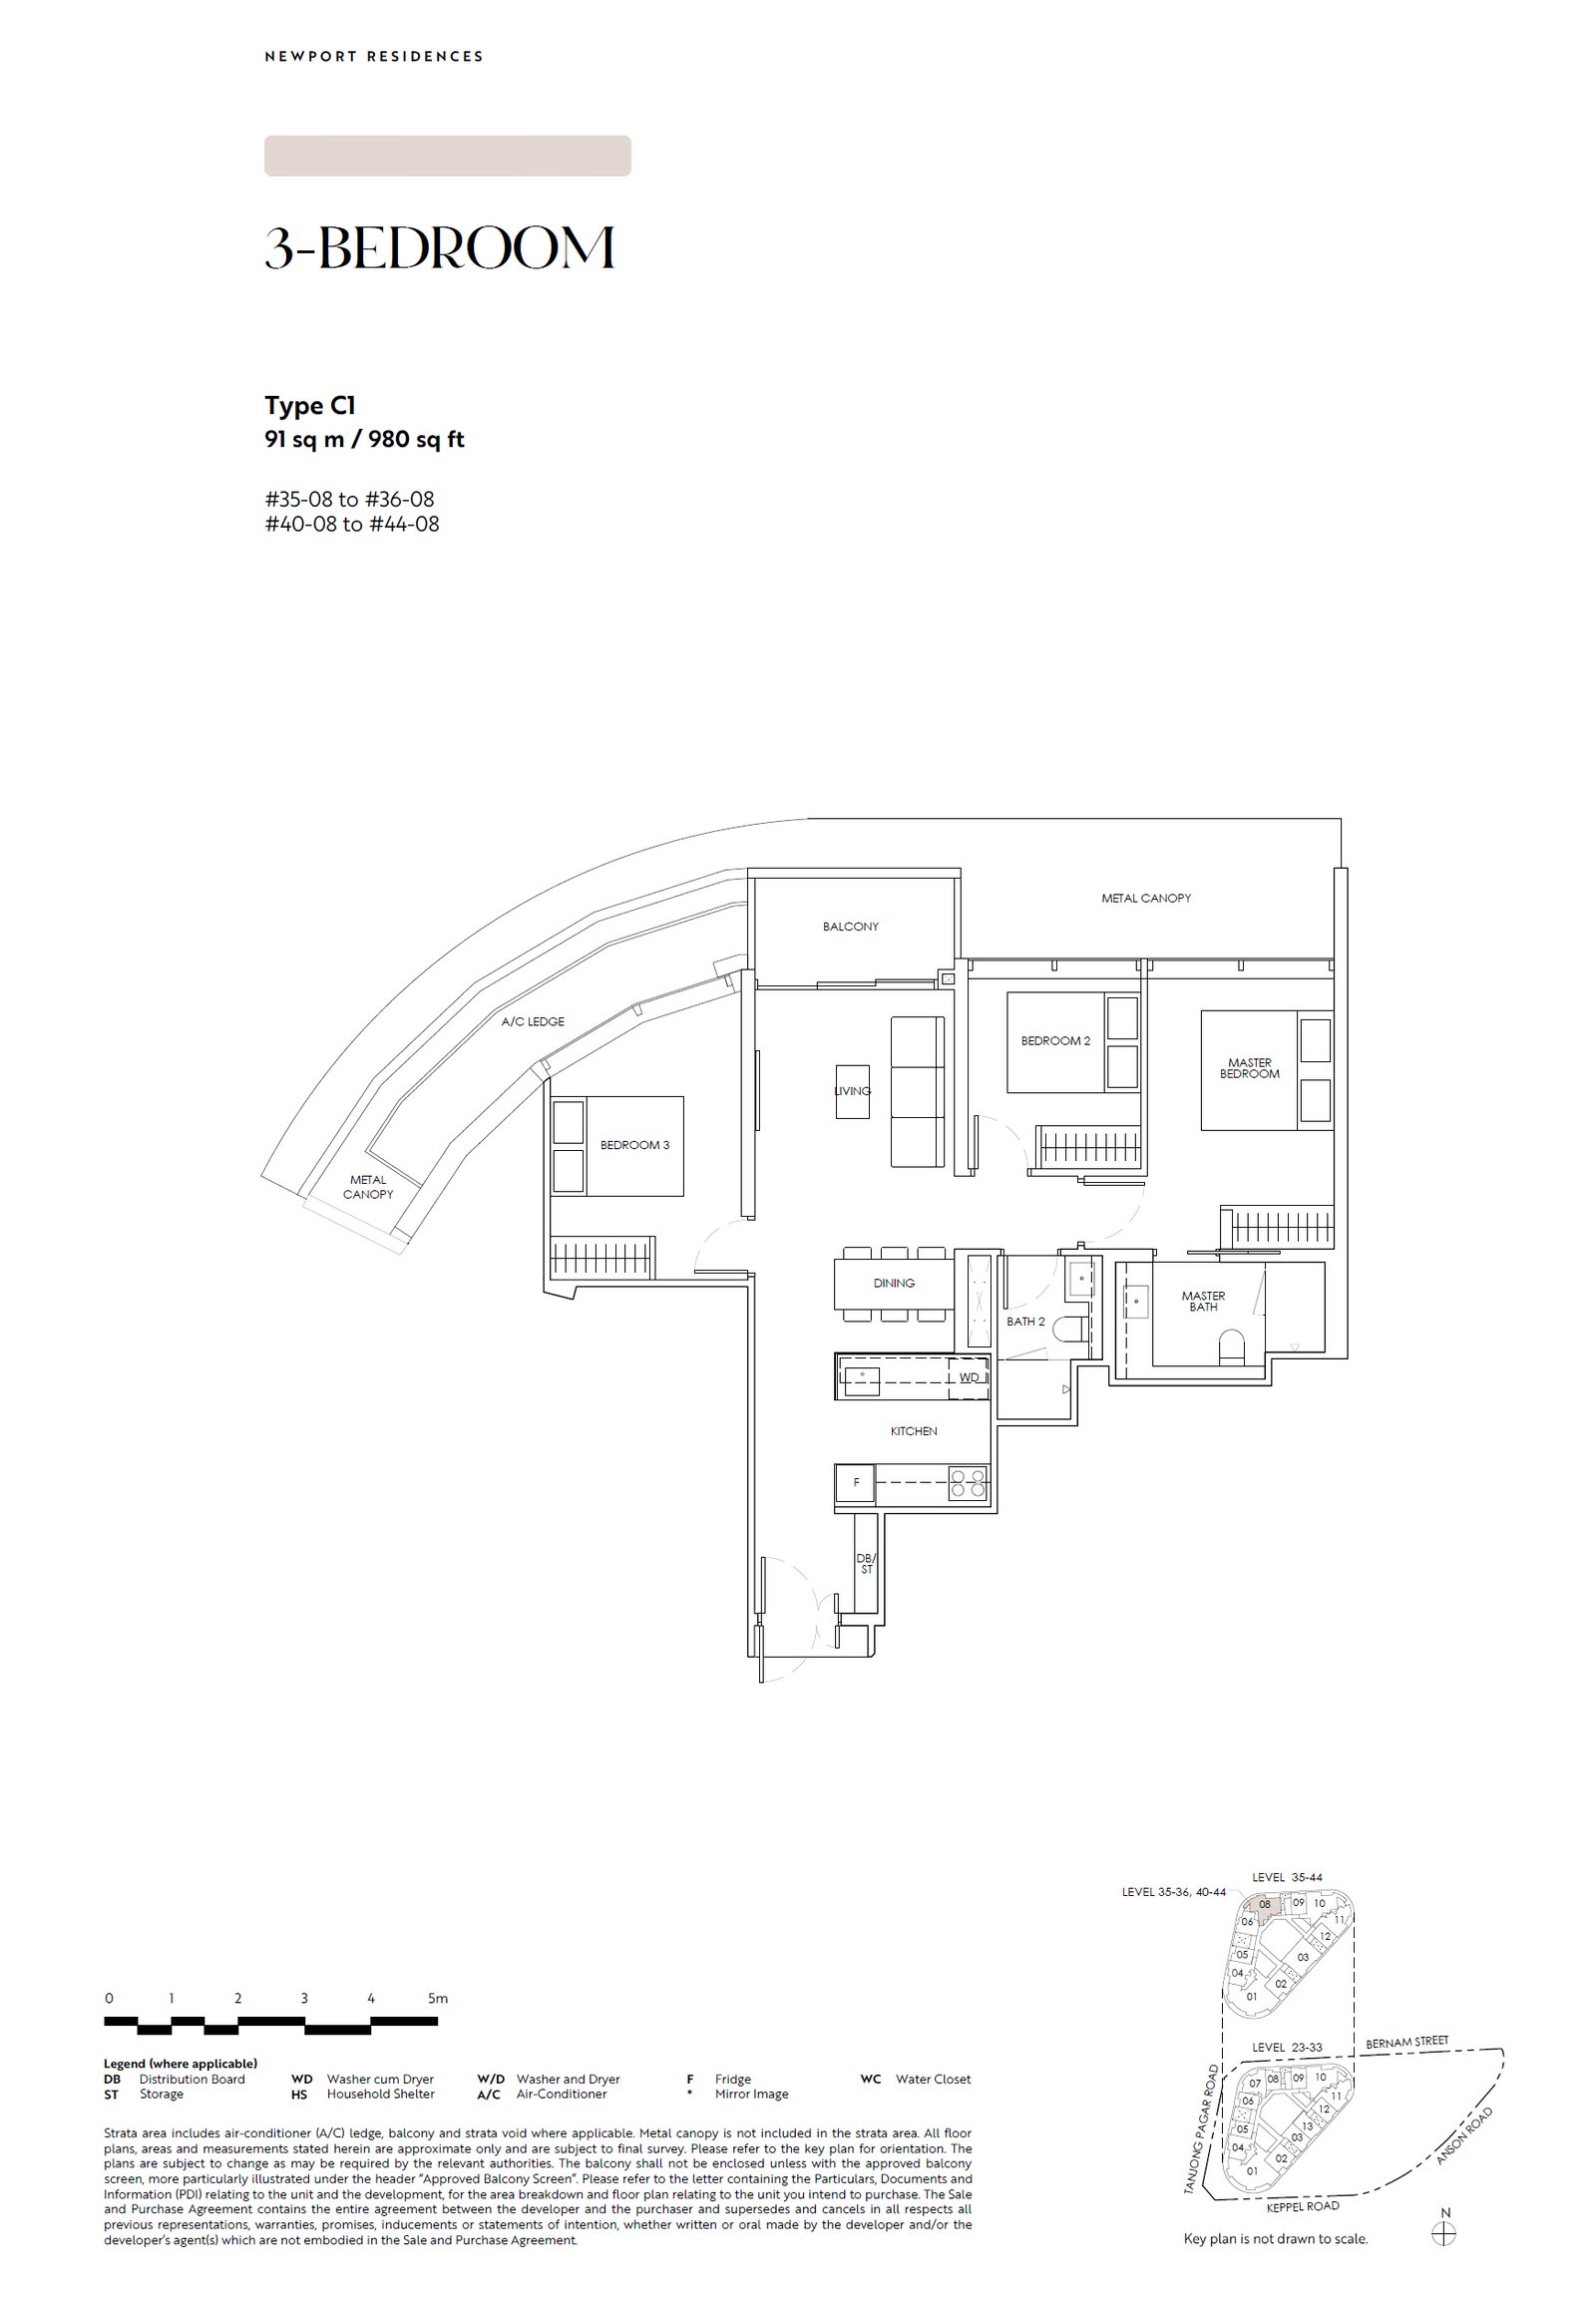
Newport Residences #44-08 · 3 Bedroom C1 · 91 ㎡
#44-08
Level 44 · 3 Bedroom (C1 layout) · 91 ㎡ (980 sqft)
S$3,548,000from; higher floors of the same layout may cost more
Newport Residences #42-08 · 3 Bedroom C1 · 91 ㎡
#42-08
Level 42 · 3 Bedroom (C1 layout) · 91 ㎡ (980 sqft)
S$3,548,000from; higher floors of the same layout may cost more
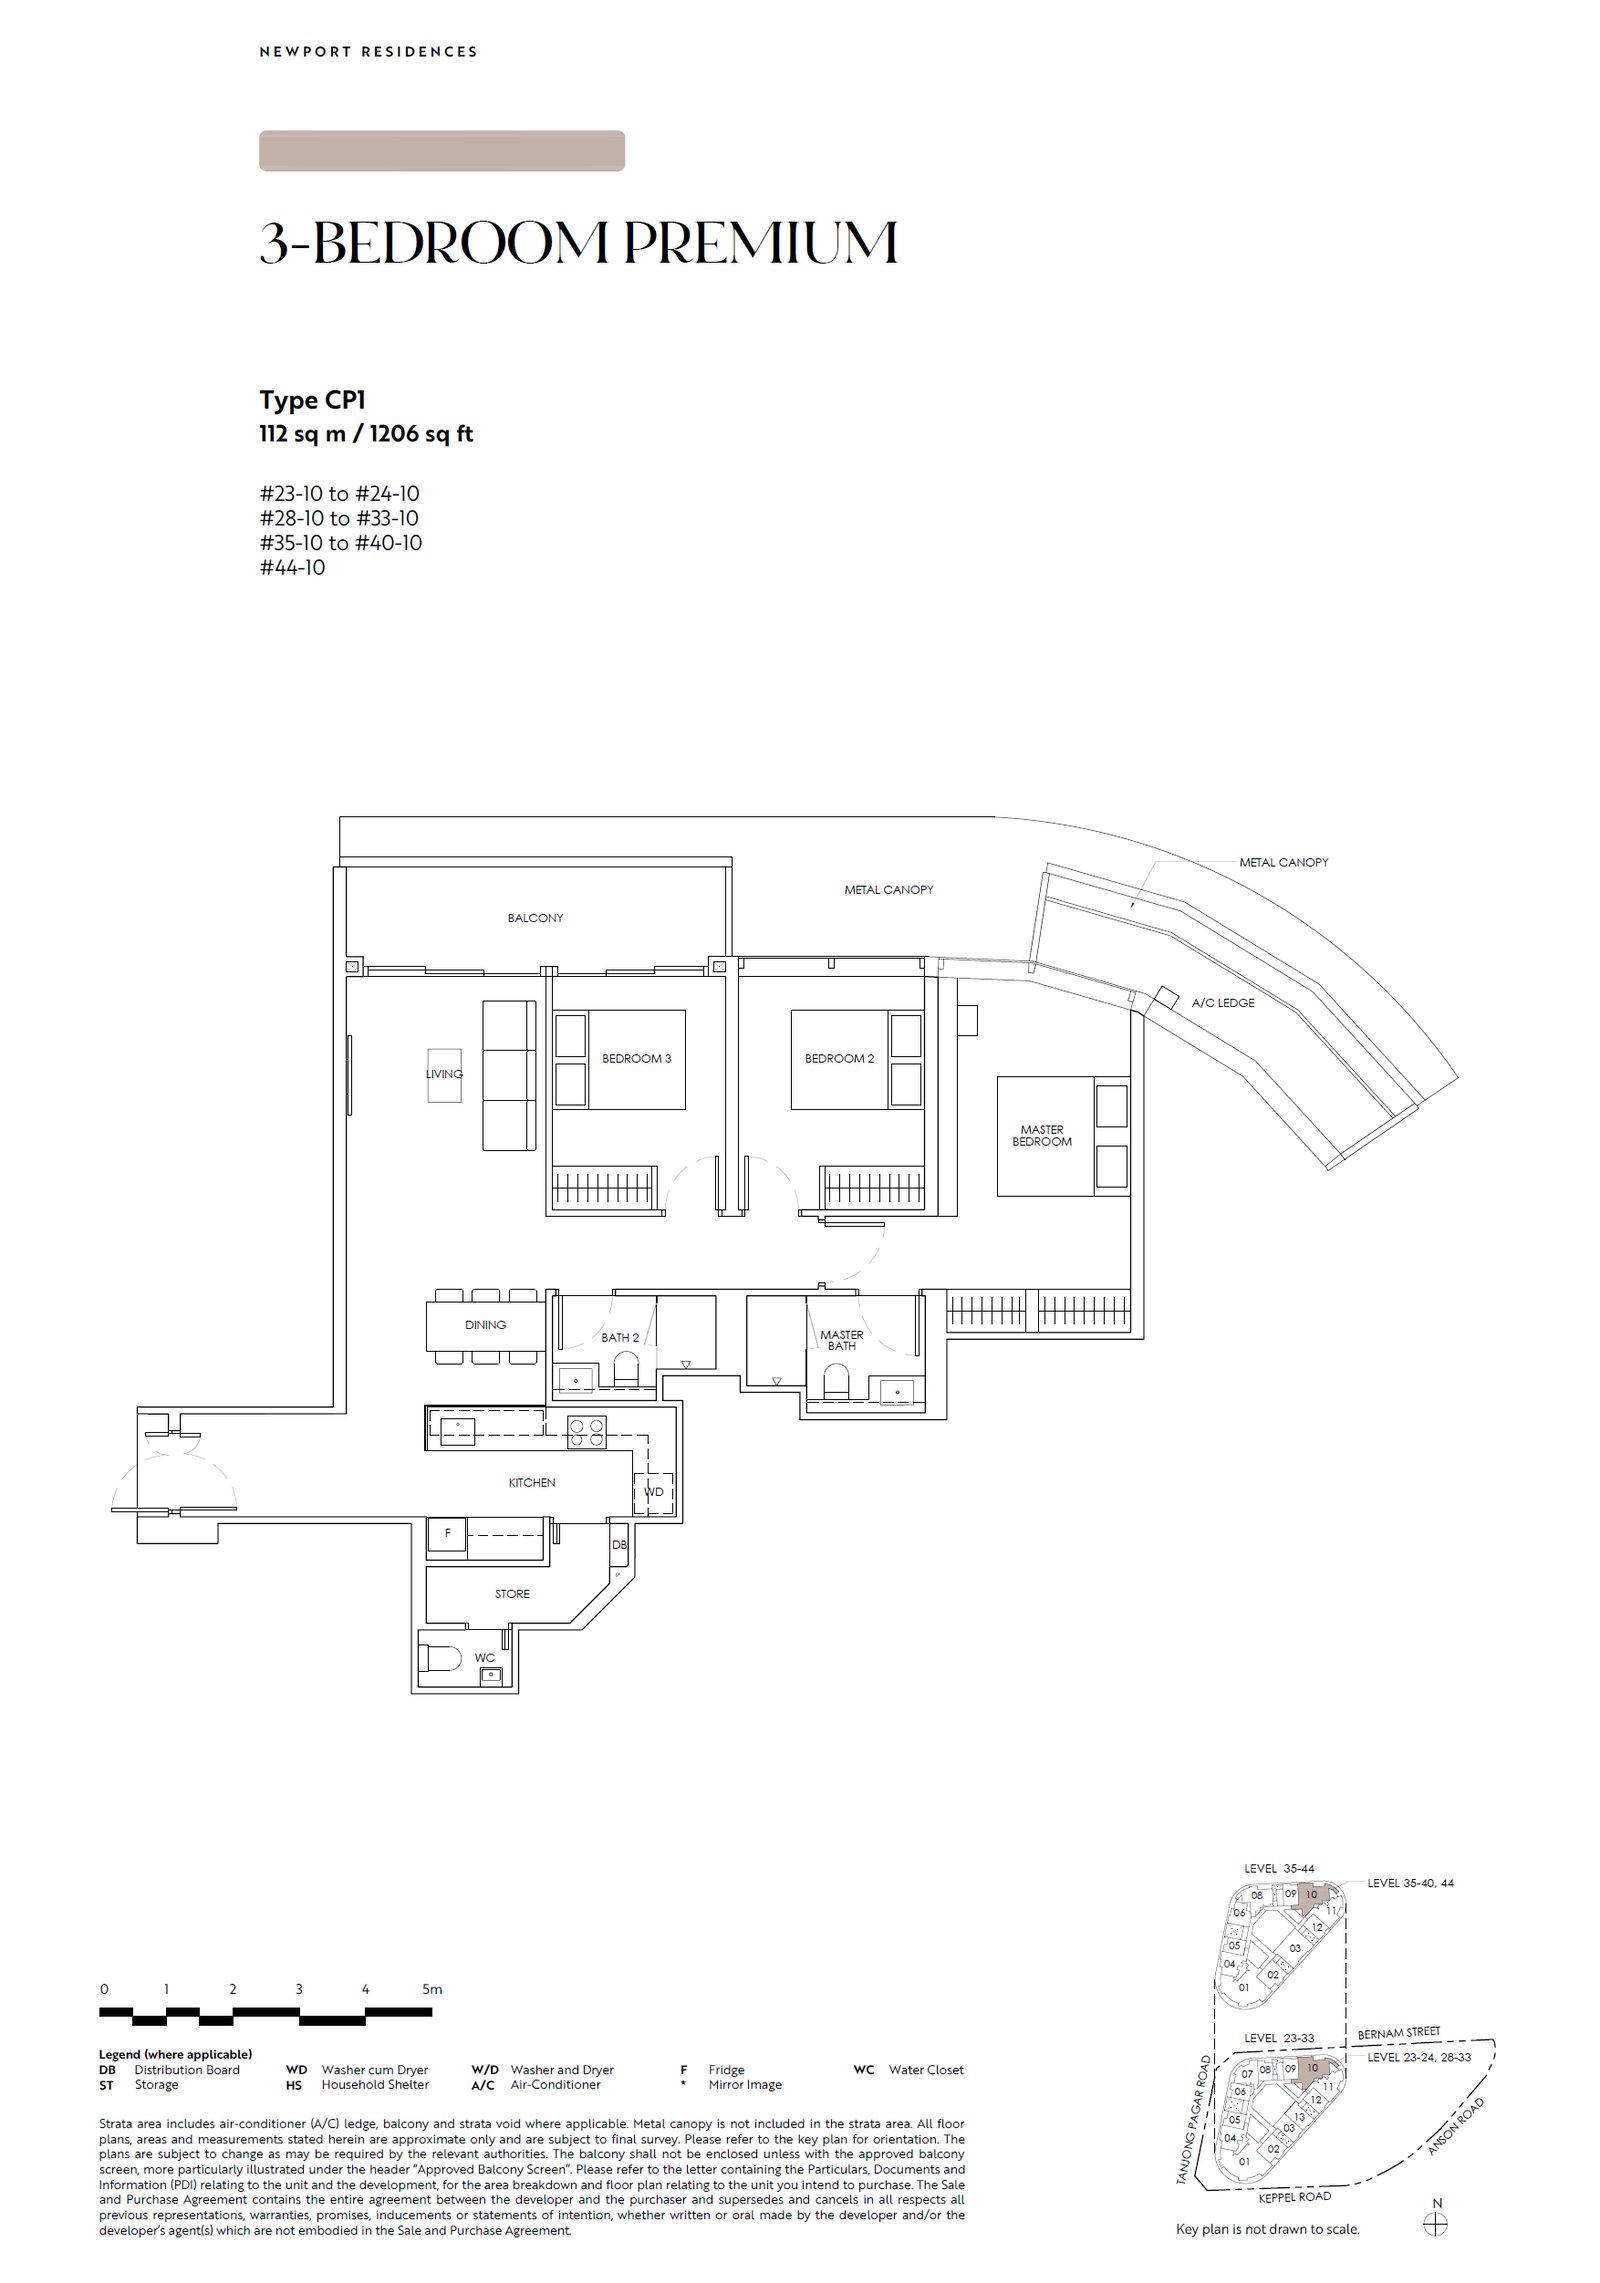
Newport Residences #33-10 · 3 Bedroom Premium CP1 · 112 ㎡
#33-10
Level 33 · 3 Bedroom Premium (CP1 layout) · 112 ㎡ (1,206 sqft)
S$3,737,000from; higher floors of the same layout may cost more
Newport Residences #31-10 · 3 Bedroom Premium CP1 · 112 ㎡
#31-10
Level 31 · 3 Bedroom Premium (CP1 layout) · 112 ㎡ (1,206 sqft)
S$3,737,000from; higher floors of the same layout may cost more
Newport Residences #30-10 · 3 Bedroom Premium CP1 · 112 ㎡
#30-10
Level 30 · 3 Bedroom Premium (CP1 layout) · 112 ㎡ (1,206 sqft)
S$3,737,000from; higher floors of the same layout may cost more
Newport Residences #29-10 · 3 Bedroom Premium CP1 · 112 ㎡
#29-10
Level 29 · 3 Bedroom Premium (CP1 layout) · 112 ㎡ (1,206 sqft)
S$3,737,000from; higher floors of the same layout may cost more
4BR (18 units)
Floor plan available on request
#45-01
Level 45 · 4 BR · 1204 ㎡ (12,960 sqft)
Enquire
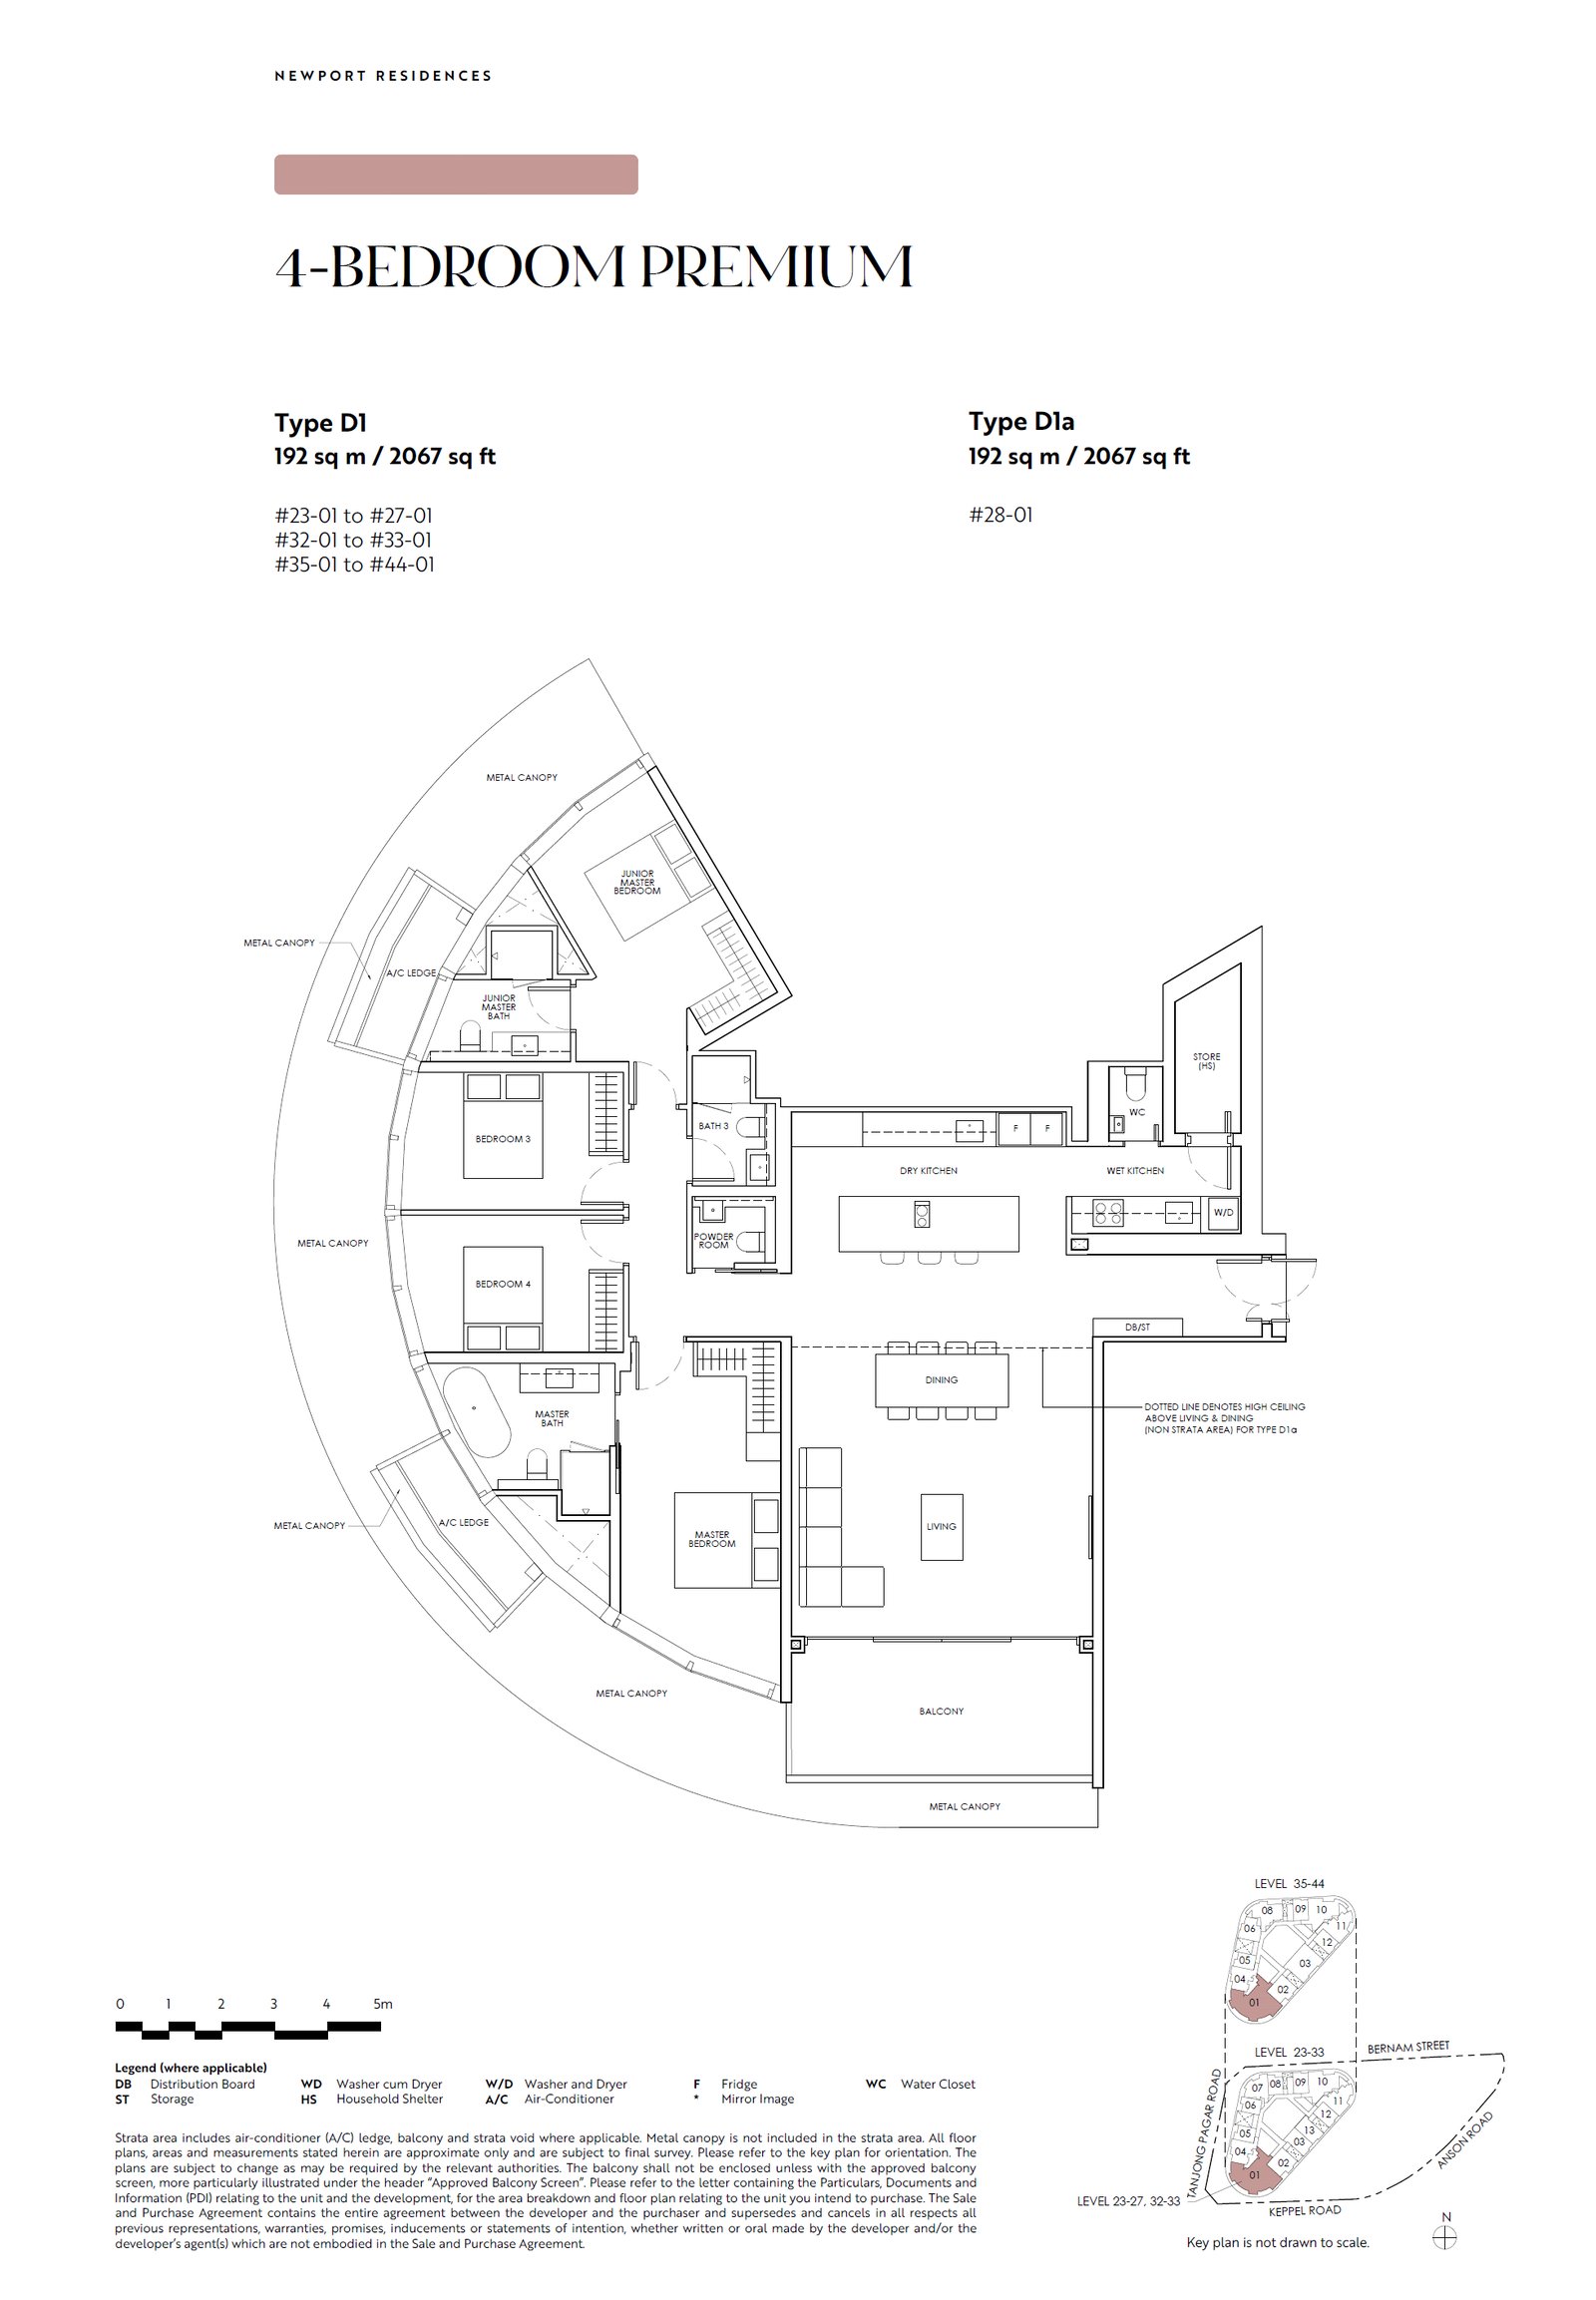
Newport Residences #44-01 · 4 Bedroom Premium D1 · 192 ㎡
#44-01
Level 44 · 4 Bedroom Premium (D1 layout) · 192 ㎡ (2,067 sqft)
S$8,280,000from; higher floors of the same layout may cost more
Newport Residences #43-01 · 4 Bedroom Premium D1 · 192 ㎡
#43-01
Level 43 · 4 Bedroom Premium (D1 layout) · 192 ㎡ (2,067 sqft)
S$8,280,000from; higher floors of the same layout may cost more
Newport Residences #42-01 · 4 Bedroom Premium D1 · 192 ㎡
#42-01
Level 42 · 4 Bedroom Premium (D1 layout) · 192 ㎡ (2,067 sqft)
S$8,280,000from; higher floors of the same layout may cost more
Newport Residences #41-01 · 4 Bedroom Premium D1 · 192 ㎡
#41-01
Level 41 · 4 Bedroom Premium (D1 layout) · 192 ㎡ (2,067 sqft)
S$8,280,000from; higher floors of the same layout may cost more
Newport Residences #40-01 · 4 Bedroom Premium D1 · 192 ㎡
#40-01
Level 40 · 4 Bedroom Premium (D1 layout) · 192 ㎡ (2,067 sqft)
S$8,280,000from; higher floors of the same layout may cost more
Newport Residences #39-01 · 4 Bedroom Premium D1 · 192 ㎡
#39-01
Level 39 · 4 Bedroom Premium (D1 layout) · 192 ㎡ (2,067 sqft)
S$8,280,000from; higher floors of the same layout may cost more
Newport Residences #38-01 · 4 Bedroom Premium D1 · 192 ㎡
#38-01
Level 38 · 4 Bedroom Premium (D1 layout) · 192 ㎡ (2,067 sqft)
S$8,280,000from; higher floors of the same layout may cost more
Newport Residences #37-01 · 4 Bedroom Premium D1 · 192 ㎡
#37-01
Level 37 · 4 Bedroom Premium (D1 layout) · 192 ㎡ (2,067 sqft)
S$8,280,000from; higher floors of the same layout may cost more
Newport Residences #36-01 · 4 Bedroom Premium D1 · 192 ㎡
#36-01
Level 36 · 4 Bedroom Premium (D1 layout) · 192 ㎡ (2,067 sqft)
S$8,280,000from; higher floors of the same layout may cost more
Newport Residences #35-01 · 4 Bedroom Premium D1 · 192 ㎡
#35-01
Level 35 · 4 Bedroom Premium (D1 layout) · 192 ㎡ (2,067 sqft)
S$8,280,000from; higher floors of the same layout may cost more
Newport Residences #33-01 · 4 Bedroom Premium D1 · 192 ㎡
#33-01
Level 33 · 4 Bedroom Premium (D1 layout) · 192 ㎡ (2,067 sqft)
S$8,280,000from; higher floors of the same layout may cost more
Newport Residences #32-01 · 4 Bedroom Premium D1 · 192 ㎡
#32-01
Level 32 · 4 Bedroom Premium (D1 layout) · 192 ㎡ (2,067 sqft)
S$8,280,000from; higher floors of the same layout may cost more
Newport Residences #27-01 · 4 Bedroom Premium D1 · 192 ㎡
#27-01
Level 27 · 4 Bedroom Premium (D1 layout) · 192 ㎡ (2,067 sqft)
S$8,280,000from; higher floors of the same layout may cost more
Newport Residences #26-01 · 4 Bedroom Premium D1 · 192 ㎡
#26-01
Level 26 · 4 Bedroom Premium (D1 layout) · 192 ㎡ (2,067 sqft)
S$8,280,000from; higher floors of the same layout may cost more
Newport Residences #25-01 · 4 Bedroom Premium D1 · 192 ㎡
#25-01
Level 25 · 4 Bedroom Premium (D1 layout) · 192 ㎡ (2,067 sqft)
S$8,280,000from; higher floors of the same layout may cost more
Newport Residences #24-01 · 4 Bedroom Premium D1 · 192 ㎡
#24-01
Level 24 · 4 Bedroom Premium (D1 layout) · 192 ㎡ (2,067 sqft)
S$8,280,000from; higher floors of the same layout may cost more
Newport Residences #23-01 · 4 Bedroom Premium D1 · 192 ㎡
#23-01
Level 23 · 4 Bedroom Premium (D1 layout) · 192 ㎡ (2,067 sqft)
S$8,280,000from; higher floors of the same layout may cost more

Select a floor plan to enlarge it. Reference developer quotations may change; confirm the price before signing.

Amenities: MRT, schools & shops

MRT:Tanjong Pagar station (Tanjong Pagar) Walk 6 min; Prince Edward station (Prince Edward) (under construction) Walk 5 min; Cantonment station (Cantonment) (under construction) Walk 10 min

Primary schools (within 1 km):Cantonment Primary School (486 m)

Supermarkets:NTUC FairPrice (158 m), Cold Storage (173 m)

Parks:Tras Link Pk (364 m)

8@Bt project reference image
4
★ Kevin’s picks
Full project details ↗

8@BT

8@Bt · Bukit Timah / Beauty World (established residential and school area) · 8 Bukit Timah Link · Developer Bukit Sembawang
Nearby supermarket (135 m)High-rise · up to 20 storeys

Approximately two minutes’ walk to Beauty World MRT, near Bukit Timah Nature Reserve and Pei Hwa Presbyterian Primary School.

Nearest MRT
Beauty World station
Downtown Line · Approx. walk 2 min (125 m)
Latest completion
By 2027-12
Developer’s expected completion: Q4 2027.
Tenure
99-year / Leasehold
District 21 · 158 homes
Price per sqft
S$2,508–3,332
Reference range across available units in the project
  • Pei Hwa Presbyterian Primary is listed around 370 m away and as the only primary school within 1 km; confirm official admission distances and eligibility.
  • Beauty World MRT on the Downtown Line is listed 125 m away; a future Cross Island Line interchange is planned at King Albert Park.
  • A 158-home development near Beauty World shopping amenities, Cold Storage and Bukit Timah Nature Reserve.
2BR10 units remaining 3BR1 unit remaining 4BR23 units remaining
No reference units in this project match the filters.
2BR (10 units)
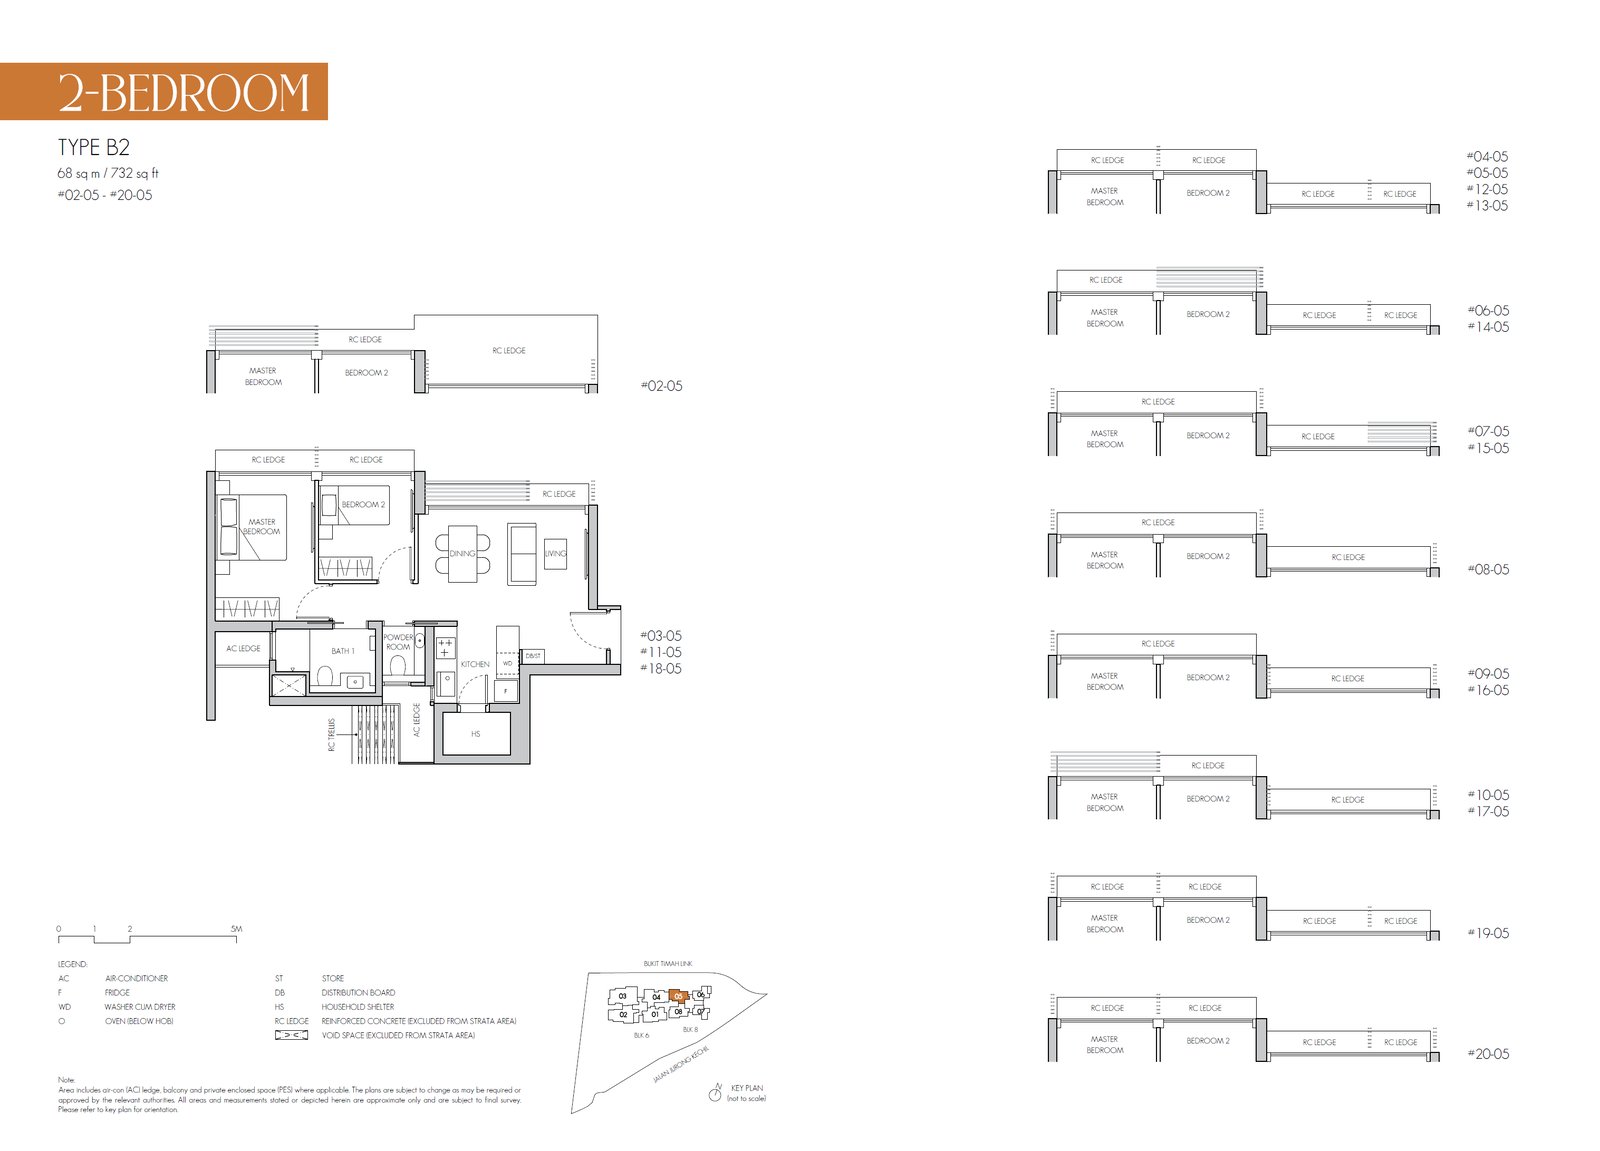
8@BT #20-05 · 2 Bedroom B2 · 68 ㎡
#20-05 8 Bukit Timah Link
Level 20 · 2 Bedroom (B2 layout) · 68 ㎡ (732 sqft)
S$2,105,000from; higher floors of the same layout may cost more
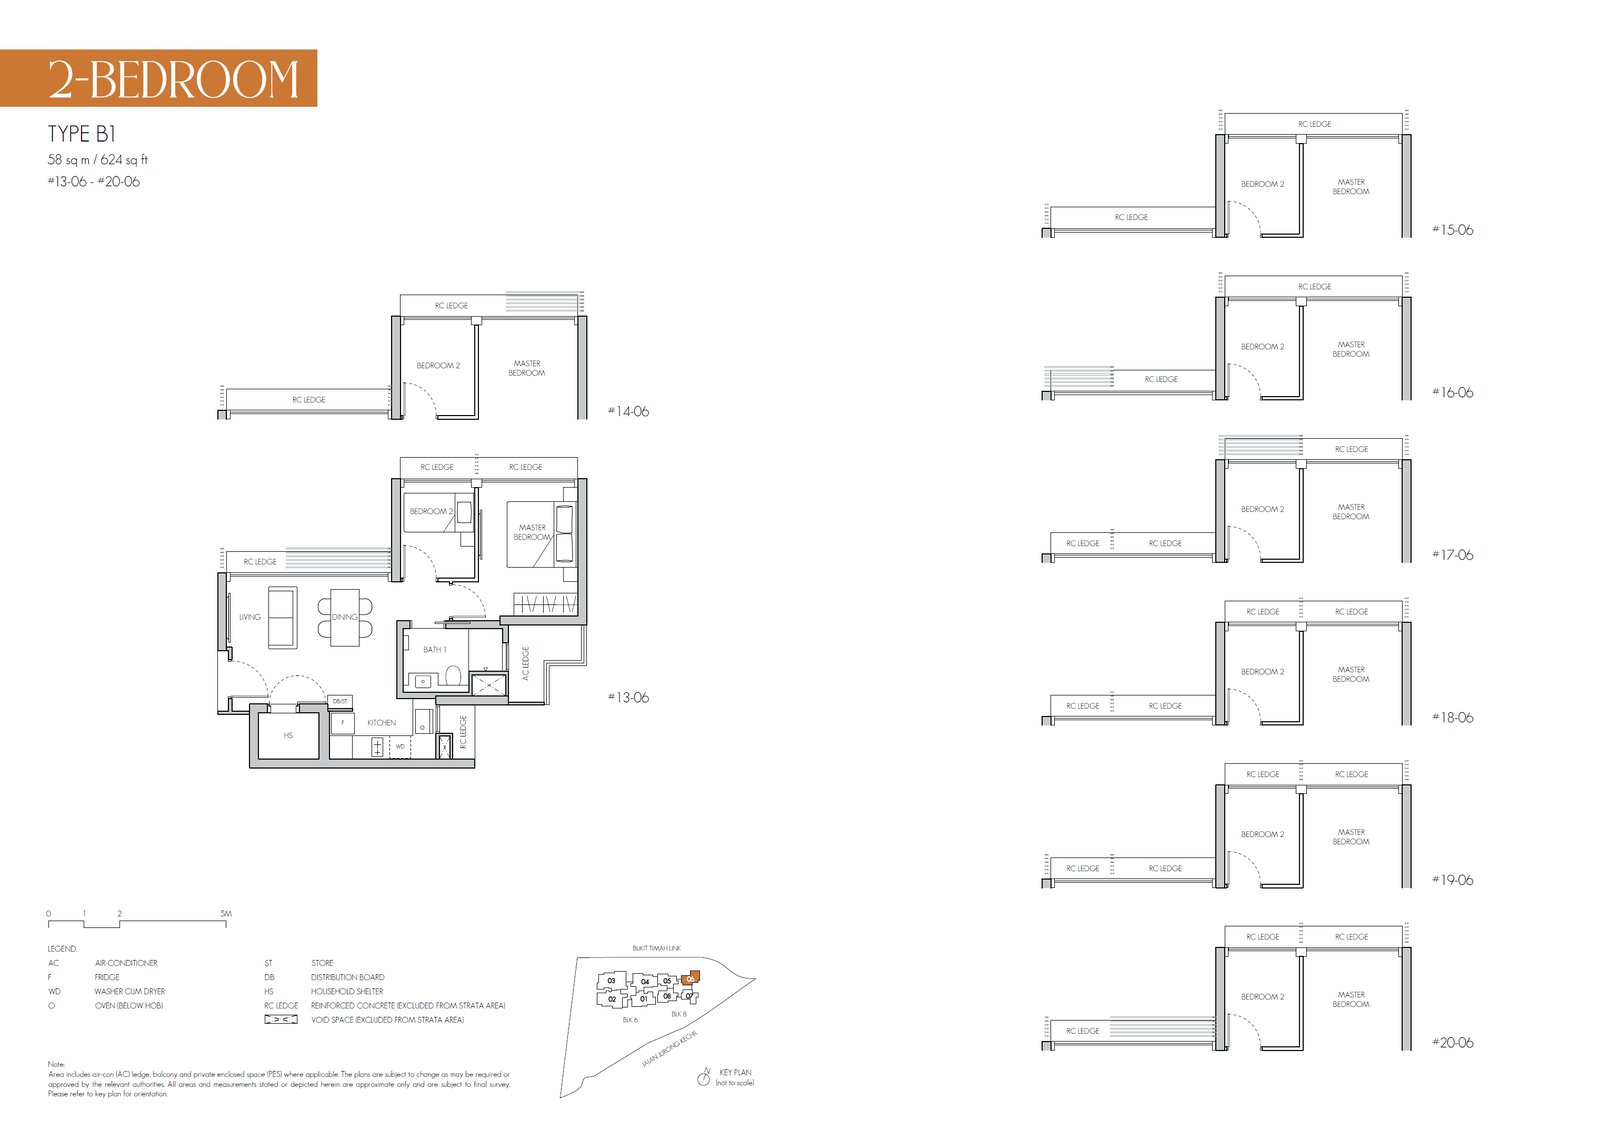
8@BT #20-06 · 2 Bedroom B1 · 58 ㎡
#20-06 8 Bukit Timah Link
Level 20 · 2 Bedroom (B1 layout) · 58 ㎡ (624 sqft)
S$1,904,000from; higher floors of the same layout may cost more
8@BT #19-05 · 2 Bedroom B2 · 68 ㎡
#19-05 8 Bukit Timah Link
Level 19 · 2 Bedroom (B2 layout) · 68 ㎡ (732 sqft)
S$2,105,000from; higher floors of the same layout may cost more
8@BT #19-06 · 2 Bedroom B1 · 58 ㎡
#19-06 8 Bukit Timah Link
Level 19 · 2 Bedroom (B1 layout) · 58 ㎡ (624 sqft)
S$1,904,000from; higher floors of the same layout may cost more
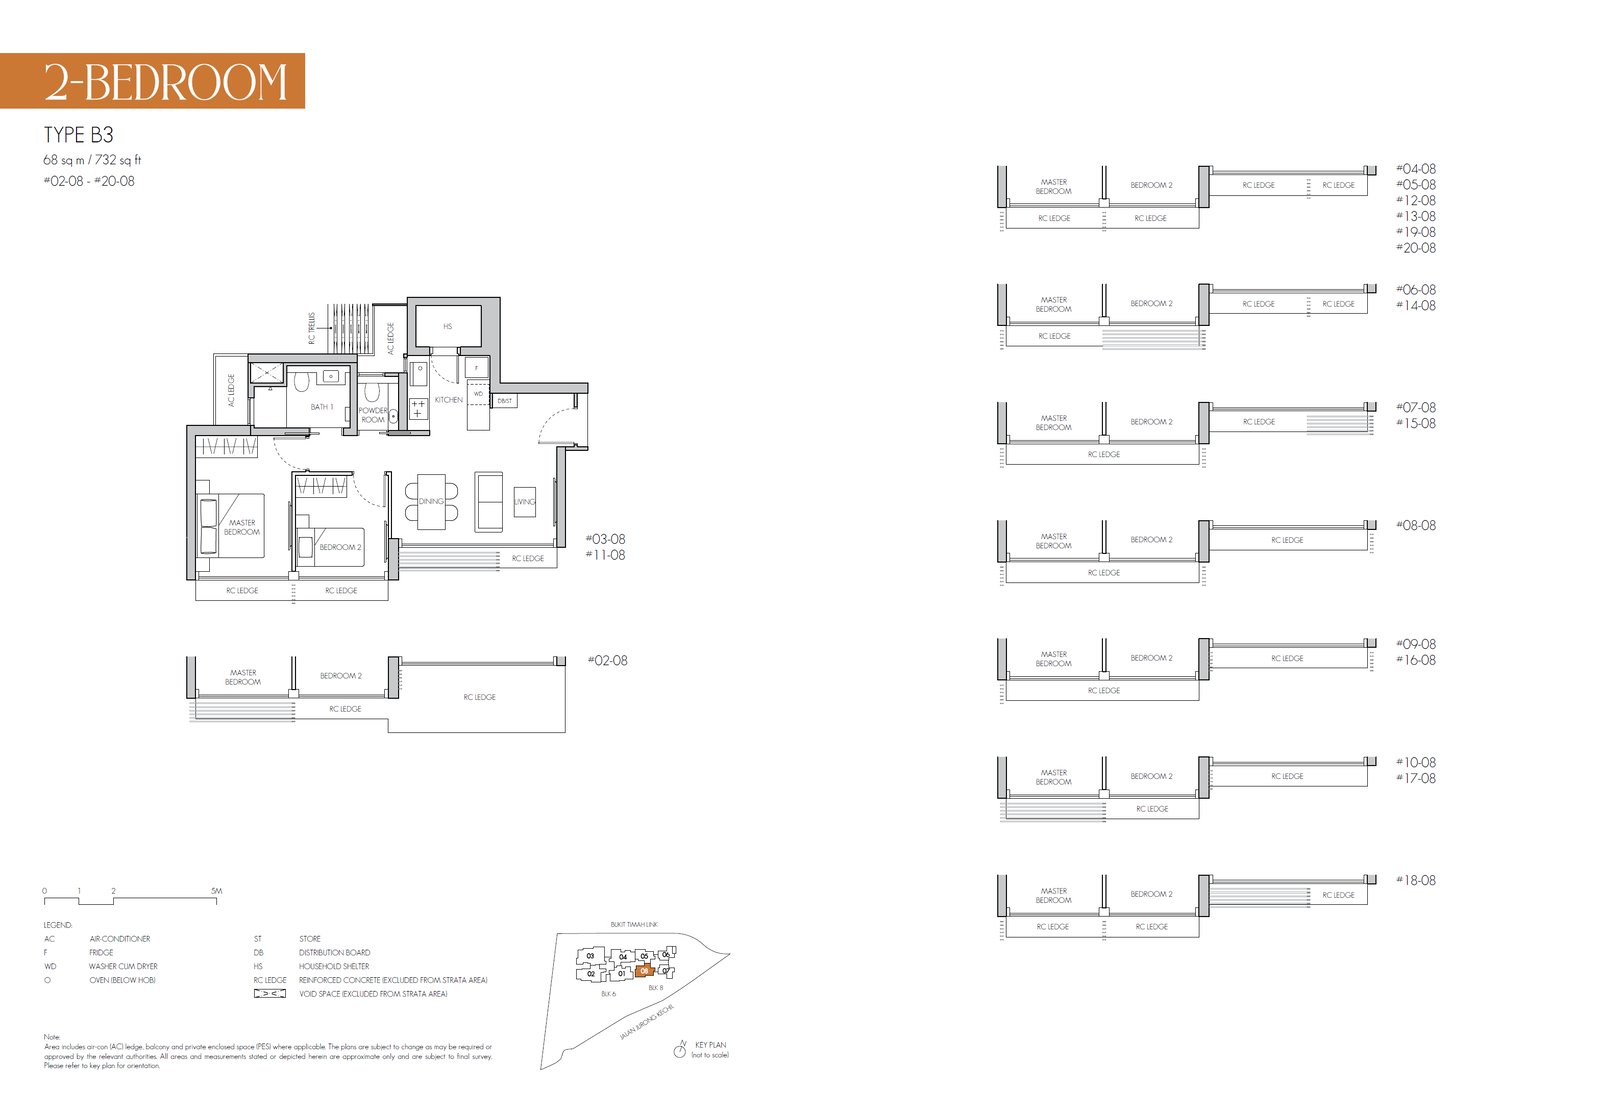
8@BT #19-08 · 2 Bedroom B3 · 68 ㎡
#19-08 8 Bukit Timah Link
Level 19 · 2 Bedroom (B3 layout) · 68 ㎡ (732 sqft)
S$1,961,000from; higher floors of the same layout may cost more
8@BT #18-05 · 2 Bedroom B2 · 68 ㎡
#18-05 8 Bukit Timah Link
Level 18 · 2 Bedroom (B2 layout) · 68 ㎡ (732 sqft)
S$2,105,000from; higher floors of the same layout may cost more
8@BT #18-06 · 2 Bedroom B1 · 58 ㎡
#18-06 8 Bukit Timah Link
Level 18 · 2 Bedroom (B1 layout) · 58 ㎡ (624 sqft)
S$1,904,000from; higher floors of the same layout may cost more
8@BT #17-05 · 2 Bedroom B2 · 68 ㎡
#17-05 8 Bukit Timah Link
Level 17 · 2 Bedroom (B2 layout) · 68 ㎡ (732 sqft)
S$2,105,000from; higher floors of the same layout may cost more
8@BT #02-08 · 2 Bedroom B3 · 68 ㎡
#02-08 8 Bukit Timah Link
Level 2 · 2 Bedroom (B3 layout) · 68 ㎡ (732 sqft)
S$1,961,000from; higher floors of the same layout may cost more
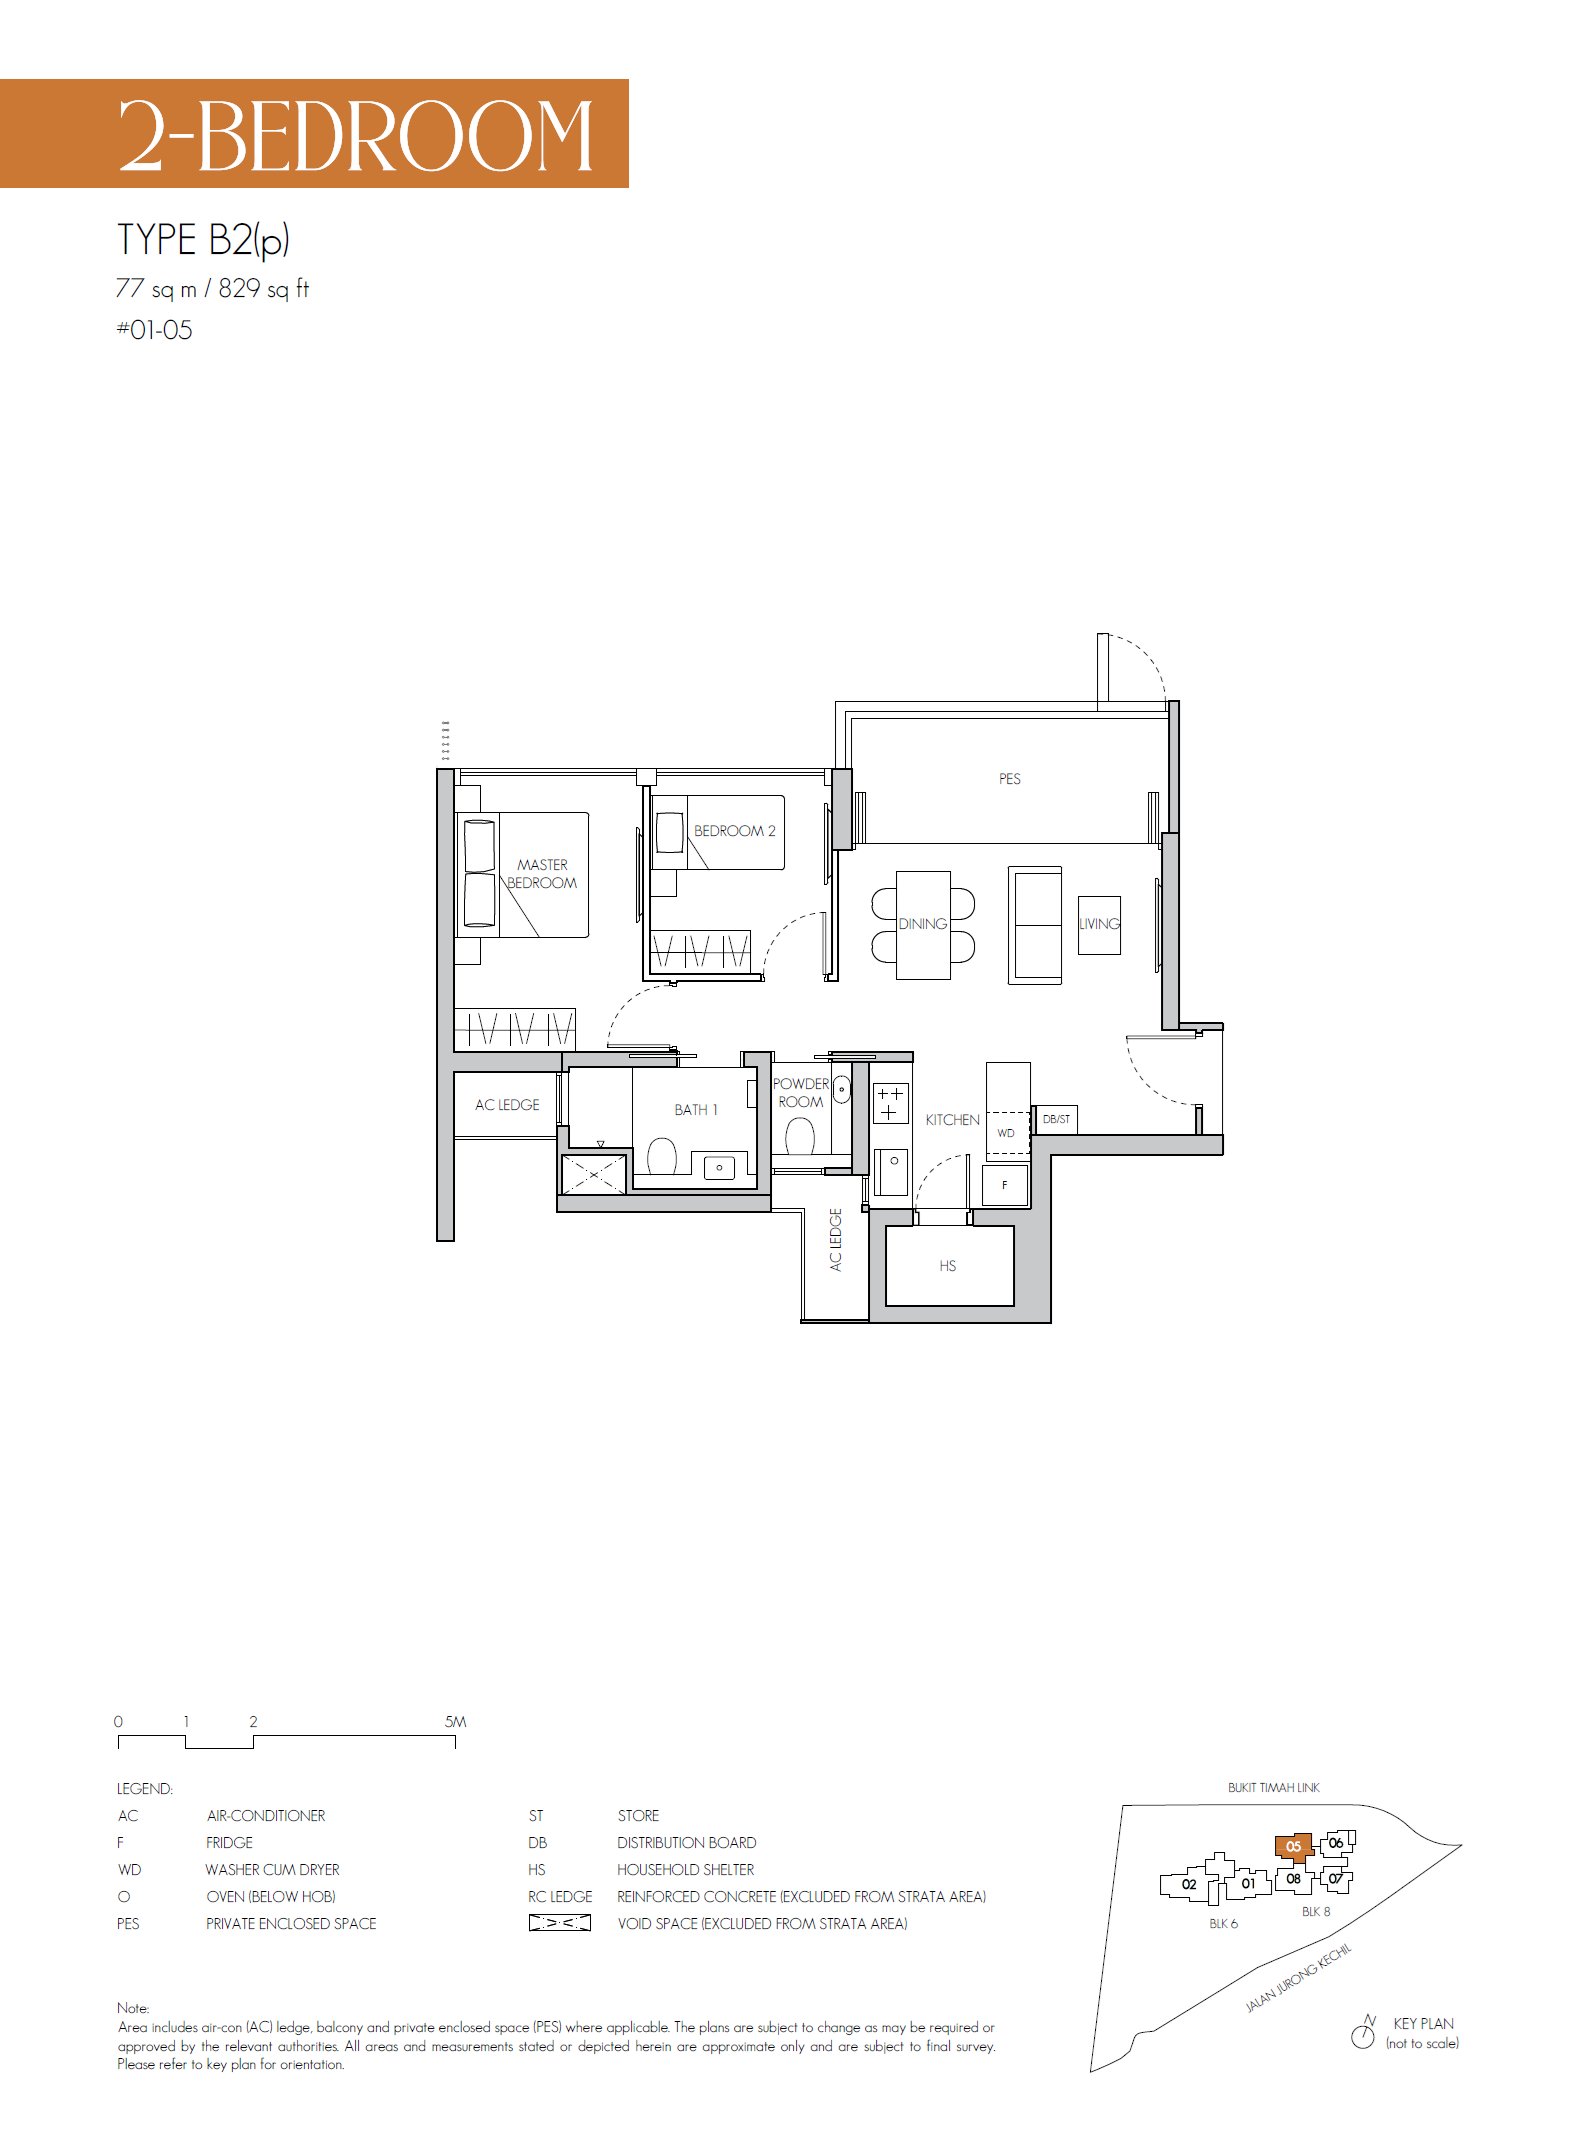
8@BT #01-05 · 2 Bedroom B2(p) · 77 ㎡
#01-05 8 Bukit Timah Link
Level 1 · 2 Bedroom (B2(p) layout) · 77 ㎡ (829 sqft)
S$2,134,000
3BR (1 units)
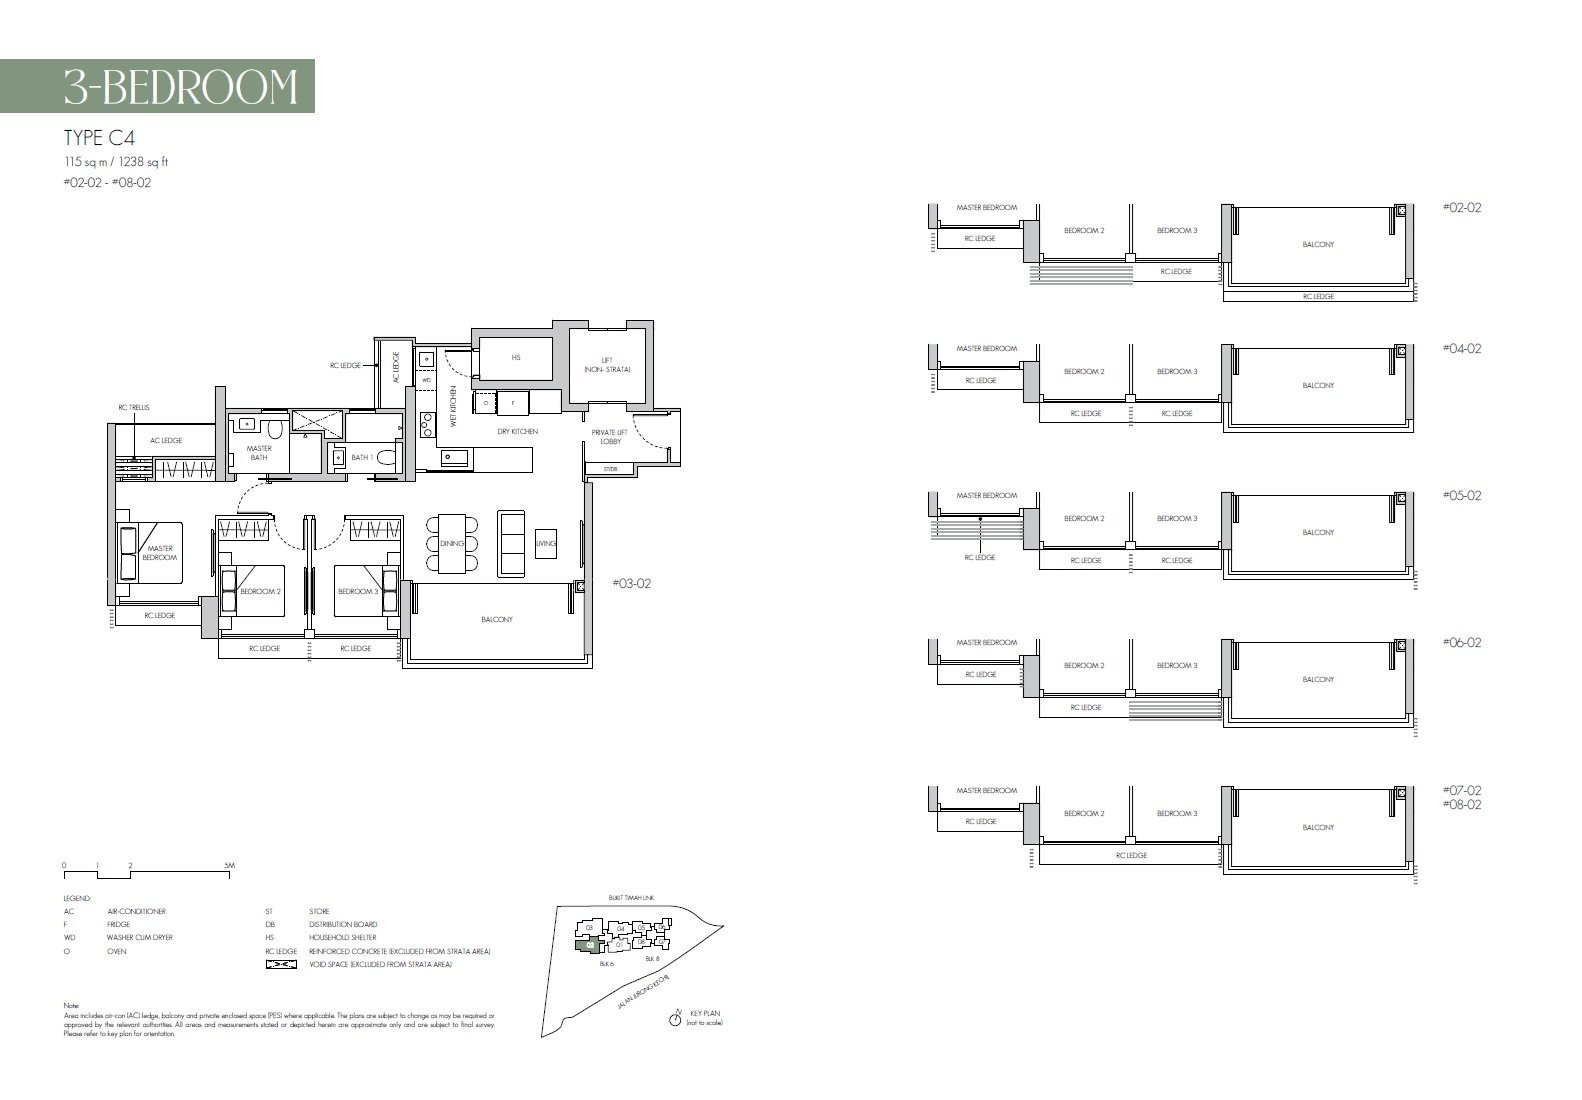
8@BT #05-02 · 3 Bedroom C4 · 115 ㎡
#05-02 6 Bukit Timah Link
Level 5 · 3 Bedroom (C4 layout) · 115 ㎡ (1,238 sqft)
S$3,350,000
4BR (23 units)
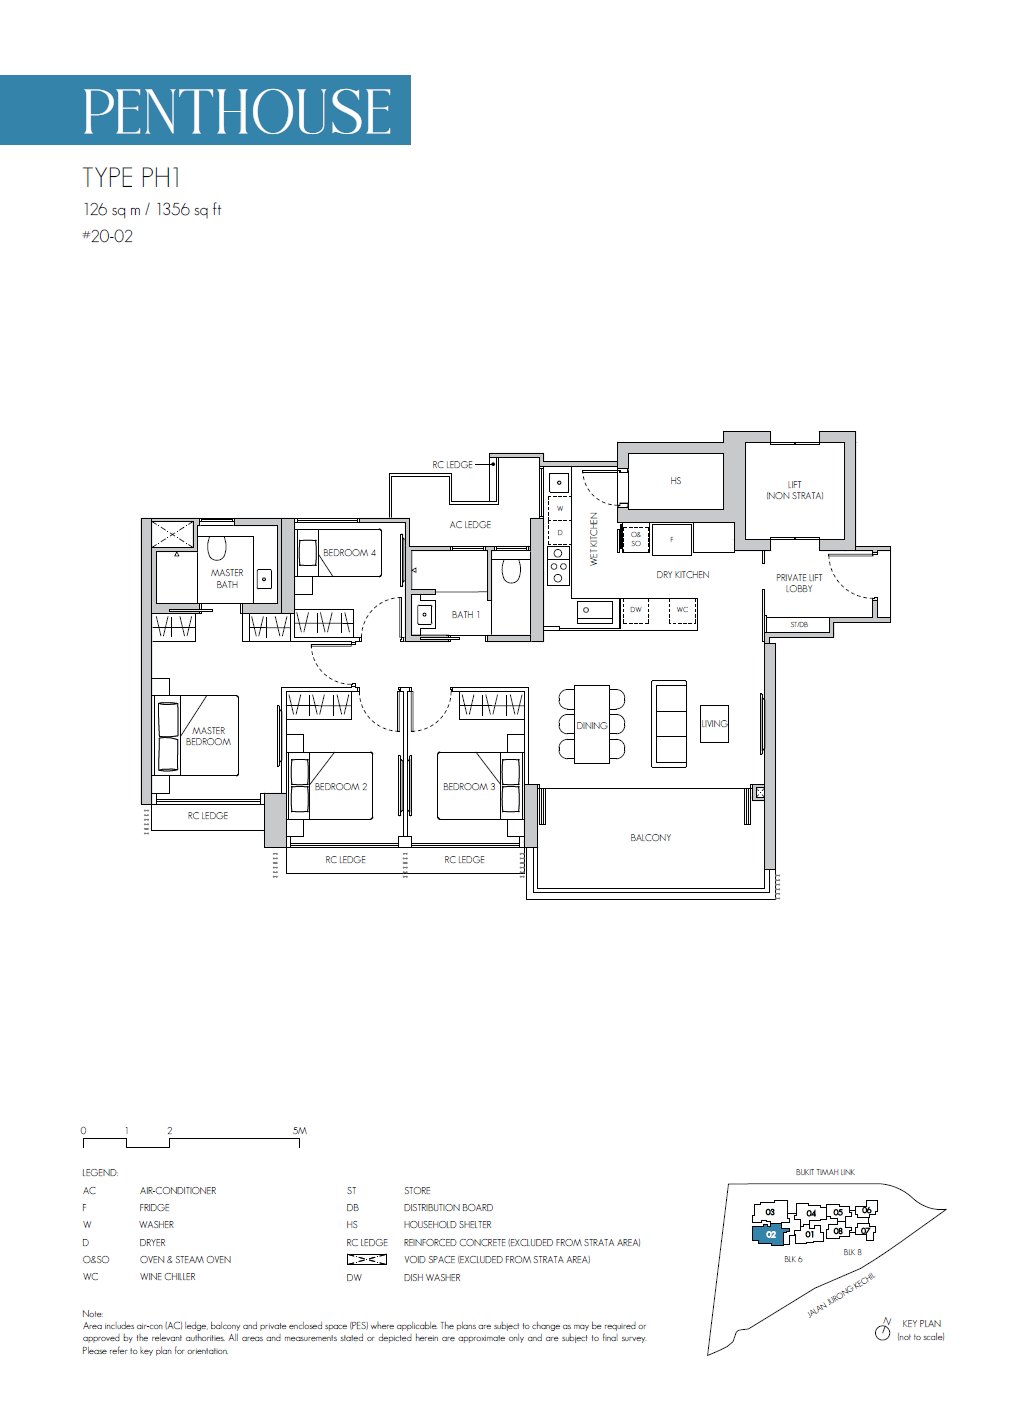
8@BT #20-02 · Penthouse PH1 · 126 ㎡
#20-02 6 Bukit Timah Link
Level 20 · Penthouse (PH1 layout) · 126 ㎡ (1,356 sqft)
S$4,443,000
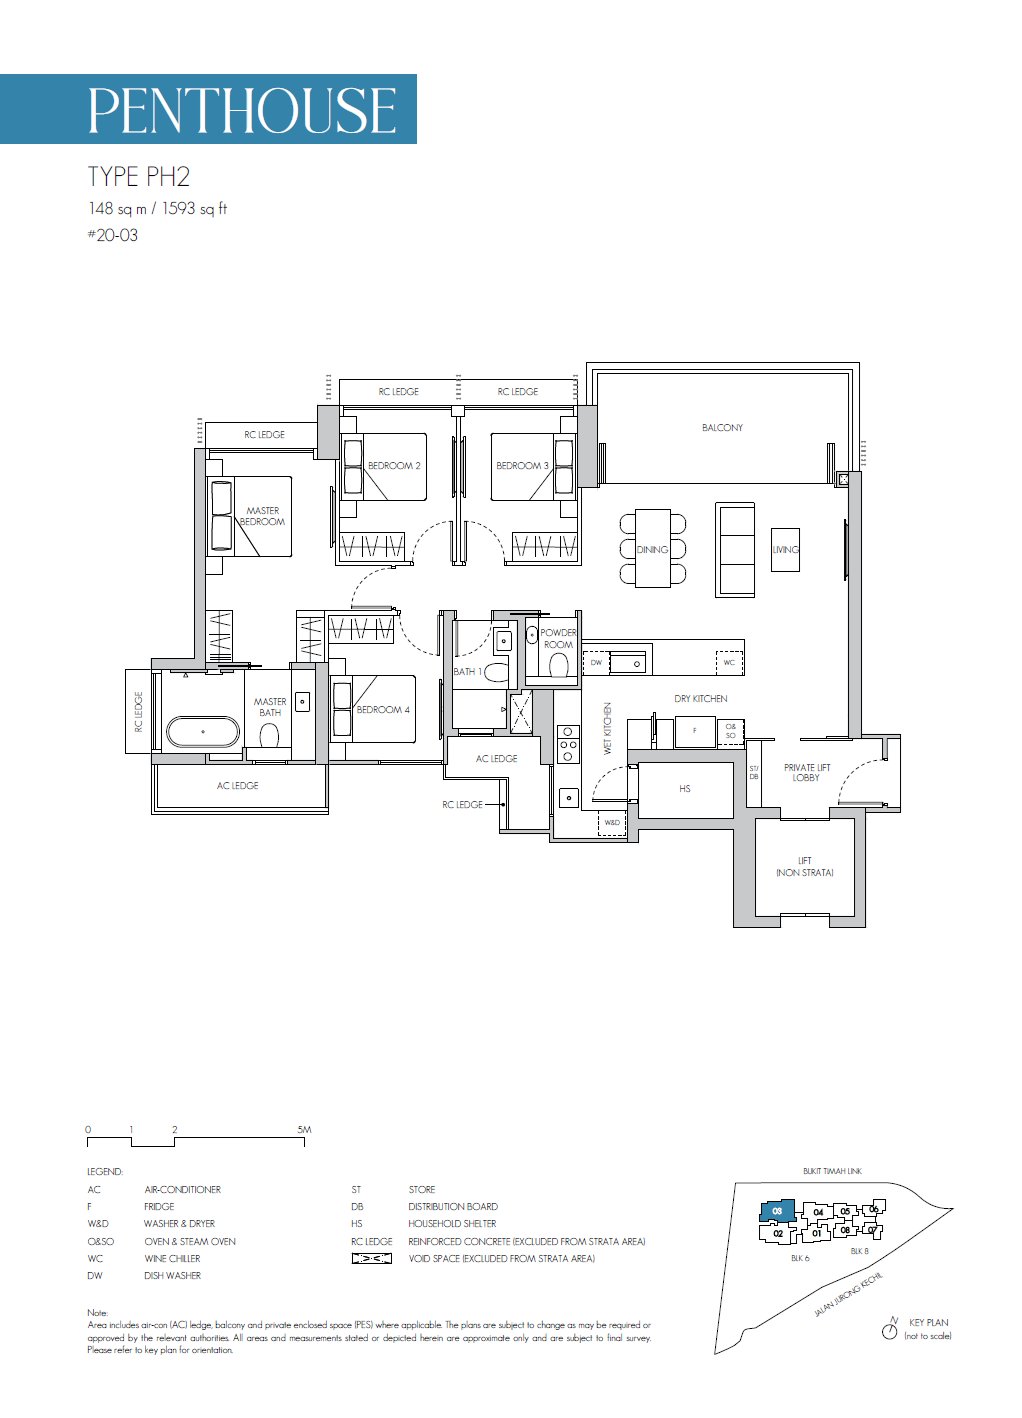
8@BT #20-03 · Penthouse PH2 · 148 ㎡
#20-03 6 Bukit Timah Link
Level 20 · Penthouse (PH2 layout) · 148 ㎡ (1,593 sqft)
S$5,308,000
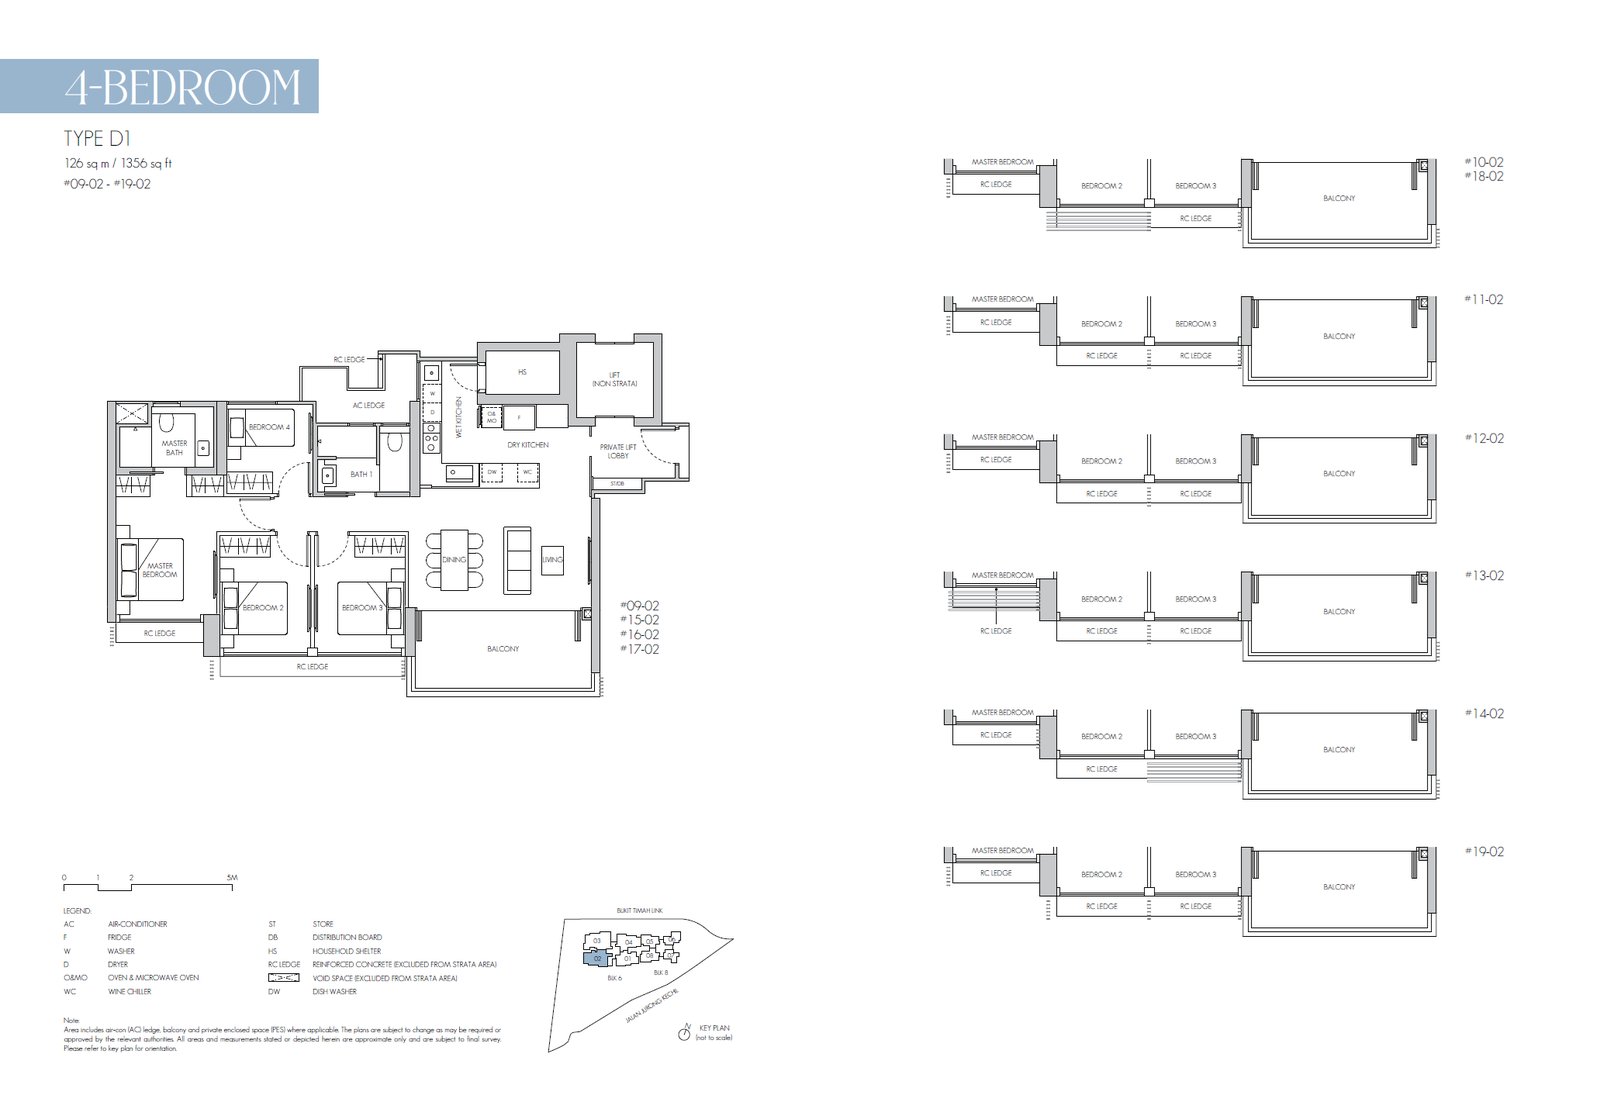
8@BT #19-02 · 4 Bedroom D1 · 126 ㎡
#19-02 6 Bukit Timah Link
Level 19 · 4 Bedroom (D1 layout) · 126 ㎡ (1,356 sqft)
S$3,732,000from; higher floors of the same layout may cost more
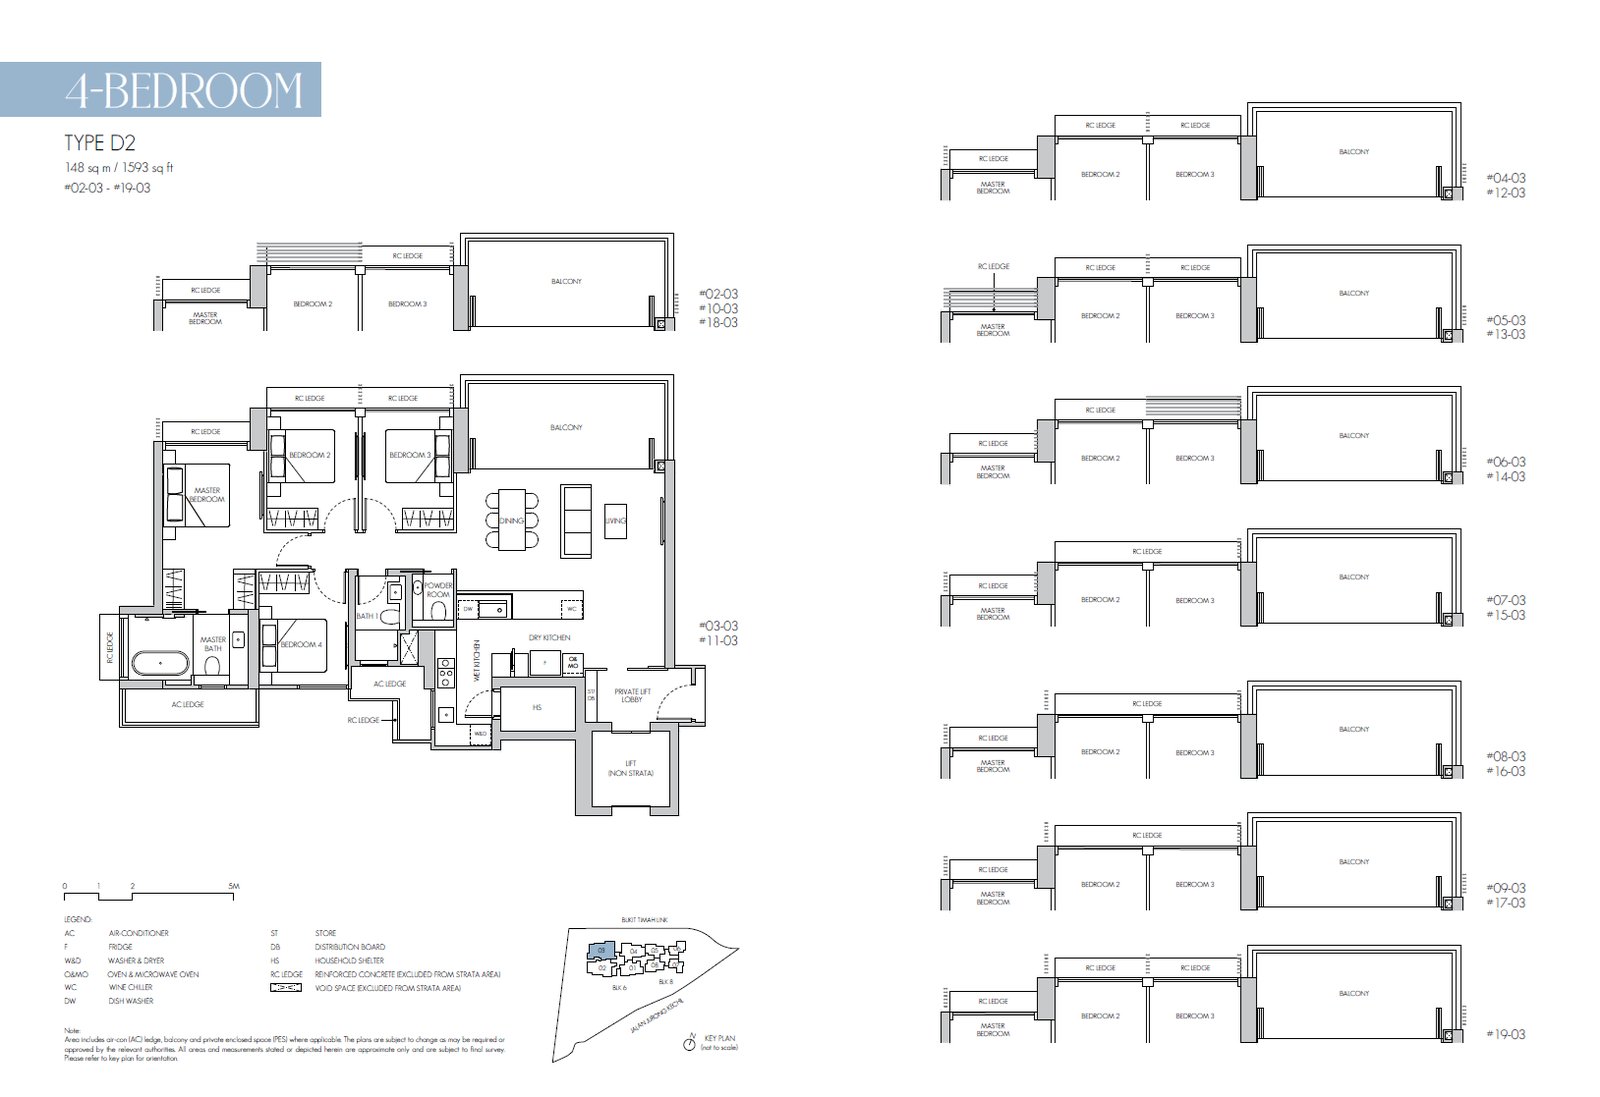
8@BT #19-03 · 4 Bedroom D2 · 148 ㎡
#19-03 6 Bukit Timah Link
Level 19 · 4 Bedroom (D2 layout) · 148 ㎡ (1,593 sqft)
S$3,996,000from; higher floors of the same layout may cost more
8@BT #18-02 · 4 Bedroom D1 · 126 ㎡
#18-02 6 Bukit Timah Link
Level 18 · 4 Bedroom (D1 layout) · 126 ㎡ (1,356 sqft)
S$3,732,000from; higher floors of the same layout may cost more
8@BT #18-03 · 4 Bedroom D2 · 148 ㎡
#18-03 6 Bukit Timah Link
Level 18 · 4 Bedroom (D2 layout) · 148 ㎡ (1,593 sqft)
S$3,996,000from; higher floors of the same layout may cost more
8@BT #17-02 · 4 Bedroom D1 · 126 ㎡
#17-02 6 Bukit Timah Link
Level 17 · 4 Bedroom (D1 layout) · 126 ㎡ (1,356 sqft)
S$3,732,000from; higher floors of the same layout may cost more
8@BT #17-03 · 4 Bedroom D2 · 148 ㎡
#17-03 6 Bukit Timah Link
Level 17 · 4 Bedroom (D2 layout) · 148 ㎡ (1,593 sqft)
S$3,996,000from; higher floors of the same layout may cost more
8@BT #16-02 · 4 Bedroom D1 · 126 ㎡
#16-02 6 Bukit Timah Link
Level 16 · 4 Bedroom (D1 layout) · 126 ㎡ (1,356 sqft)
S$3,732,000from; higher floors of the same layout may cost more
8@BT #16-03 · 4 Bedroom D2 · 148 ㎡
#16-03 6 Bukit Timah Link
Level 16 · 4 Bedroom (D2 layout) · 148 ㎡ (1,593 sqft)
S$3,996,000from; higher floors of the same layout may cost more
8@BT #15-02 · 4 Bedroom D1 · 126 ㎡
#15-02 6 Bukit Timah Link
Level 15 · 4 Bedroom (D1 layout) · 126 ㎡ (1,356 sqft)
S$3,732,000from; higher floors of the same layout may cost more
8@BT #15-03 · 4 Bedroom D2 · 148 ㎡
#15-03 6 Bukit Timah Link
Level 15 · 4 Bedroom (D2 layout) · 148 ㎡ (1,593 sqft)
S$3,996,000from; higher floors of the same layout may cost more
8@BT #14-02 · 4 Bedroom D1 · 126 ㎡
#14-02 6 Bukit Timah Link
Level 14 · 4 Bedroom (D1 layout) · 126 ㎡ (1,356 sqft)
S$3,732,000from; higher floors of the same layout may cost more
8@BT #14-03 · 4 Bedroom D2 · 148 ㎡
#14-03 6 Bukit Timah Link
Level 14 · 4 Bedroom (D2 layout) · 148 ㎡ (1,593 sqft)
S$3,996,000from; higher floors of the same layout may cost more
8@BT #13-03 · 4 Bedroom D2 · 148 ㎡
#13-03 6 Bukit Timah Link
Level 13 · 4 Bedroom (D2 layout) · 148 ㎡ (1,593 sqft)
S$3,996,000from; higher floors of the same layout may cost more
8@BT #10-03 · 4 Bedroom D2 · 148 ㎡
#10-03 6 Bukit Timah Link
Level 10 · 4 Bedroom (D2 layout) · 148 ㎡ (1,593 sqft)
S$3,996,000from; higher floors of the same layout may cost more
8@BT #08-03 · 4 Bedroom D2 · 148 ㎡
#08-03 6 Bukit Timah Link
Level 8 · 4 Bedroom (D2 layout) · 148 ㎡ (1,593 sqft)
S$3,996,000from; higher floors of the same layout may cost more
8@BT #07-03 · 4 Bedroom D2 · 148 ㎡
#07-03 6 Bukit Timah Link
Level 7 · 4 Bedroom (D2 layout) · 148 ㎡ (1,593 sqft)
S$3,996,000from; higher floors of the same layout may cost more
8@BT #06-03 · 4 Bedroom D2 · 148 ㎡
#06-03 6 Bukit Timah Link
Level 6 · 4 Bedroom (D2 layout) · 148 ㎡ (1,593 sqft)
S$3,996,000from; higher floors of the same layout may cost more
8@BT #05-03 · 4 Bedroom D2 · 148 ㎡
#05-03 6 Bukit Timah Link
Level 5 · 4 Bedroom (D2 layout) · 148 ㎡ (1,593 sqft)
S$3,996,000from; higher floors of the same layout may cost more
8@BT #04-03 · 4 Bedroom D2 · 148 ㎡
#04-03 6 Bukit Timah Link
Level 4 · 4 Bedroom (D2 layout) · 148 ㎡ (1,593 sqft)
S$3,996,000from; higher floors of the same layout may cost more
8@BT #03-03 · 4 Bedroom D2 · 148 ㎡
#03-03 6 Bukit Timah Link
Level 3 · 4 Bedroom (D2 layout) · 148 ㎡ (1,593 sqft)
S$3,996,000from; higher floors of the same layout may cost more
8@BT #02-03 · 4 Bedroom D2 · 148 ㎡
#02-03 6 Bukit Timah Link
Level 2 · 4 Bedroom (D2 layout) · 148 ㎡ (1,593 sqft)
S$3,996,000from; higher floors of the same layout may cost more

Select a floor plan to enlarge it. Reference developer quotations may change; confirm the price before signing.

Amenities: MRT, schools & shops

MRT:Beauty World station (Beauty World) Walk 2 min; King Albert Park station (King Albert Park) Walk 13 min; Maju station (Maju) Walk 18 min

Primary schools (within 1 km):Pei Hwa Presbyterian Primary School (374 m)

Supermarkets:Cold Storage (135 m)

Parks:Railway Corridor Rifle Range Connector (268 m)

Midtown Bay project reference image
6
Completed
Full project details ↗

Midtown Bay

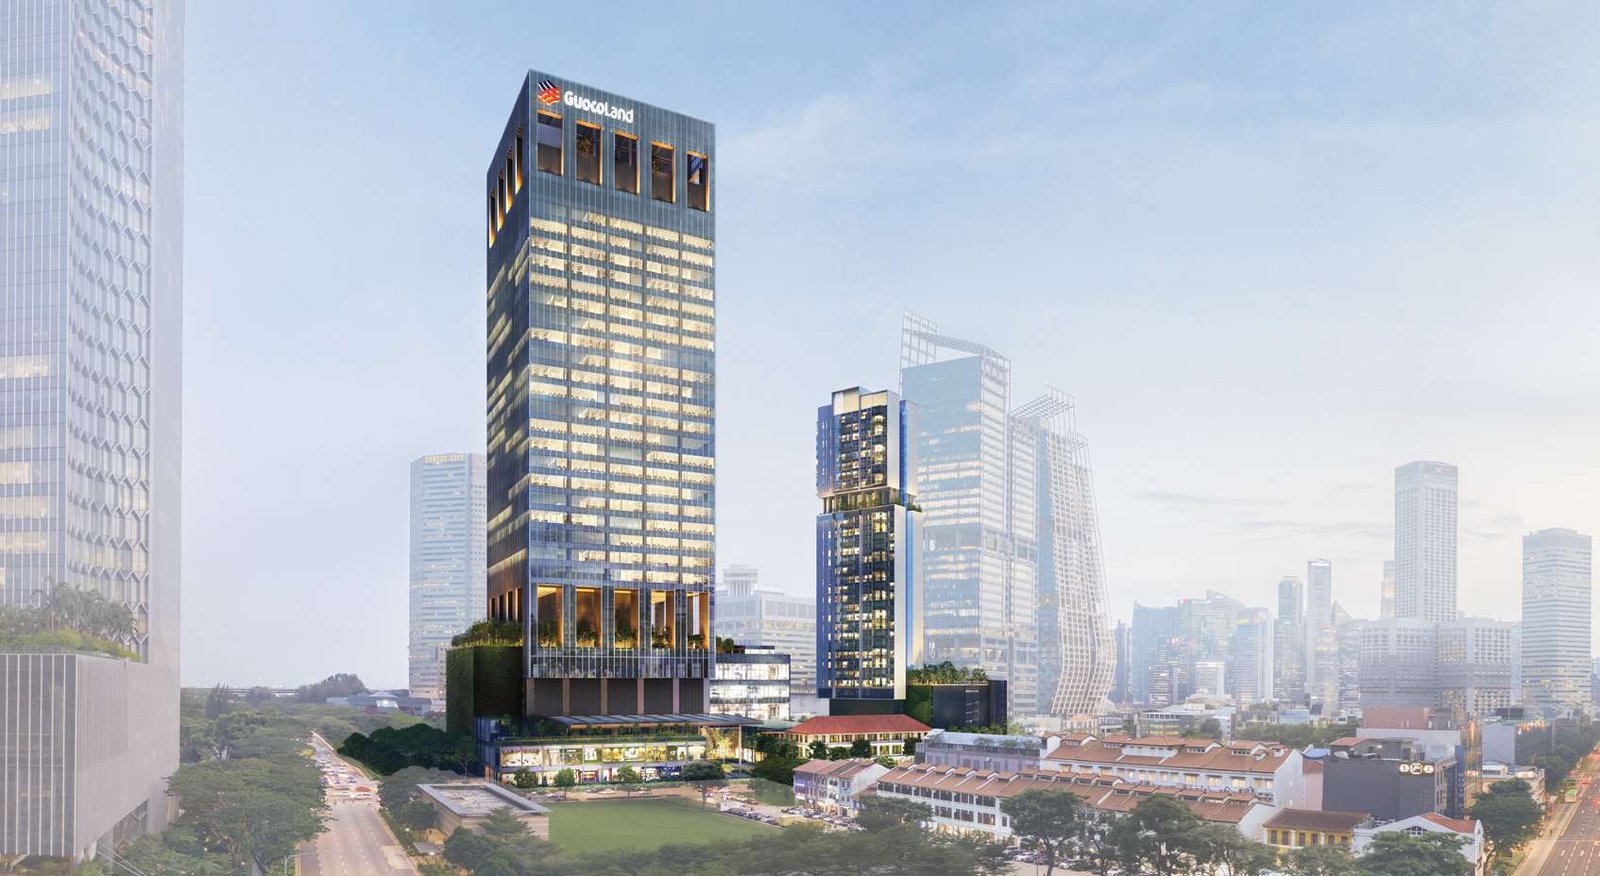
Midtown Bay · Beach Road / Bugis (city centre) · 122 Beach Road · Developer GuocoLand
Nearby supermarket (168 m)High-rise · up to 32 storeys

Completed homes within Guoco Midtown, approximately four minutes’ walk to Bugis MRT.

Nearest MRT
Bugis station
Downtown Line · Approx. walk 5 min (330 m)
Completion
Completed
TOP obtained in early 2024; completed homes available for viewing, subject to current availability.
Tenure
99-year / Leasehold
District 07 · 219 homes
Price per sqft
S$2,838–3,937
Reference range across available units in the project
  • Completed residences within the Guoco Midtown mixed-use development, with commercial and office amenities.
  • Bugis interchange (East–West and Downtown lines) is listed 330 m away, near Suntec City.
  • Walking access towards Marina Bay, the National Library and Bugis Junction.
Please note:Three-bedroom homes are duplex layouts; two-bedroom duplexes are also included. No primary school is listed within 1 km.
2BR27 units remaining 3BR4 units remaining
No reference units in this project match the filters.
2BR (27 units)
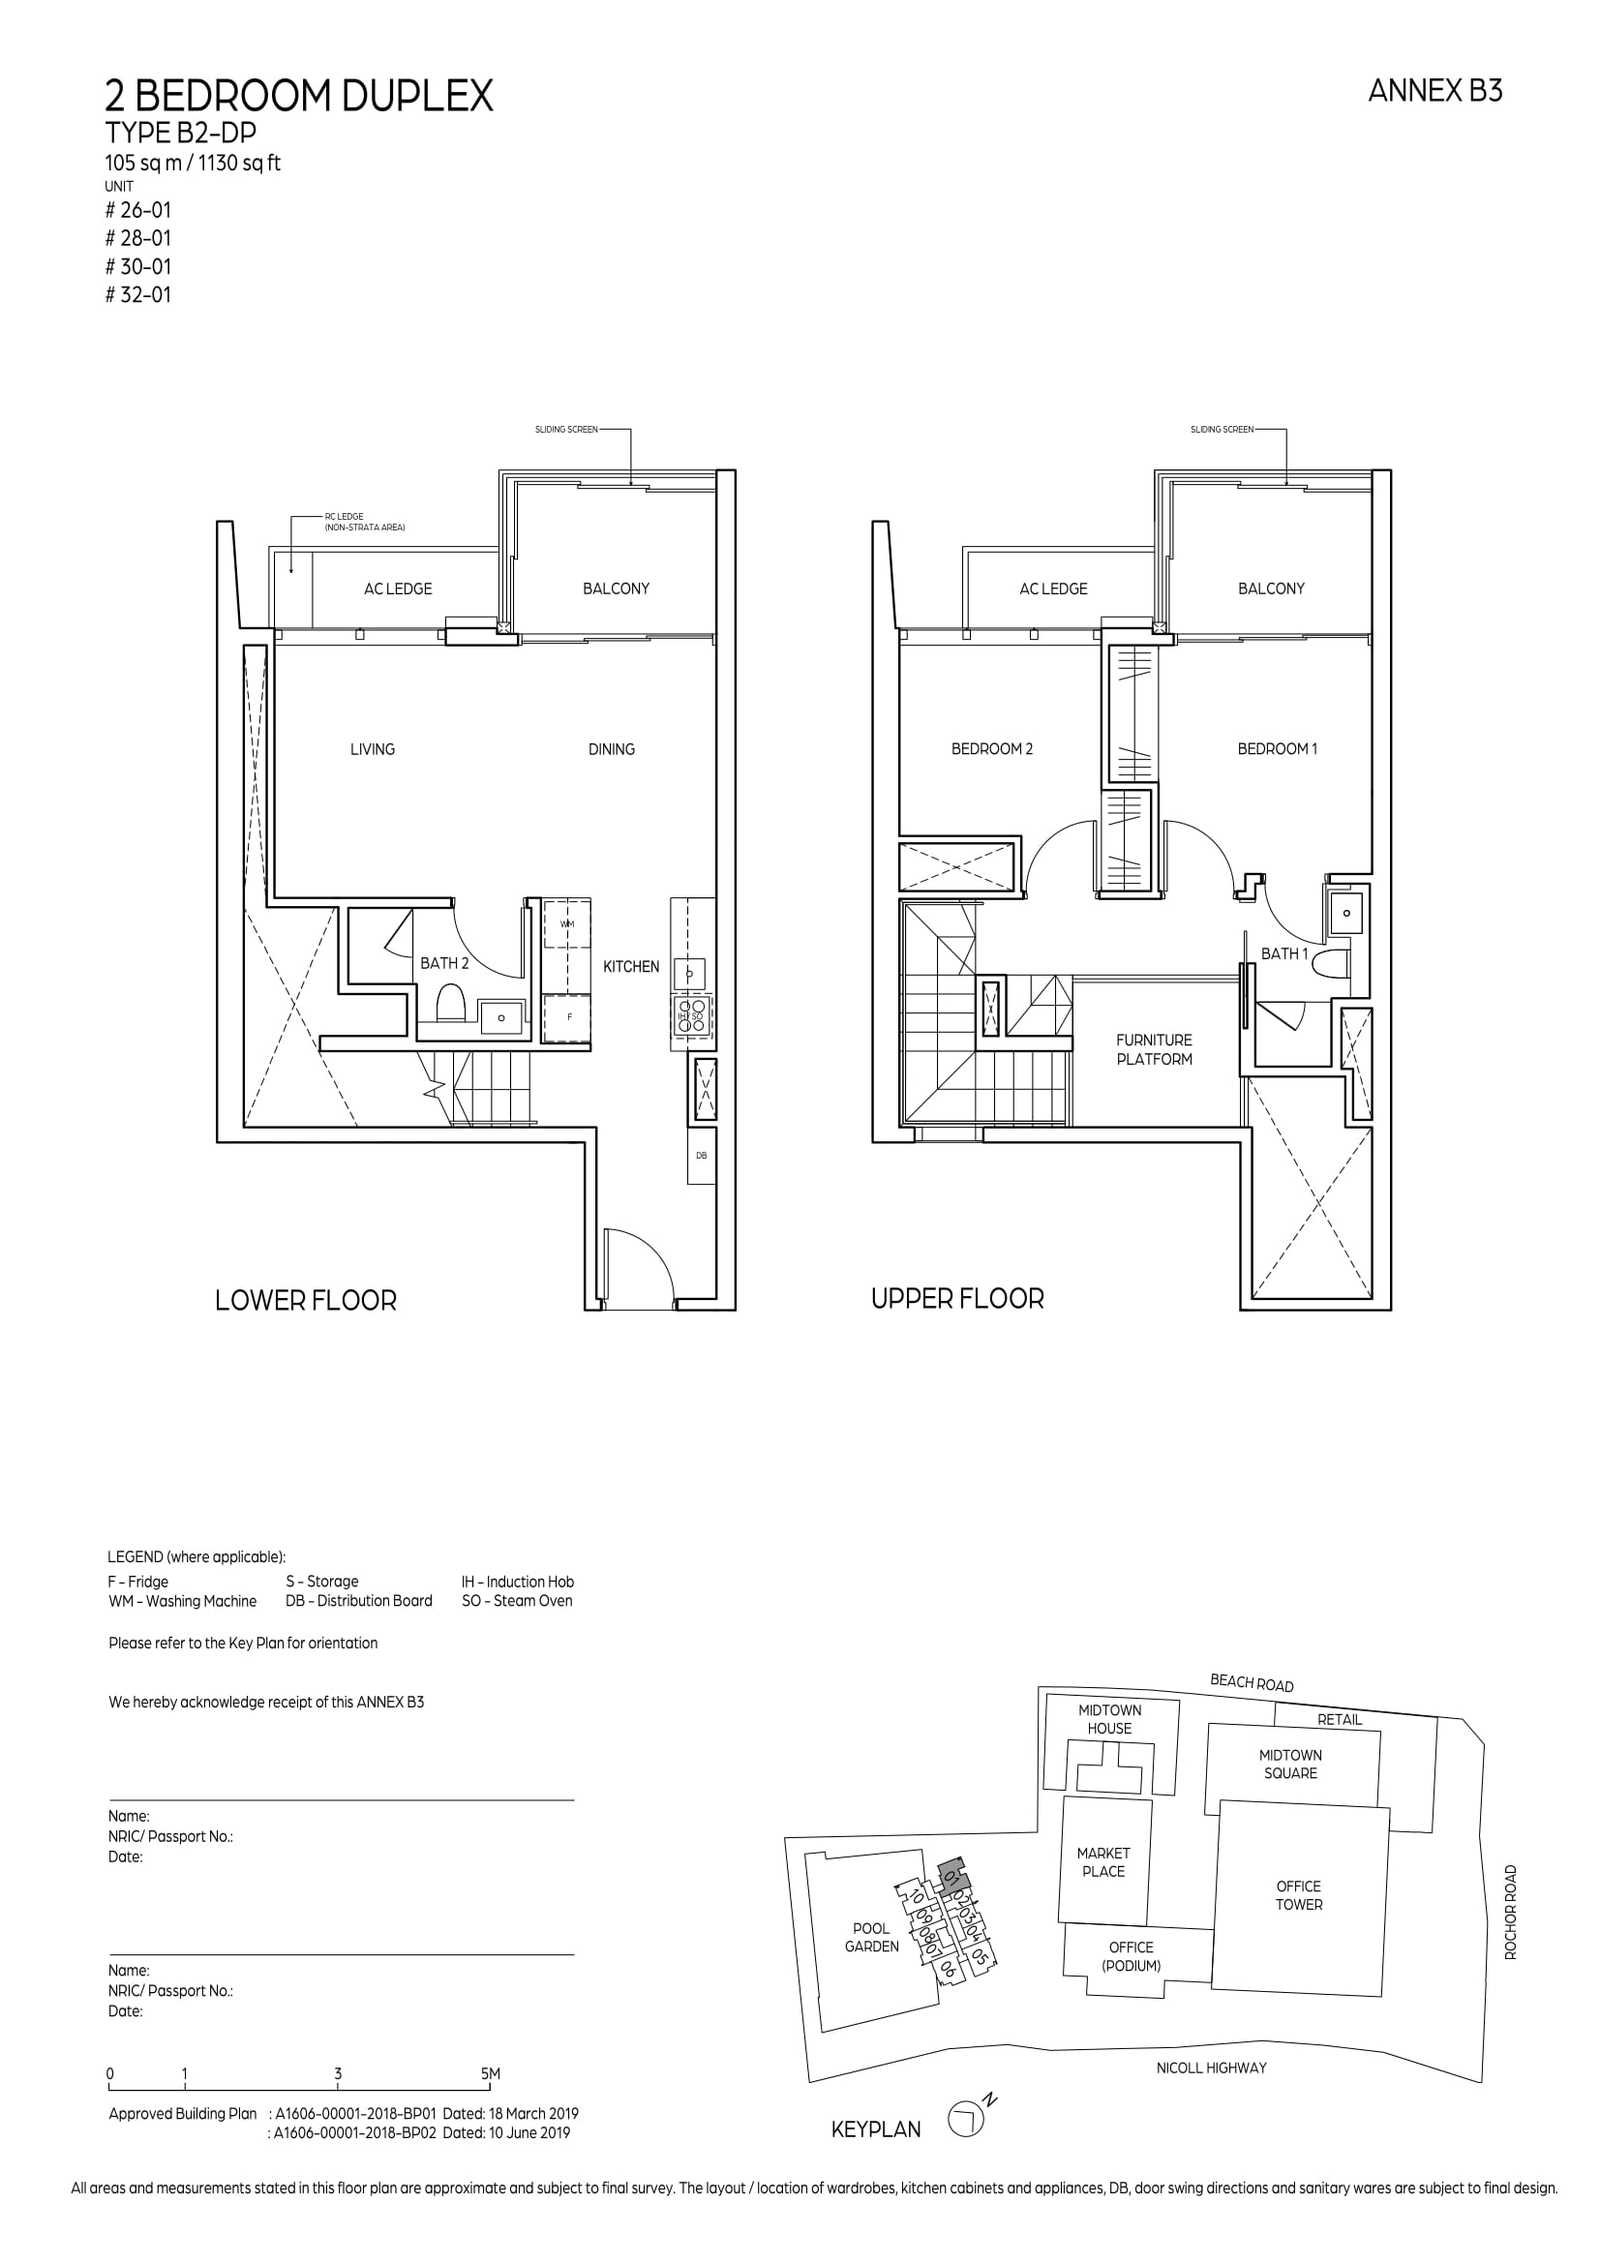
Midtown Bay #32-01 · 2 Bedroom Duplex B2-DP · 105 ㎡
#32-01
Level 32 · 2 Bedroom Duplex (B2-DP layout) · 105 ㎡ (1,130 sqft)
S$3,259,000from; higher floors of the same layout may cost more
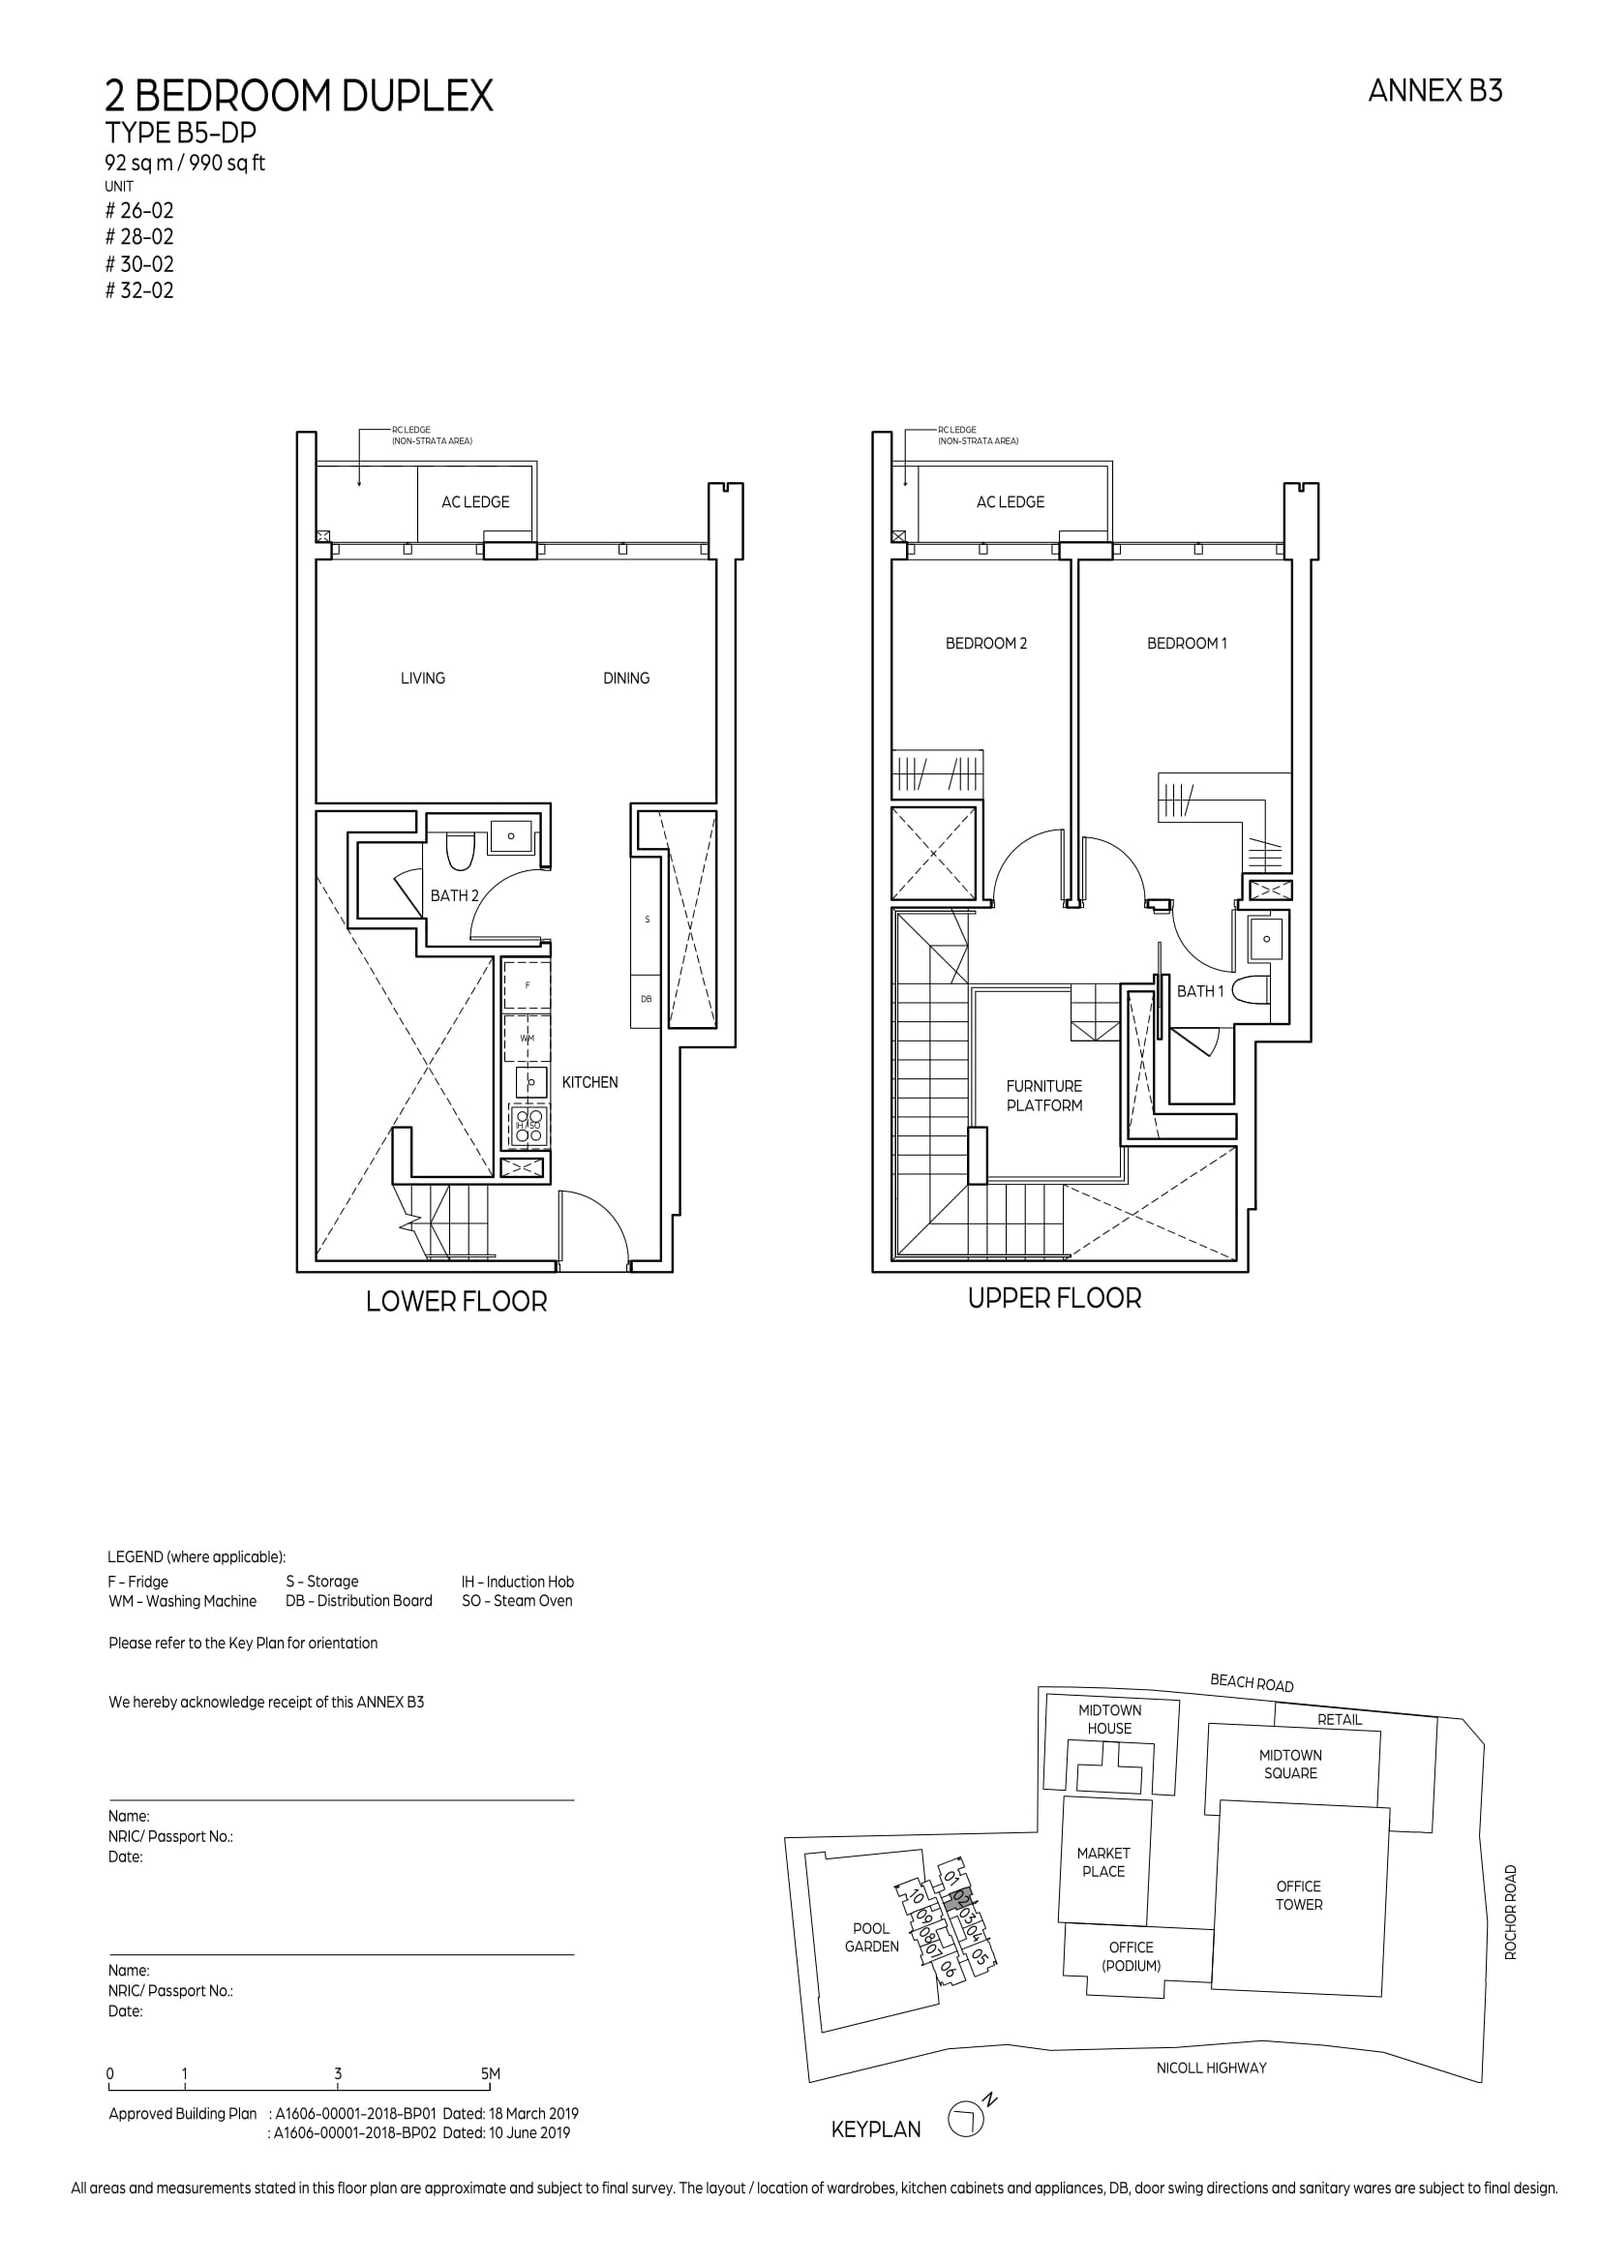
Midtown Bay #32-02 · 2 Bedroom Duplex B5-DP · 92 ㎡
#32-02
Level 32 · 2 Bedroom Duplex (B5-DP layout) · 92 ㎡ (990 sqft)
S$2,810,000from; higher floors of the same layout may cost more
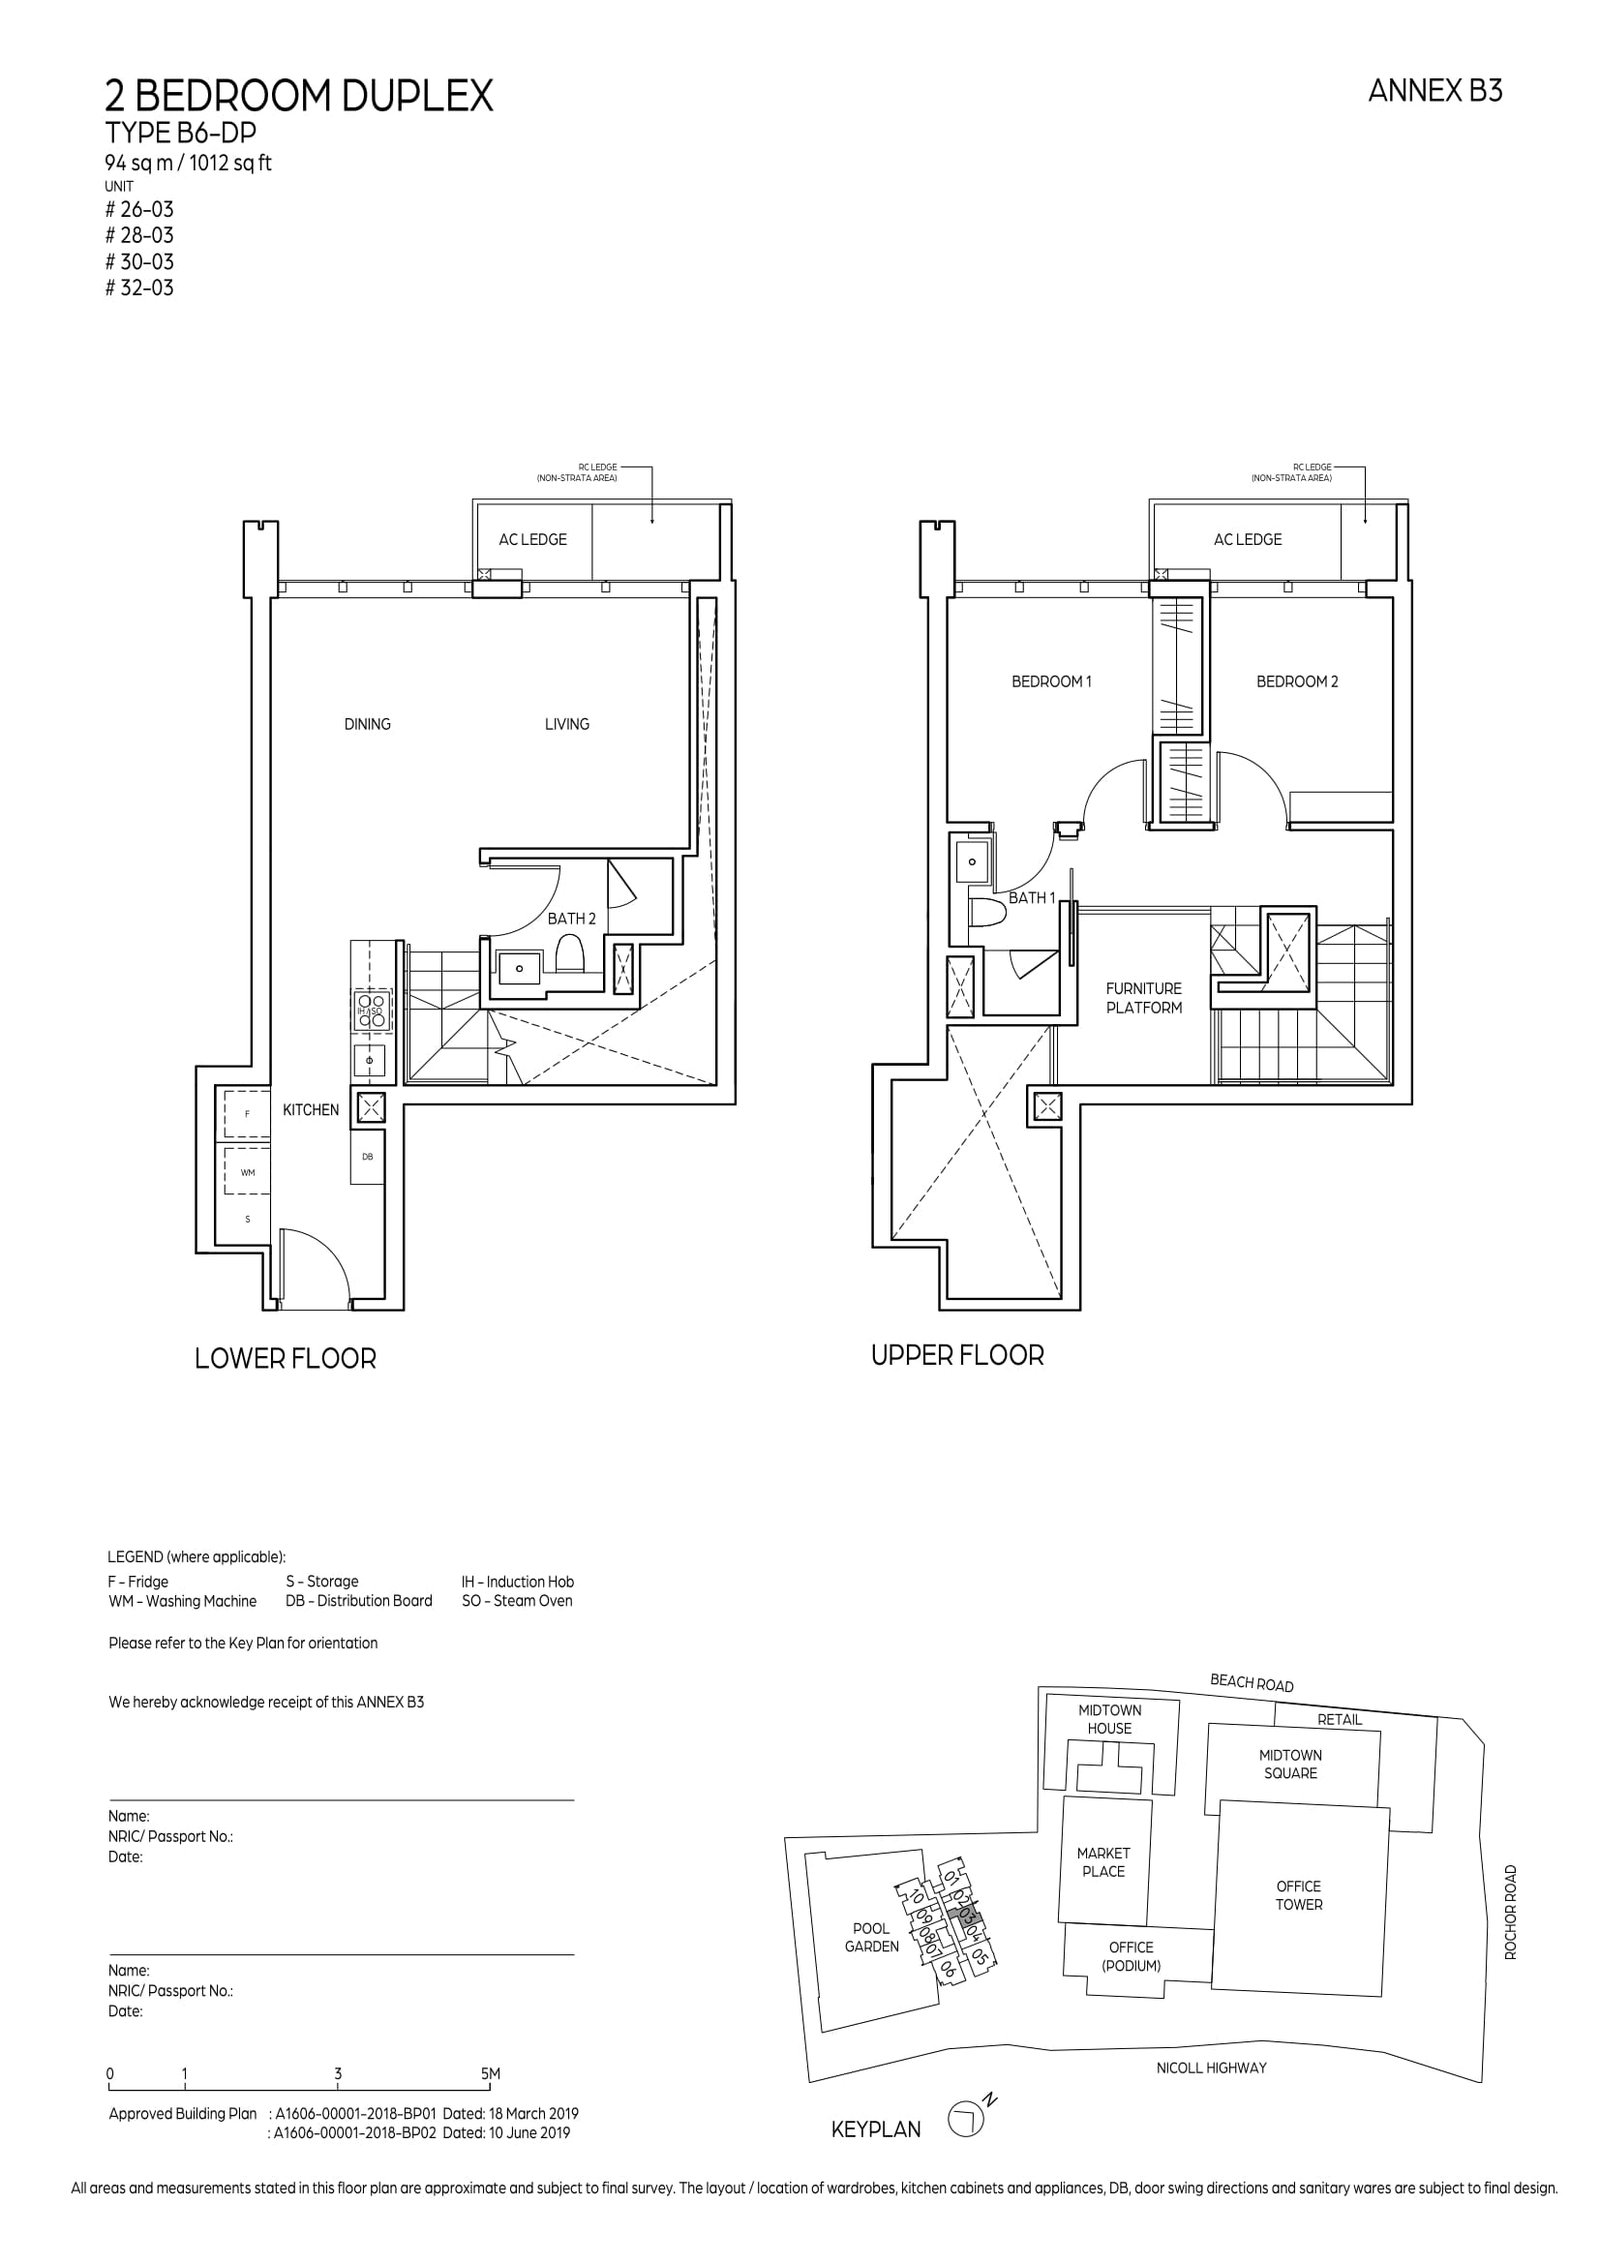
Midtown Bay #32-03 · 2 Bedroom Duplex B6-DP · 94 ㎡
#32-03
Level 32 · 2 Bedroom Duplex (B6-DP layout) · 94 ㎡ (1,012 sqft)
S$3,064,000from; higher floors of the same layout may cost more
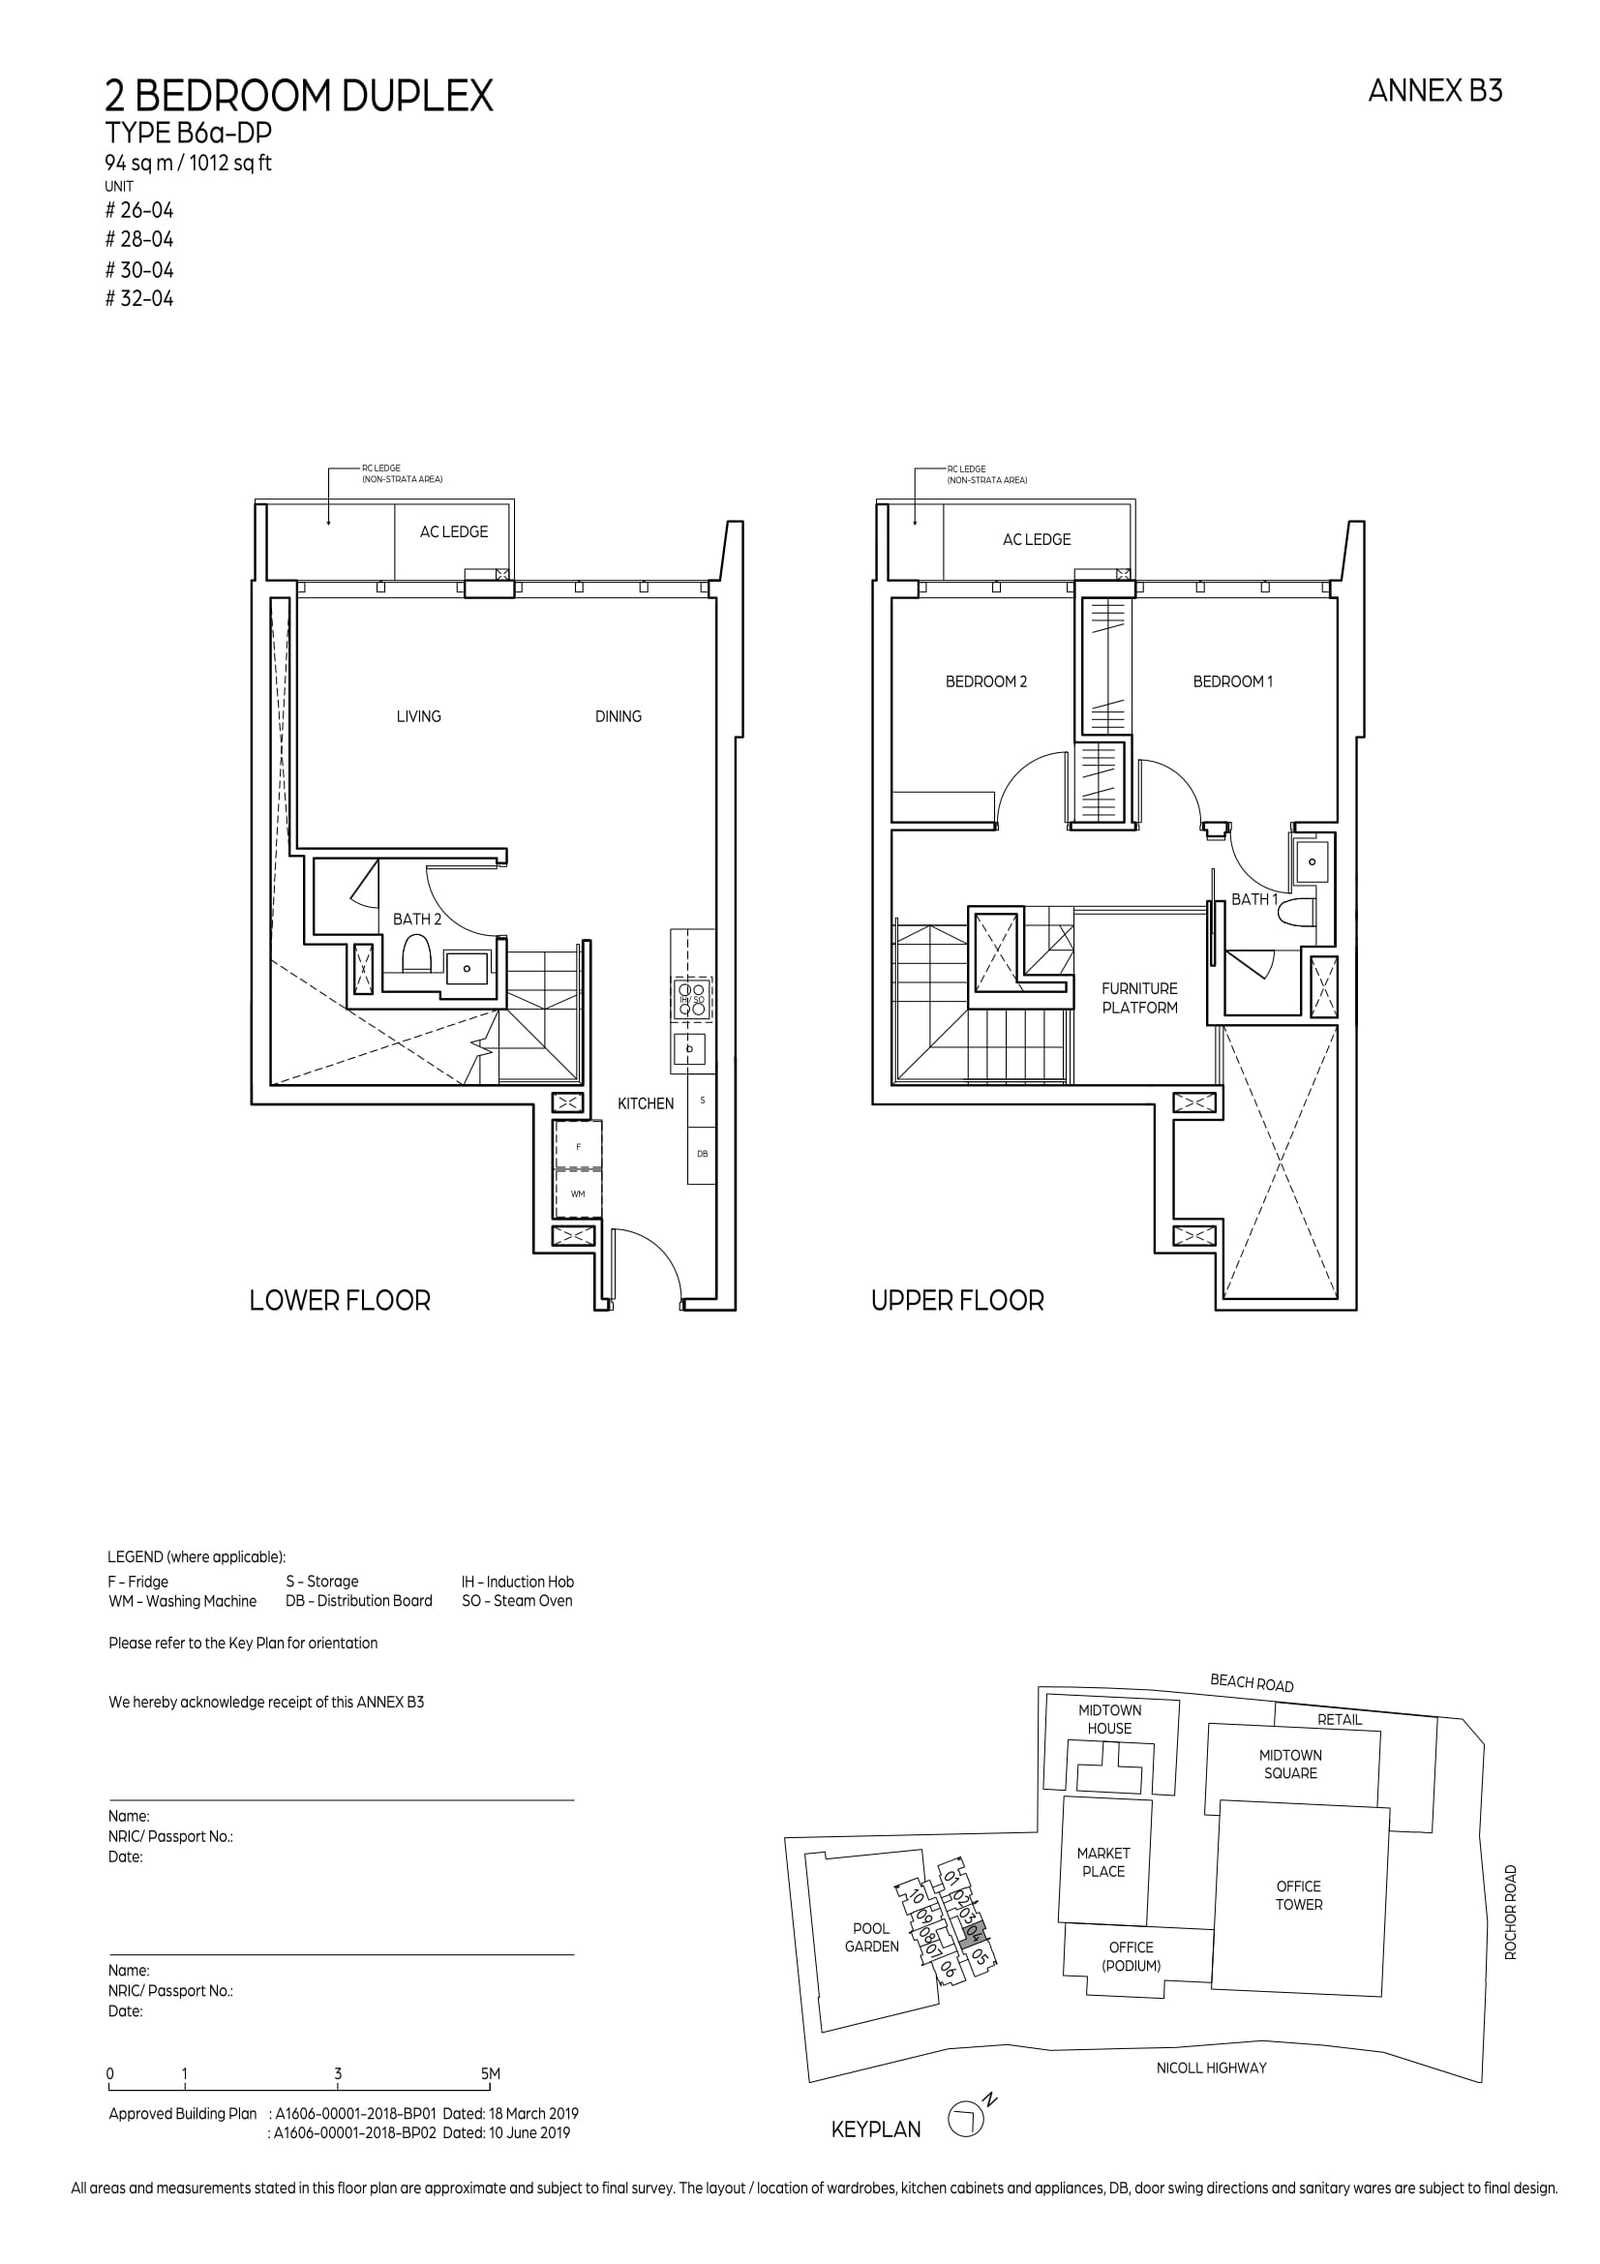
Midtown Bay #32-04 · 2 Bedroom Duplex B6a-DP · 94 ㎡
#32-04
Level 32 · 2 Bedroom Duplex (B6a-DP layout) · 94 ㎡ (1,012 sqft)
S$3,262,000from; higher floors of the same layout may cost more
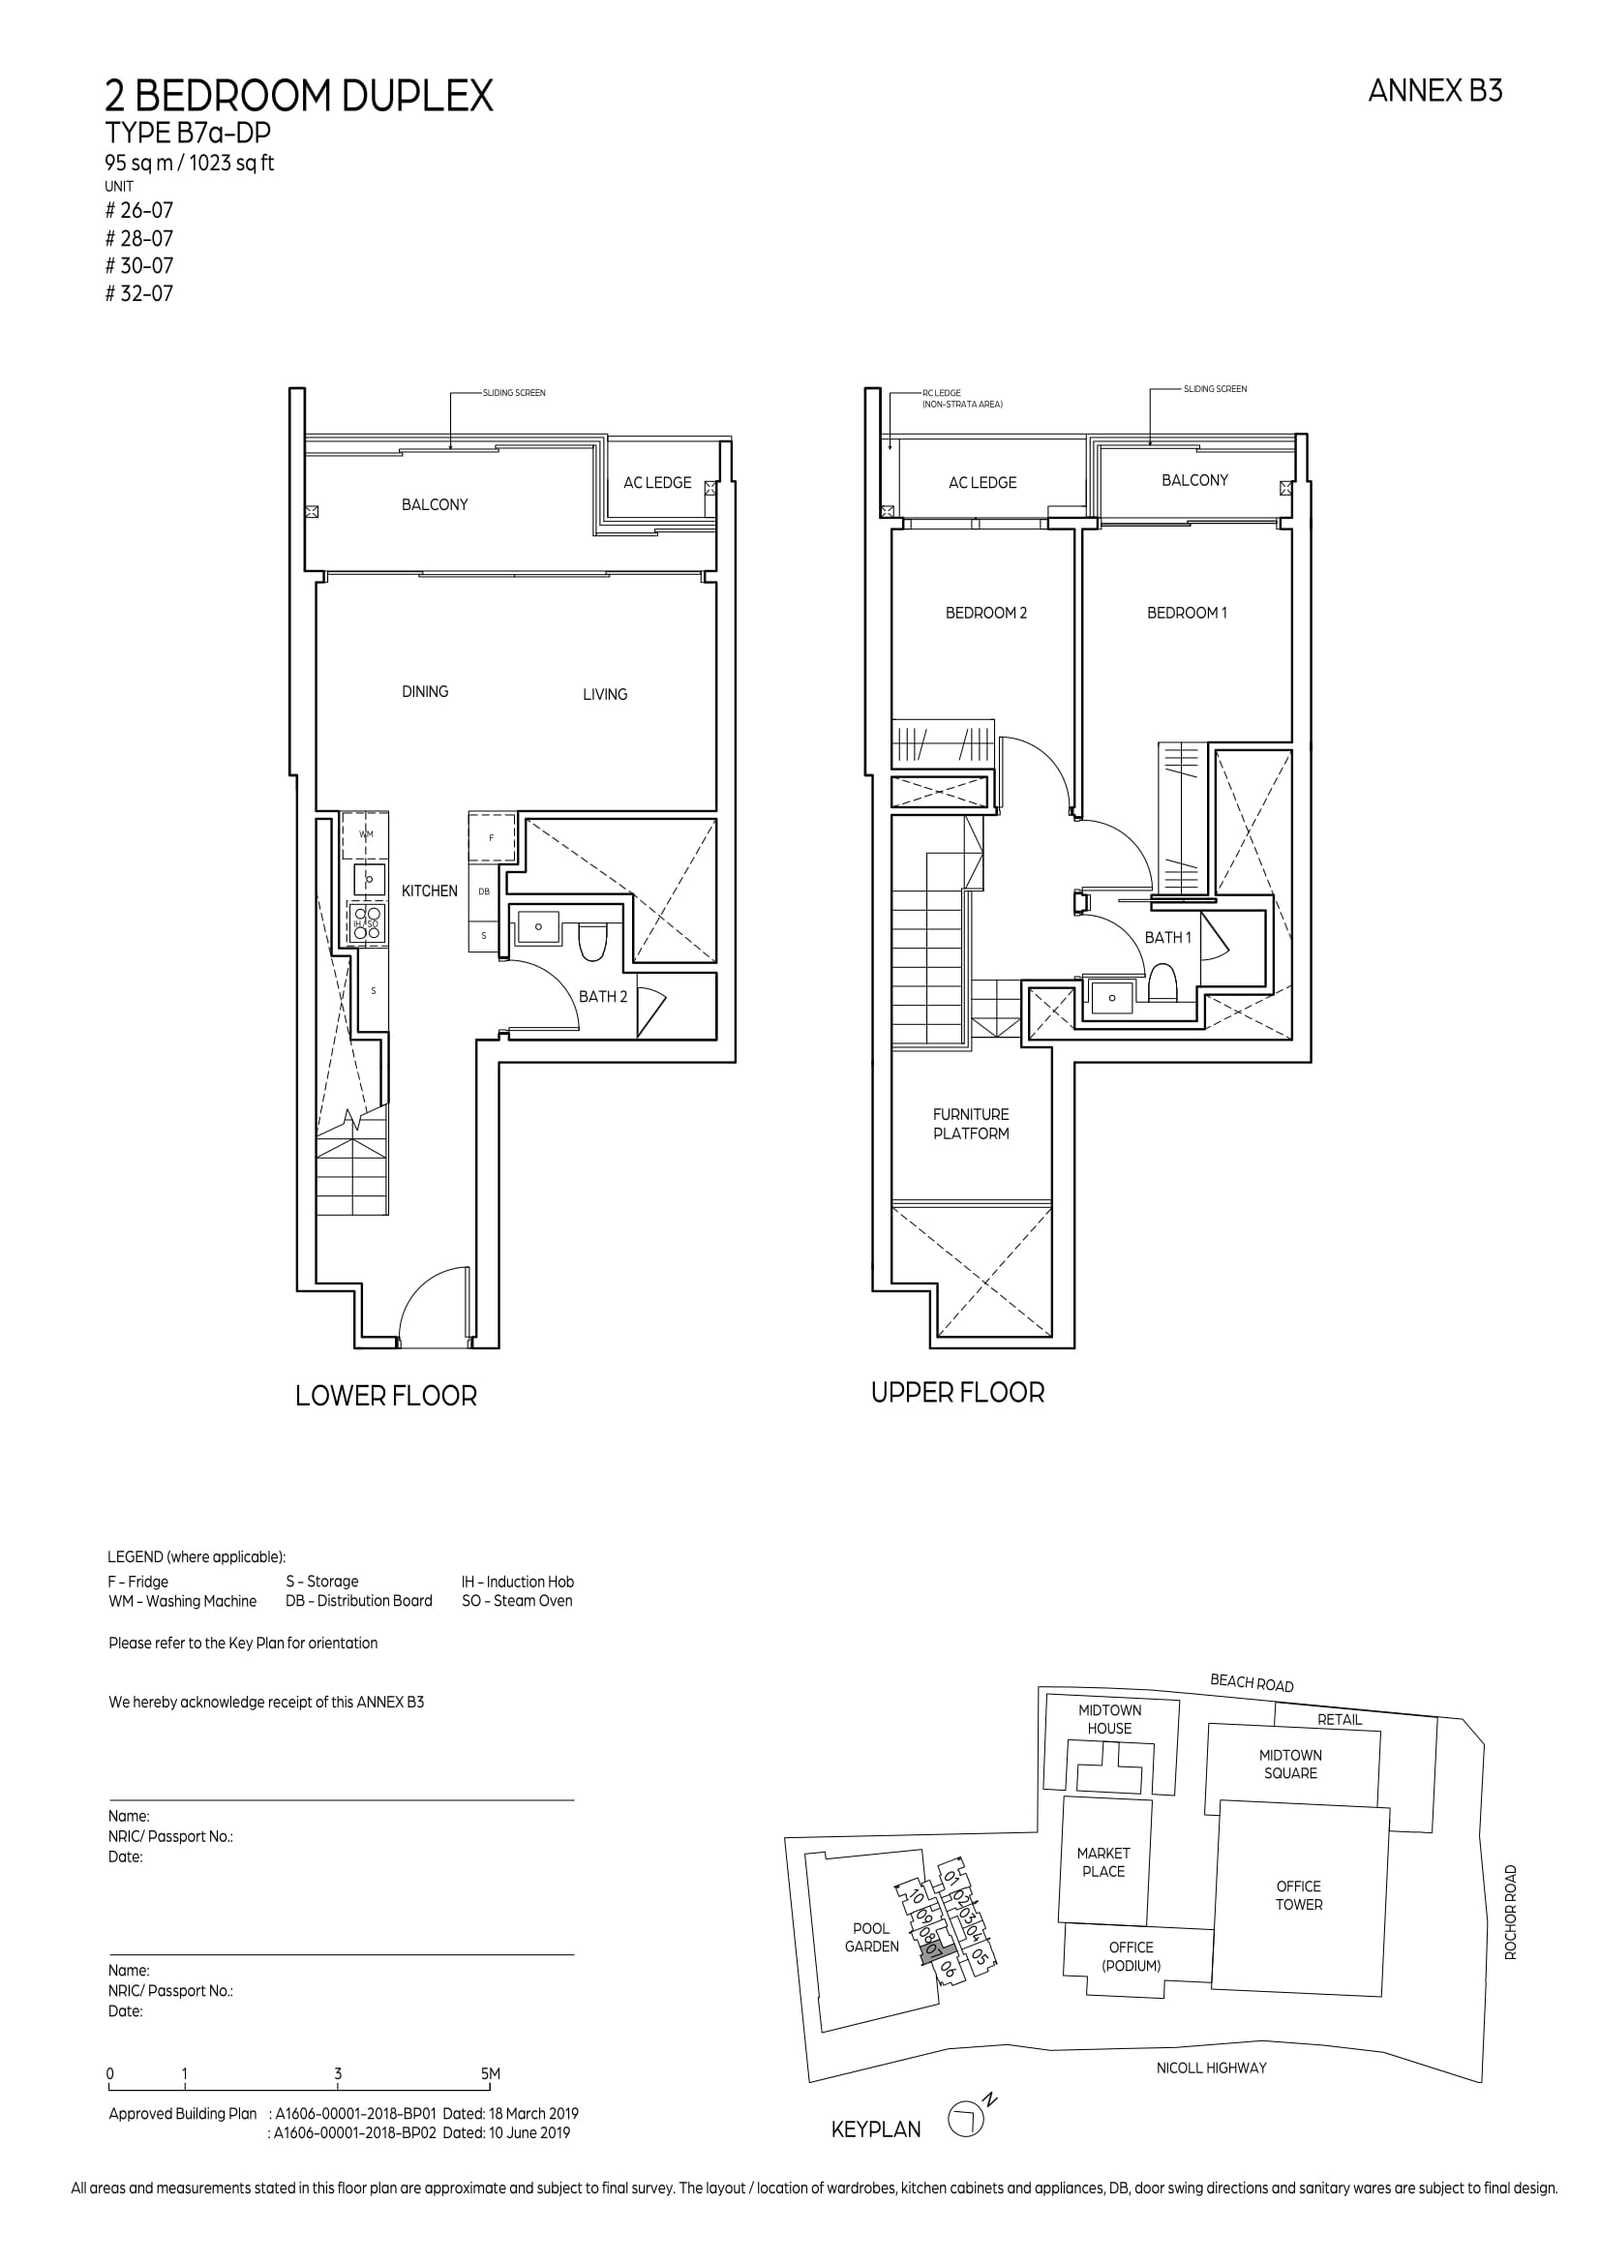
Midtown Bay #32-07 · 2 Bedroom Duplex B7a-DP · 95 ㎡
#32-07
Level 32 · 2 Bedroom Duplex (B7a-DP layout) · 95 ㎡ (1,023 sqft)
S$4,015,000
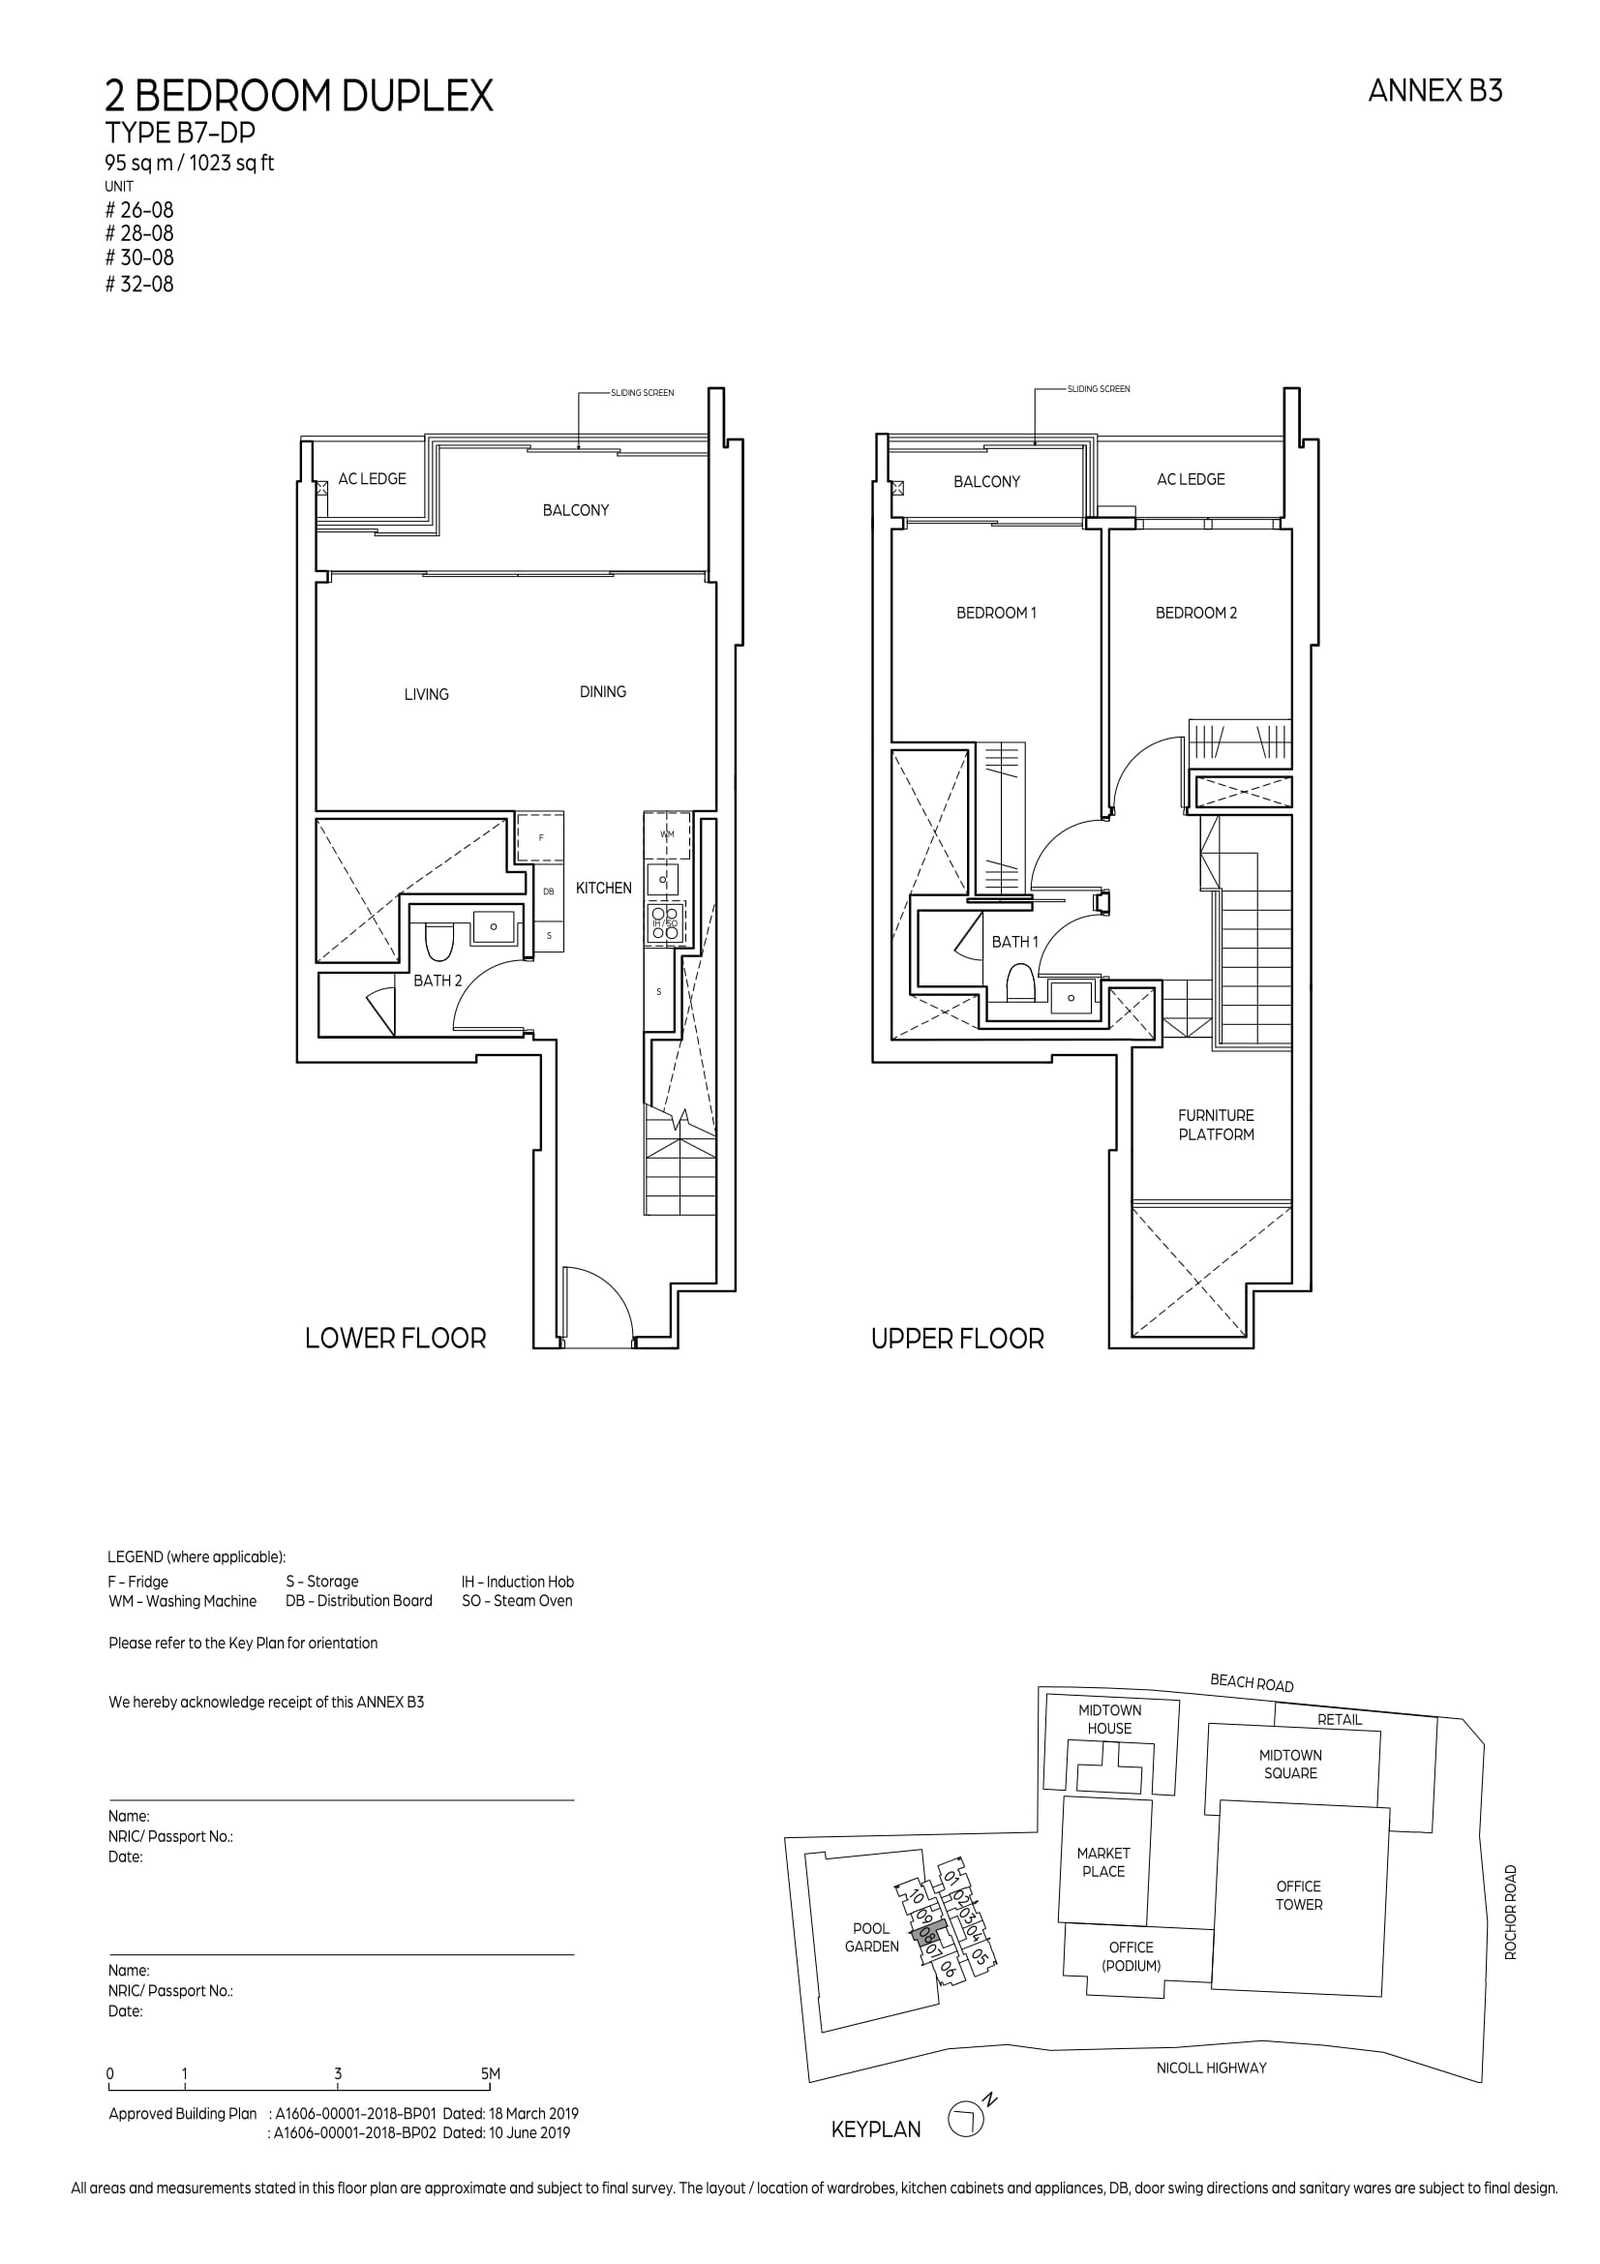
Midtown Bay #32-08 · 2 Bedroom Duplex B7-DP · 95 ㎡
#32-08
Level 32 · 2 Bedroom Duplex (B7-DP layout) · 95 ㎡ (1,023 sqft)
S$3,589,000from; higher floors of the same layout may cost more
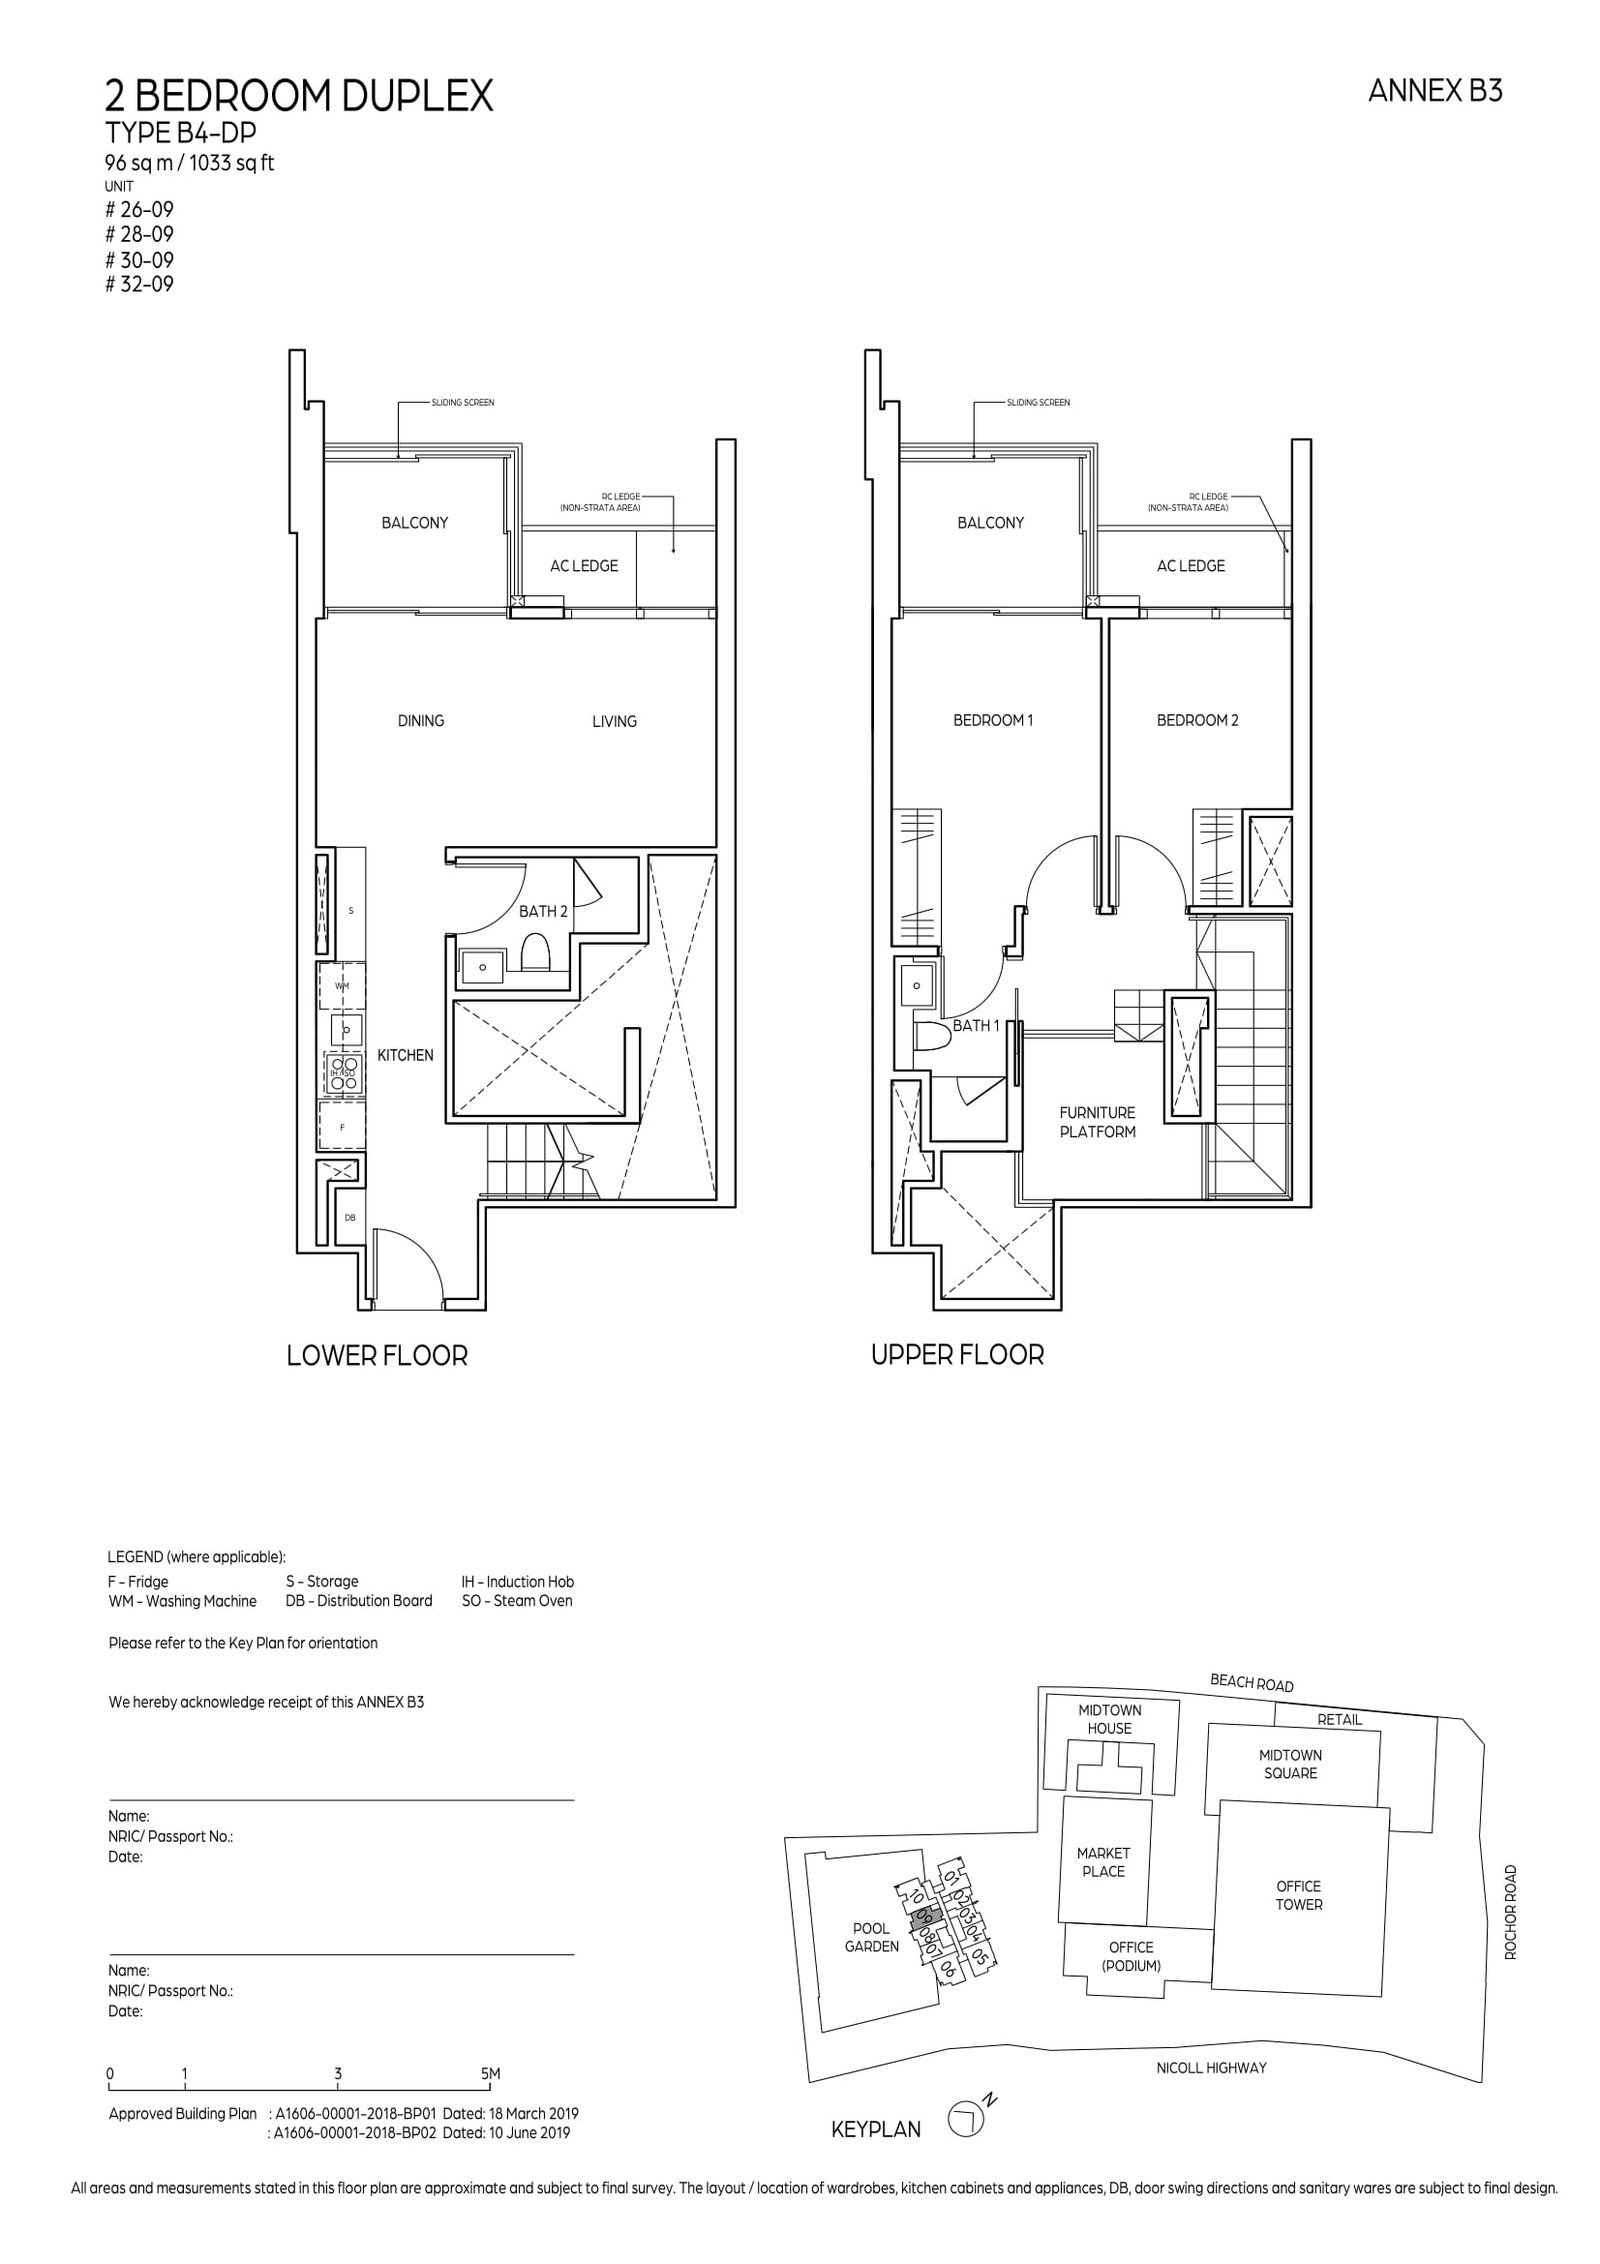
Midtown Bay #32-09 · 2 Bedroom Duplex B4-DP · 96 ㎡
#32-09
Level 32 · 2 Bedroom Duplex (B4-DP layout) · 96 ㎡ (1,033 sqft)
S$3,655,000from; higher floors of the same layout may cost more
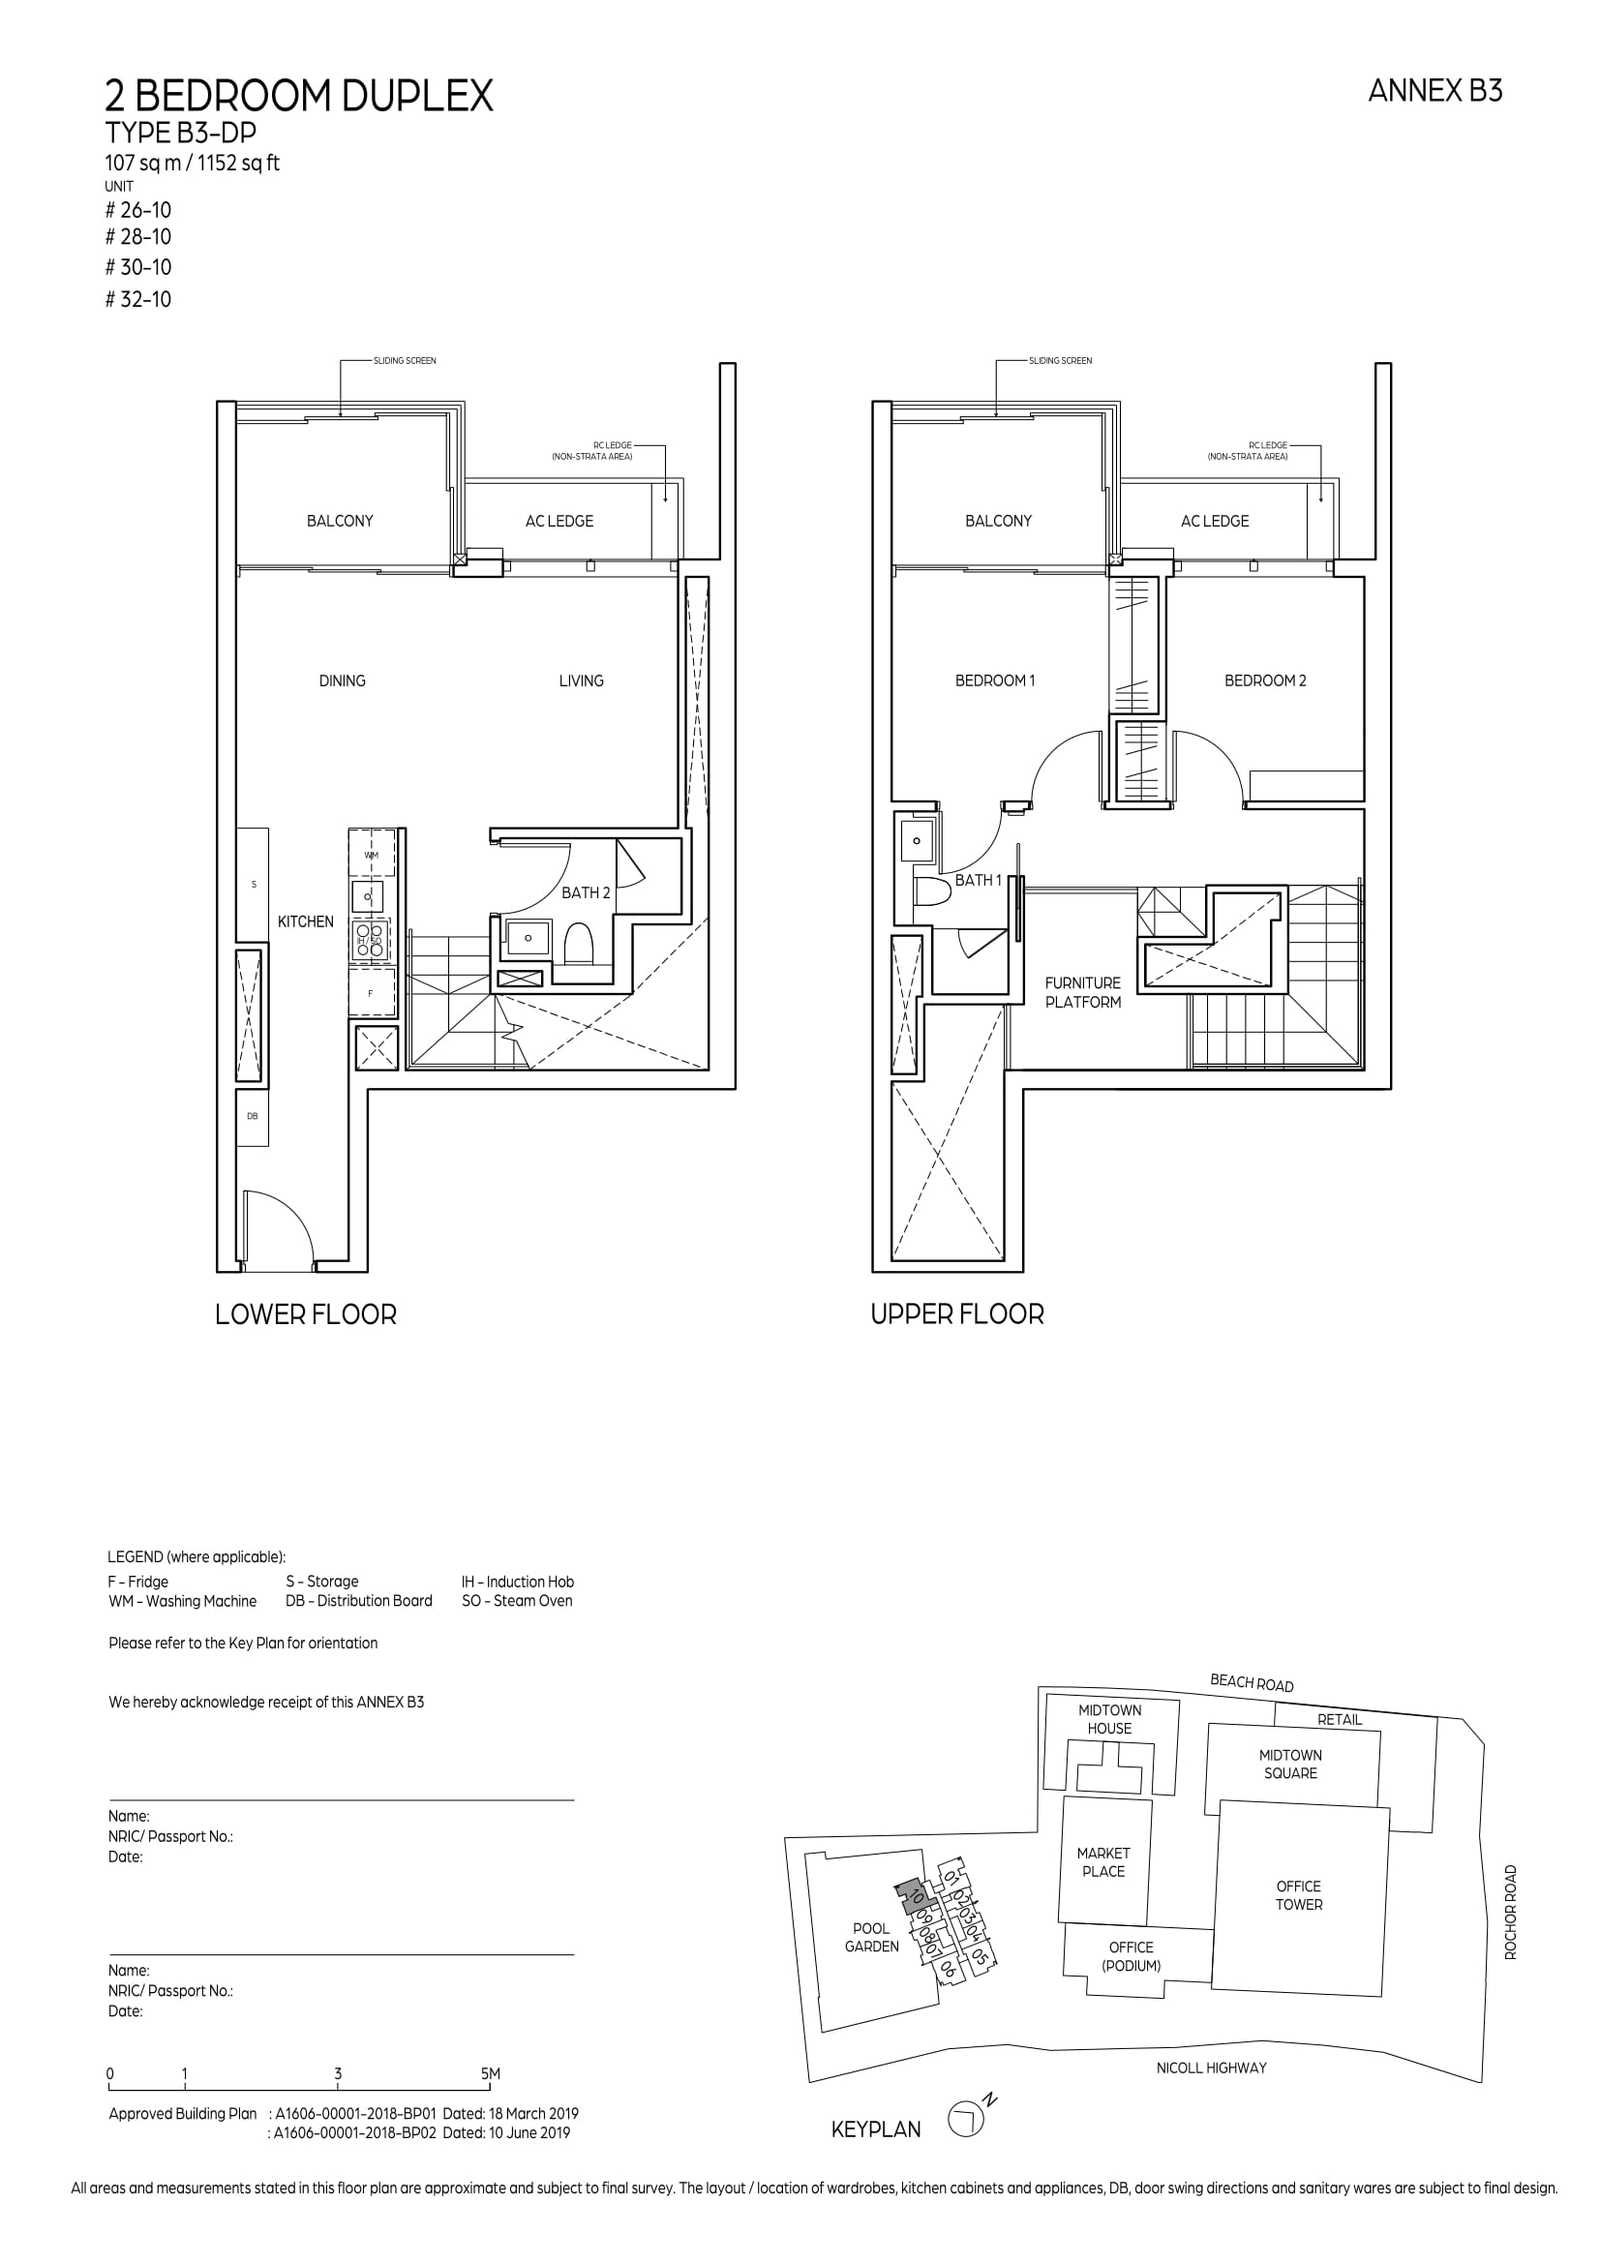
Midtown Bay #32-10 · 2 Bedroom Duplex B3-DP · 107 ㎡
#32-10
Level 32 · 2 Bedroom Duplex (B3-DP layout) · 107 ㎡ (1,152 sqft)
S$3,577,000from; higher floors of the same layout may cost more
Midtown Bay #30-01 · 2 Bedroom Duplex B2-DP · 105 ㎡
#30-01
Level 30 · 2 Bedroom Duplex (B2-DP layout) · 105 ㎡ (1,130 sqft)
S$3,259,000from; higher floors of the same layout may cost more
Midtown Bay #30-02 · 2 Bedroom Duplex B5-DP · 92 ㎡
#30-02
Level 30 · 2 Bedroom Duplex (B5-DP layout) · 92 ㎡ (990 sqft)
S$2,810,000from; higher floors of the same layout may cost more
Midtown Bay #30-03 · 2 Bedroom Duplex B6-DP · 94 ㎡
#30-03
Level 30 · 2 Bedroom Duplex (B6-DP layout) · 94 ㎡ (1,012 sqft)
S$3,064,000from; higher floors of the same layout may cost more
Midtown Bay #30-08 · 2 Bedroom Duplex B7-DP · 95 ㎡
#30-08
Level 30 · 2 Bedroom Duplex (B7-DP layout) · 95 ㎡ (1,023 sqft)
S$3,589,000from; higher floors of the same layout may cost more
Midtown Bay #30-09 · 2 Bedroom Duplex B4-DP · 96 ㎡
#30-09
Level 30 · 2 Bedroom Duplex (B4-DP layout) · 96 ㎡ (1,033 sqft)
S$3,655,000from; higher floors of the same layout may cost more
Midtown Bay #30-10 · 2 Bedroom Duplex B3-DP · 107 ㎡
#30-10
Level 30 · 2 Bedroom Duplex (B3-DP layout) · 107 ㎡ (1,152 sqft)
S$3,577,000from; higher floors of the same layout may cost more
Midtown Bay #28-01 · 2 Bedroom Duplex B2-DP · 105 ㎡
#28-01
Level 28 · 2 Bedroom Duplex (B2-DP layout) · 105 ㎡ (1,130 sqft)
S$3,259,000from; higher floors of the same layout may cost more
Midtown Bay #28-02 · 2 Bedroom Duplex B5-DP · 92 ㎡
#28-02
Level 28 · 2 Bedroom Duplex (B5-DP layout) · 92 ㎡ (990 sqft)
S$2,810,000from; higher floors of the same layout may cost more
Midtown Bay #28-03 · 2 Bedroom Duplex B6-DP · 94 ㎡
#28-03
Level 28 · 2 Bedroom Duplex (B6-DP layout) · 94 ㎡ (1,012 sqft)
S$3,064,000from; higher floors of the same layout may cost more
Midtown Bay #28-10 · 2 Bedroom Duplex B3-DP · 107 ㎡
#28-10
Level 28 · 2 Bedroom Duplex (B3-DP layout) · 107 ㎡ (1,152 sqft)
S$3,577,000from; higher floors of the same layout may cost more
Midtown Bay #26-01 · 2 Bedroom Duplex B2-DP · 105 ㎡
#26-01
Level 26 · 2 Bedroom Duplex (B2-DP layout) · 105 ㎡ (1,130 sqft)
S$3,259,000from; higher floors of the same layout may cost more
Midtown Bay #26-02 · 2 Bedroom Duplex B5-DP · 92 ㎡
#26-02
Level 26 · 2 Bedroom Duplex (B5-DP layout) · 92 ㎡ (990 sqft)
S$2,810,000from; higher floors of the same layout may cost more
Midtown Bay #26-03 · 2 Bedroom Duplex B6-DP · 94 ㎡
#26-03
Level 26 · 2 Bedroom Duplex (B6-DP layout) · 94 ㎡ (1,012 sqft)
S$3,064,000from; higher floors of the same layout may cost more
Midtown Bay #26-04 · 2 Bedroom Duplex B6a-DP · 94 ㎡
#26-04
Level 26 · 2 Bedroom Duplex (B6a-DP layout) · 94 ㎡ (1,012 sqft)
S$3,262,000from; higher floors of the same layout may cost more
Midtown Bay #26-08 · 2 Bedroom Duplex B7-DP · 95 ㎡
#26-08
Level 26 · 2 Bedroom Duplex (B7-DP layout) · 95 ㎡ (1,023 sqft)
S$3,589,000from; higher floors of the same layout may cost more
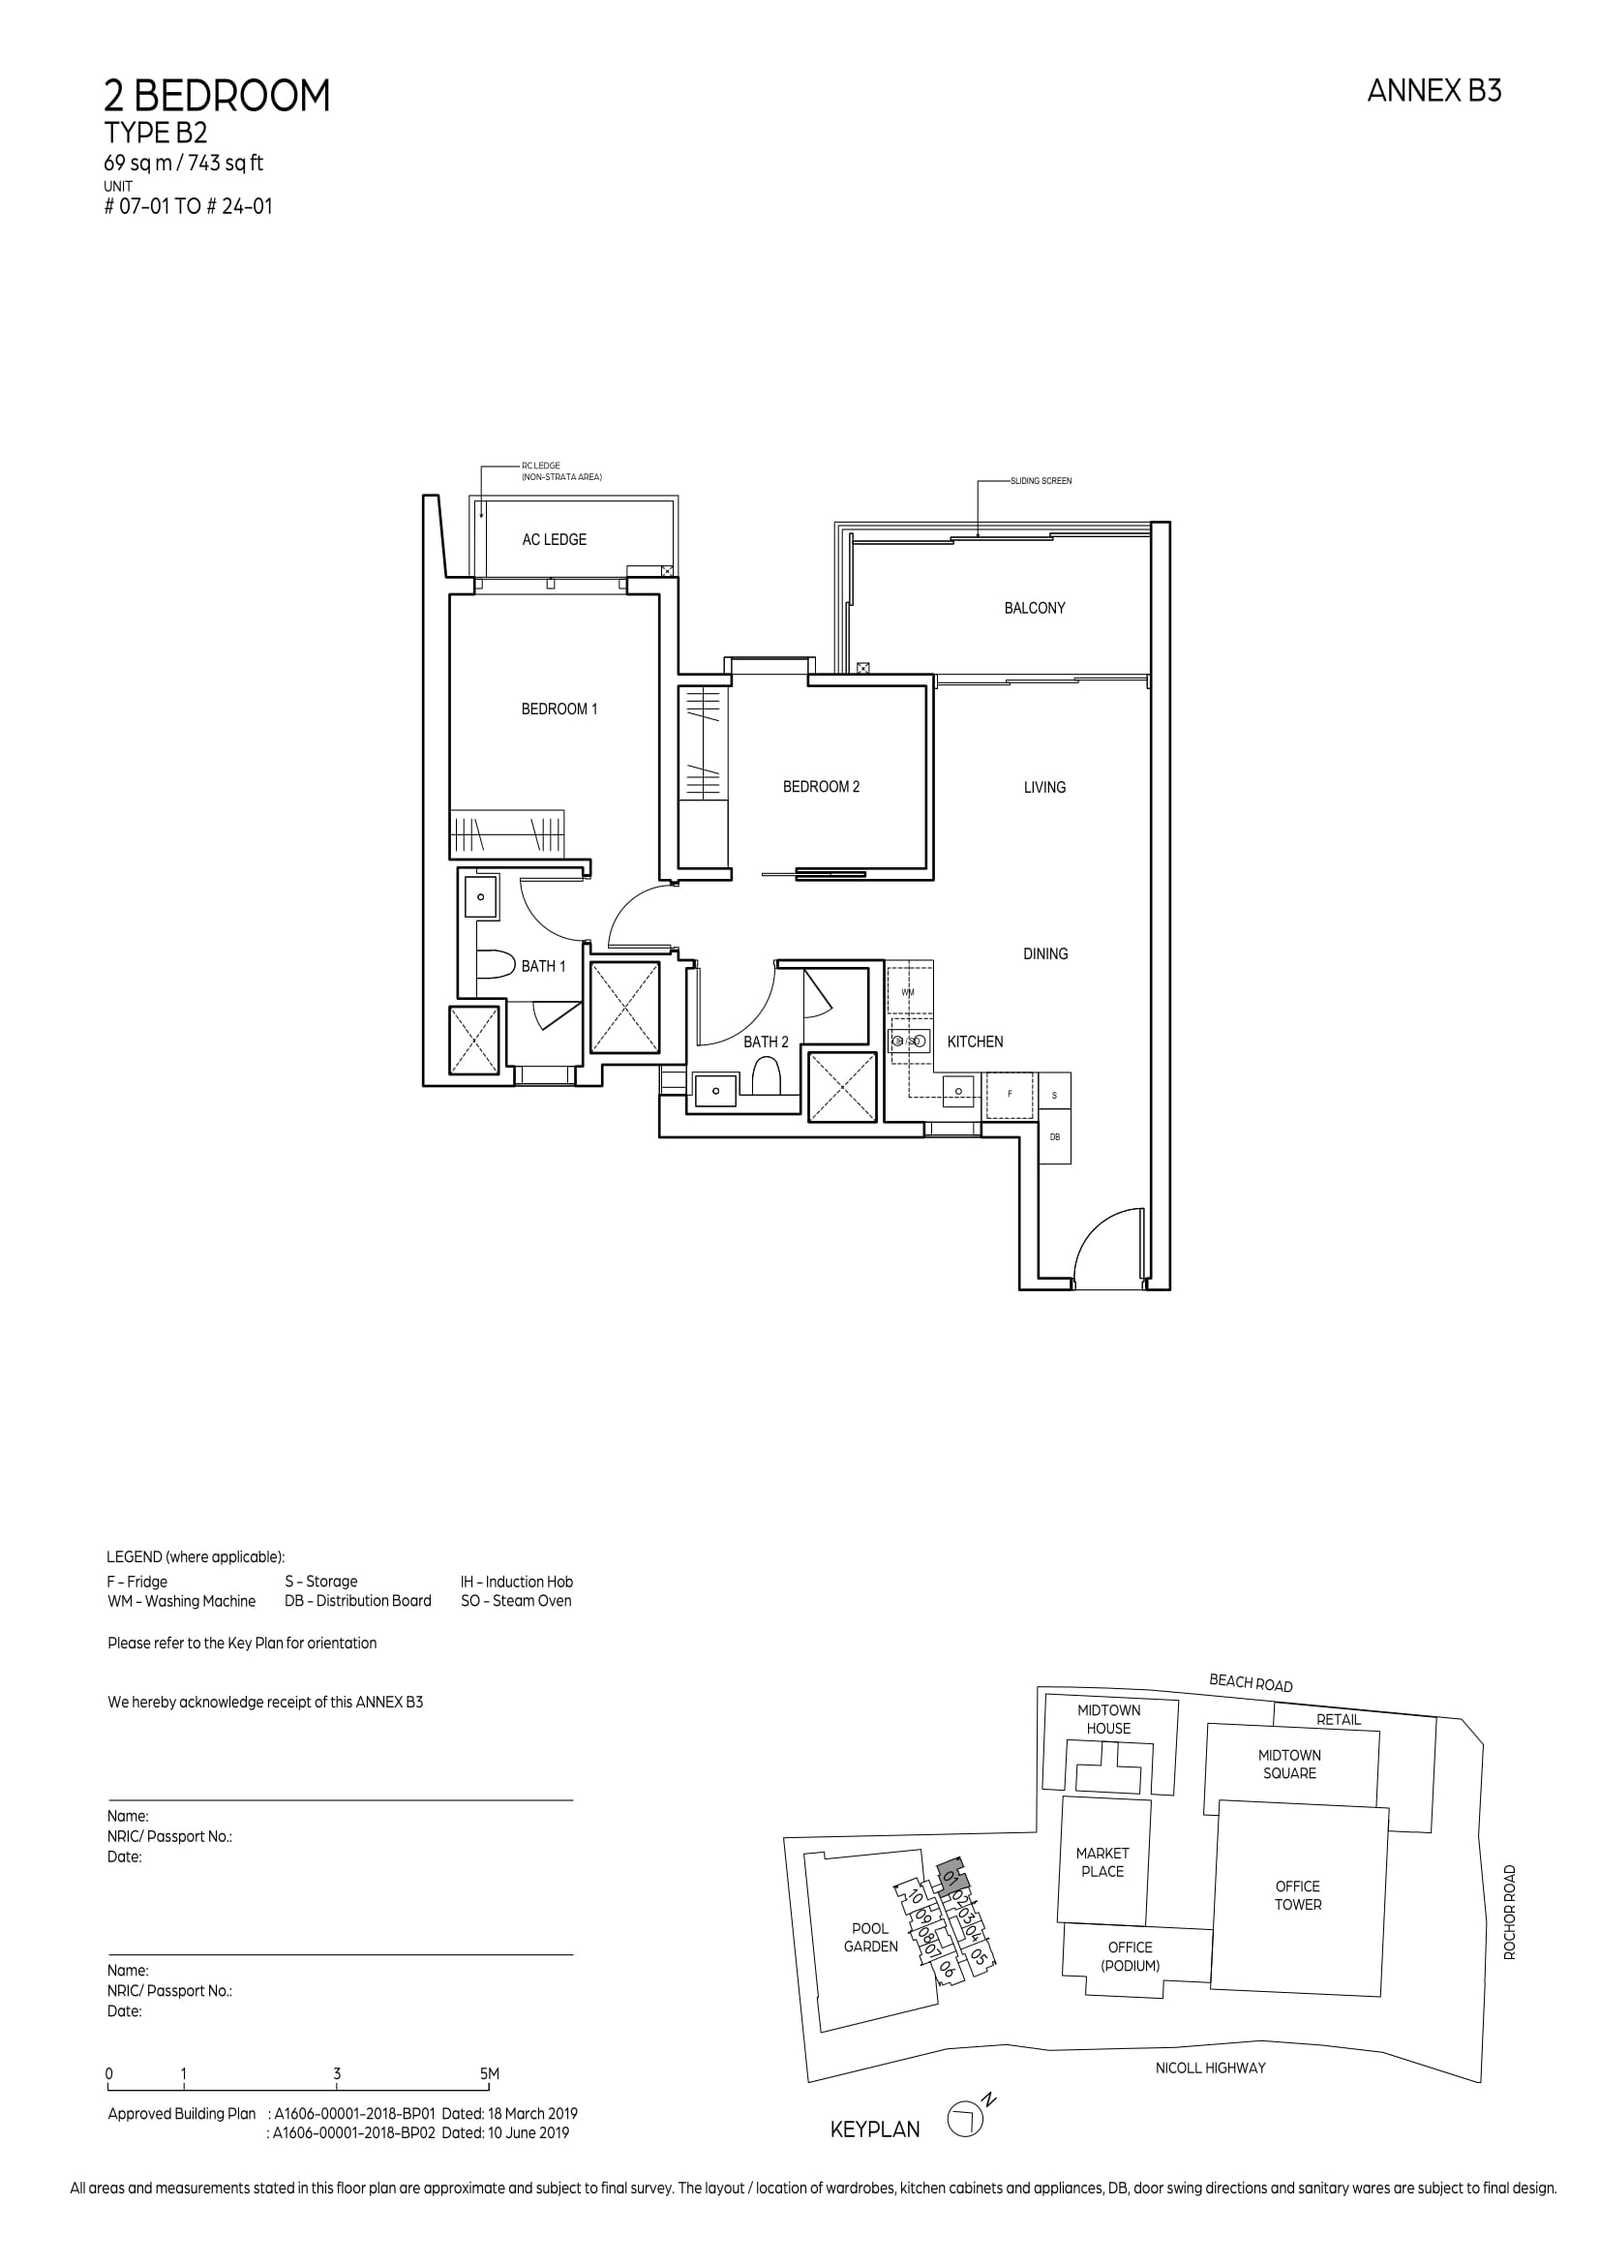
Midtown Bay #24-01 · 2 Bedroom B2 · 69 ㎡
#24-01
Level 24 · 2 Bedroom (B2 layout) · 69 ㎡ (743 sqft)
S$2,468,000from; higher floors of the same layout may cost more
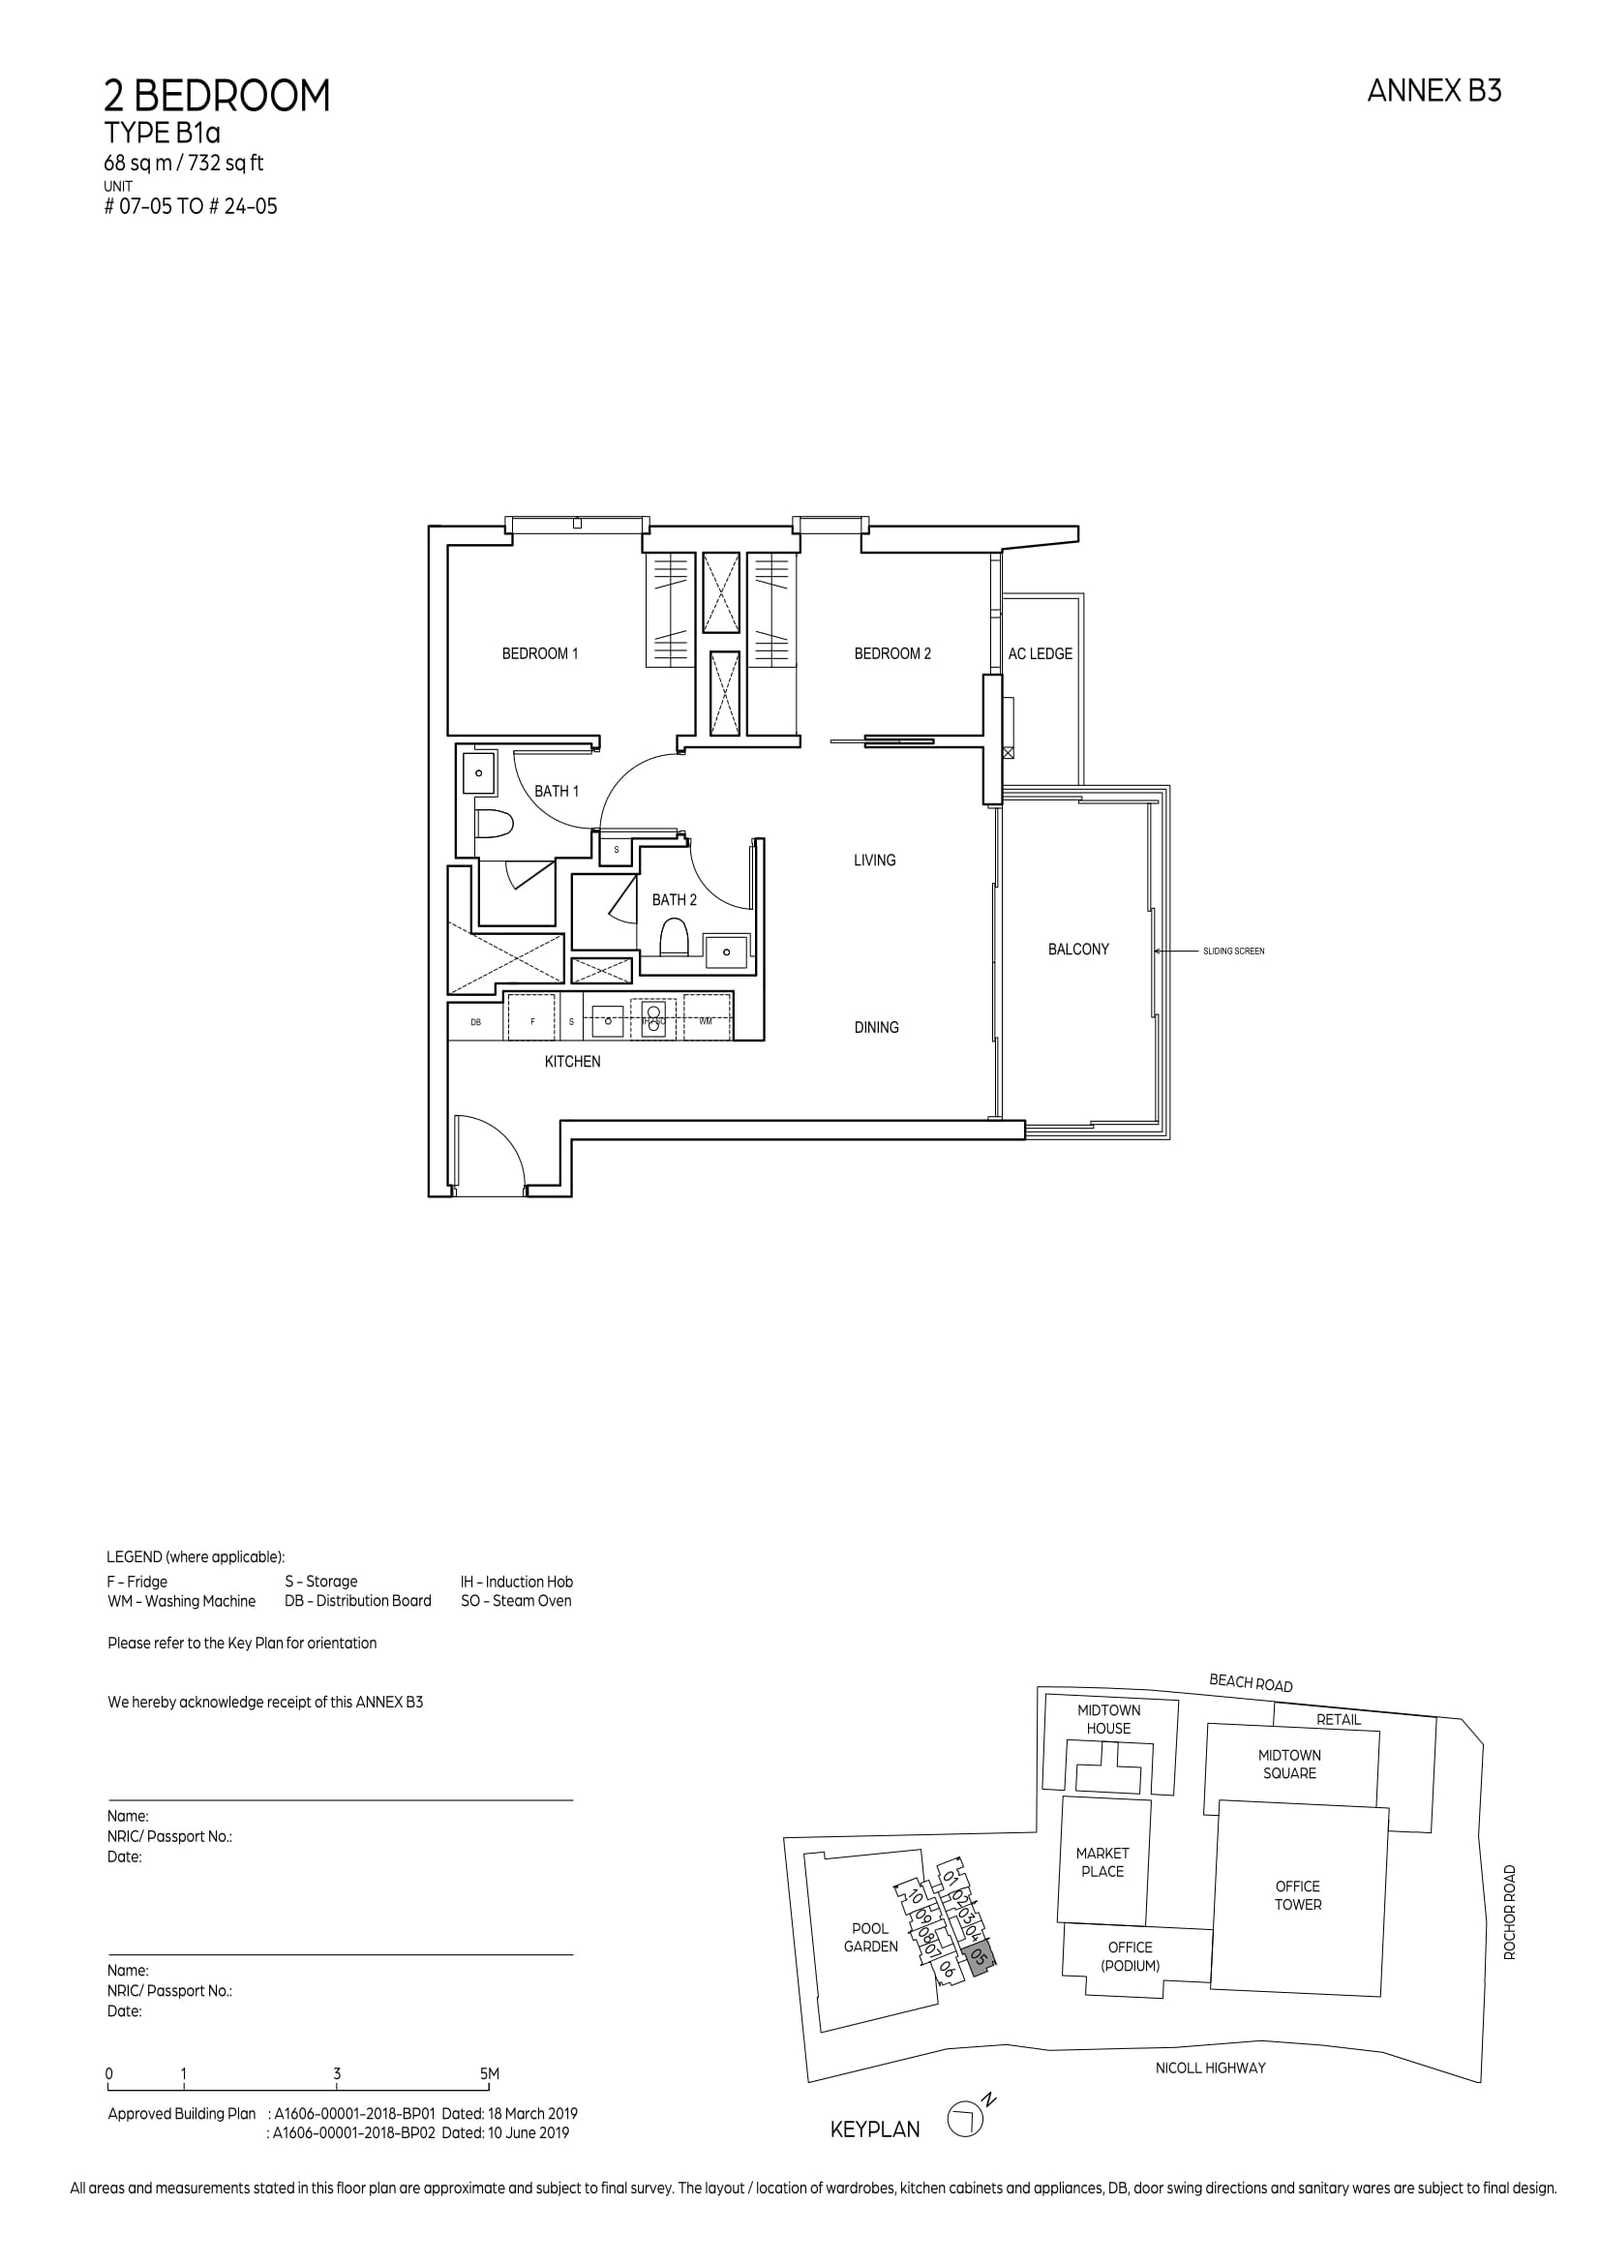
Midtown Bay #24-05 · 2 Bedroom B1a · 68 ㎡
#24-05
Level 24 · 2 Bedroom (B1a layout) · 68 ㎡ (732 sqft)
S$2,588,000
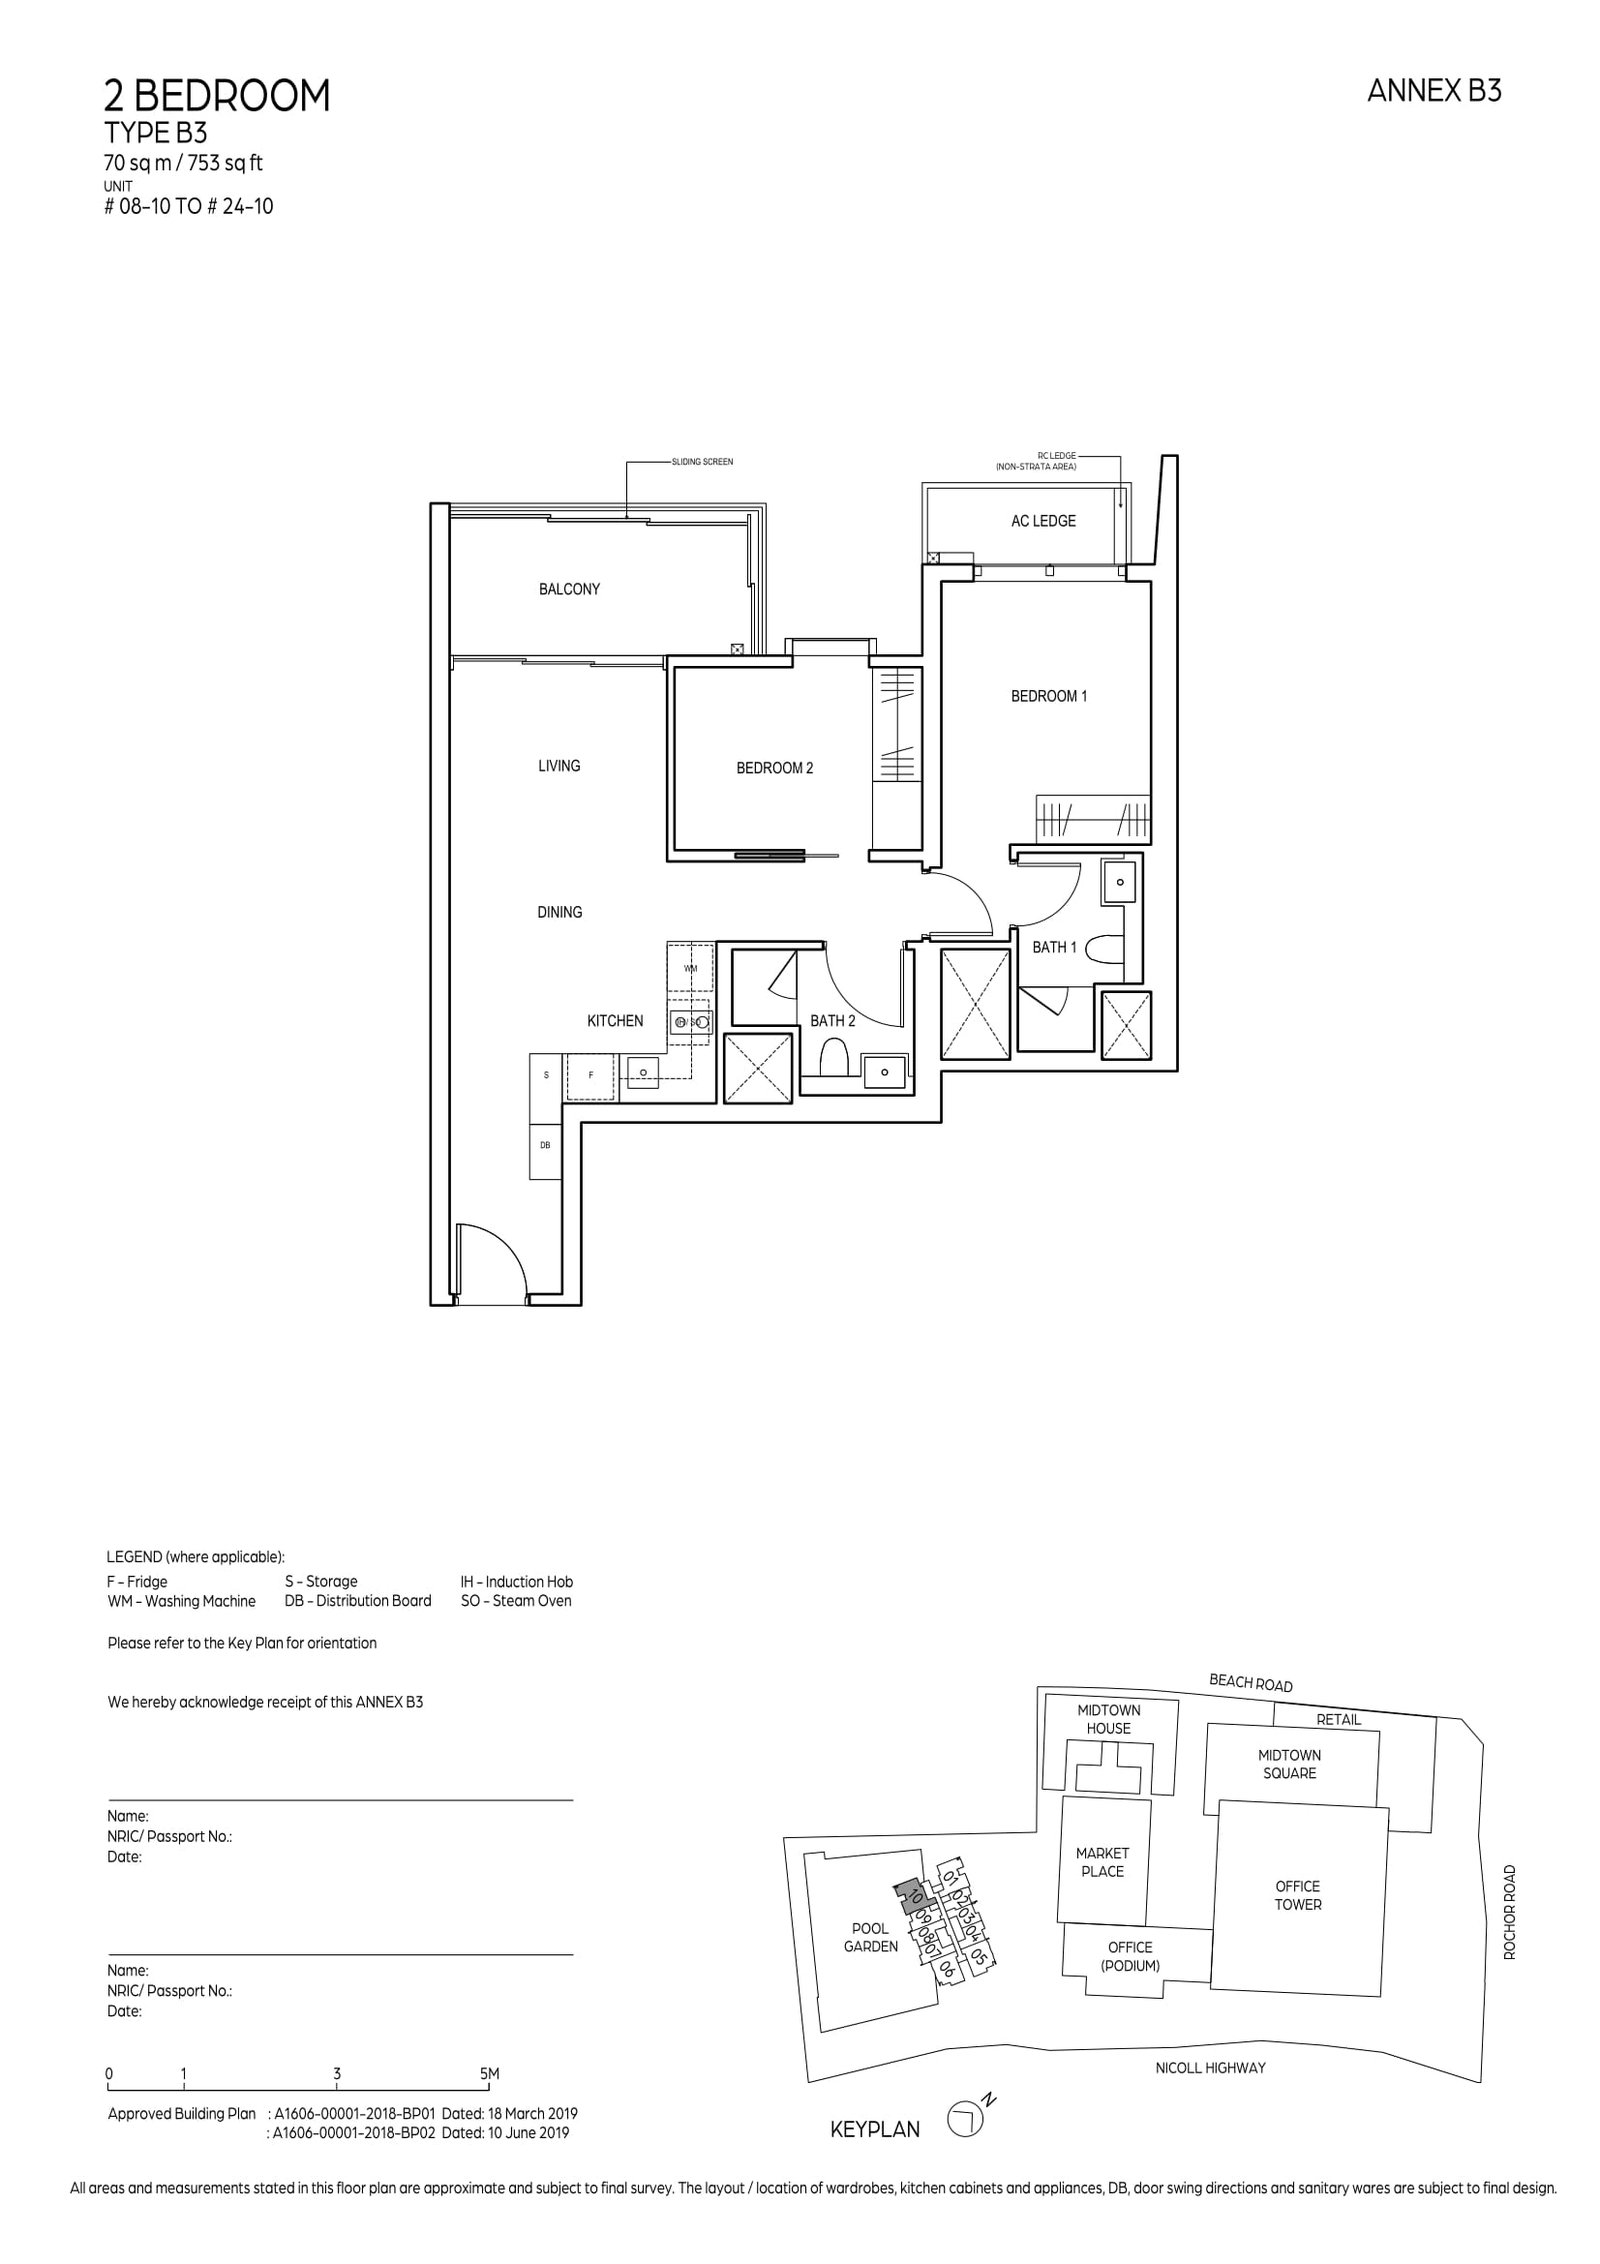
Midtown Bay #23-10 · 2 Bedroom B3 · 70 ㎡
#23-10
Level 23 · 2 Bedroom (B3 layout) · 70 ㎡ (753 sqft)
S$2,688,000
Midtown Bay #22-01 · 2 Bedroom B2 · 69 ㎡
#22-01
Level 22 · 2 Bedroom (B2 layout) · 69 ㎡ (743 sqft)
S$2,468,000from; higher floors of the same layout may cost more
3BR (4 units)
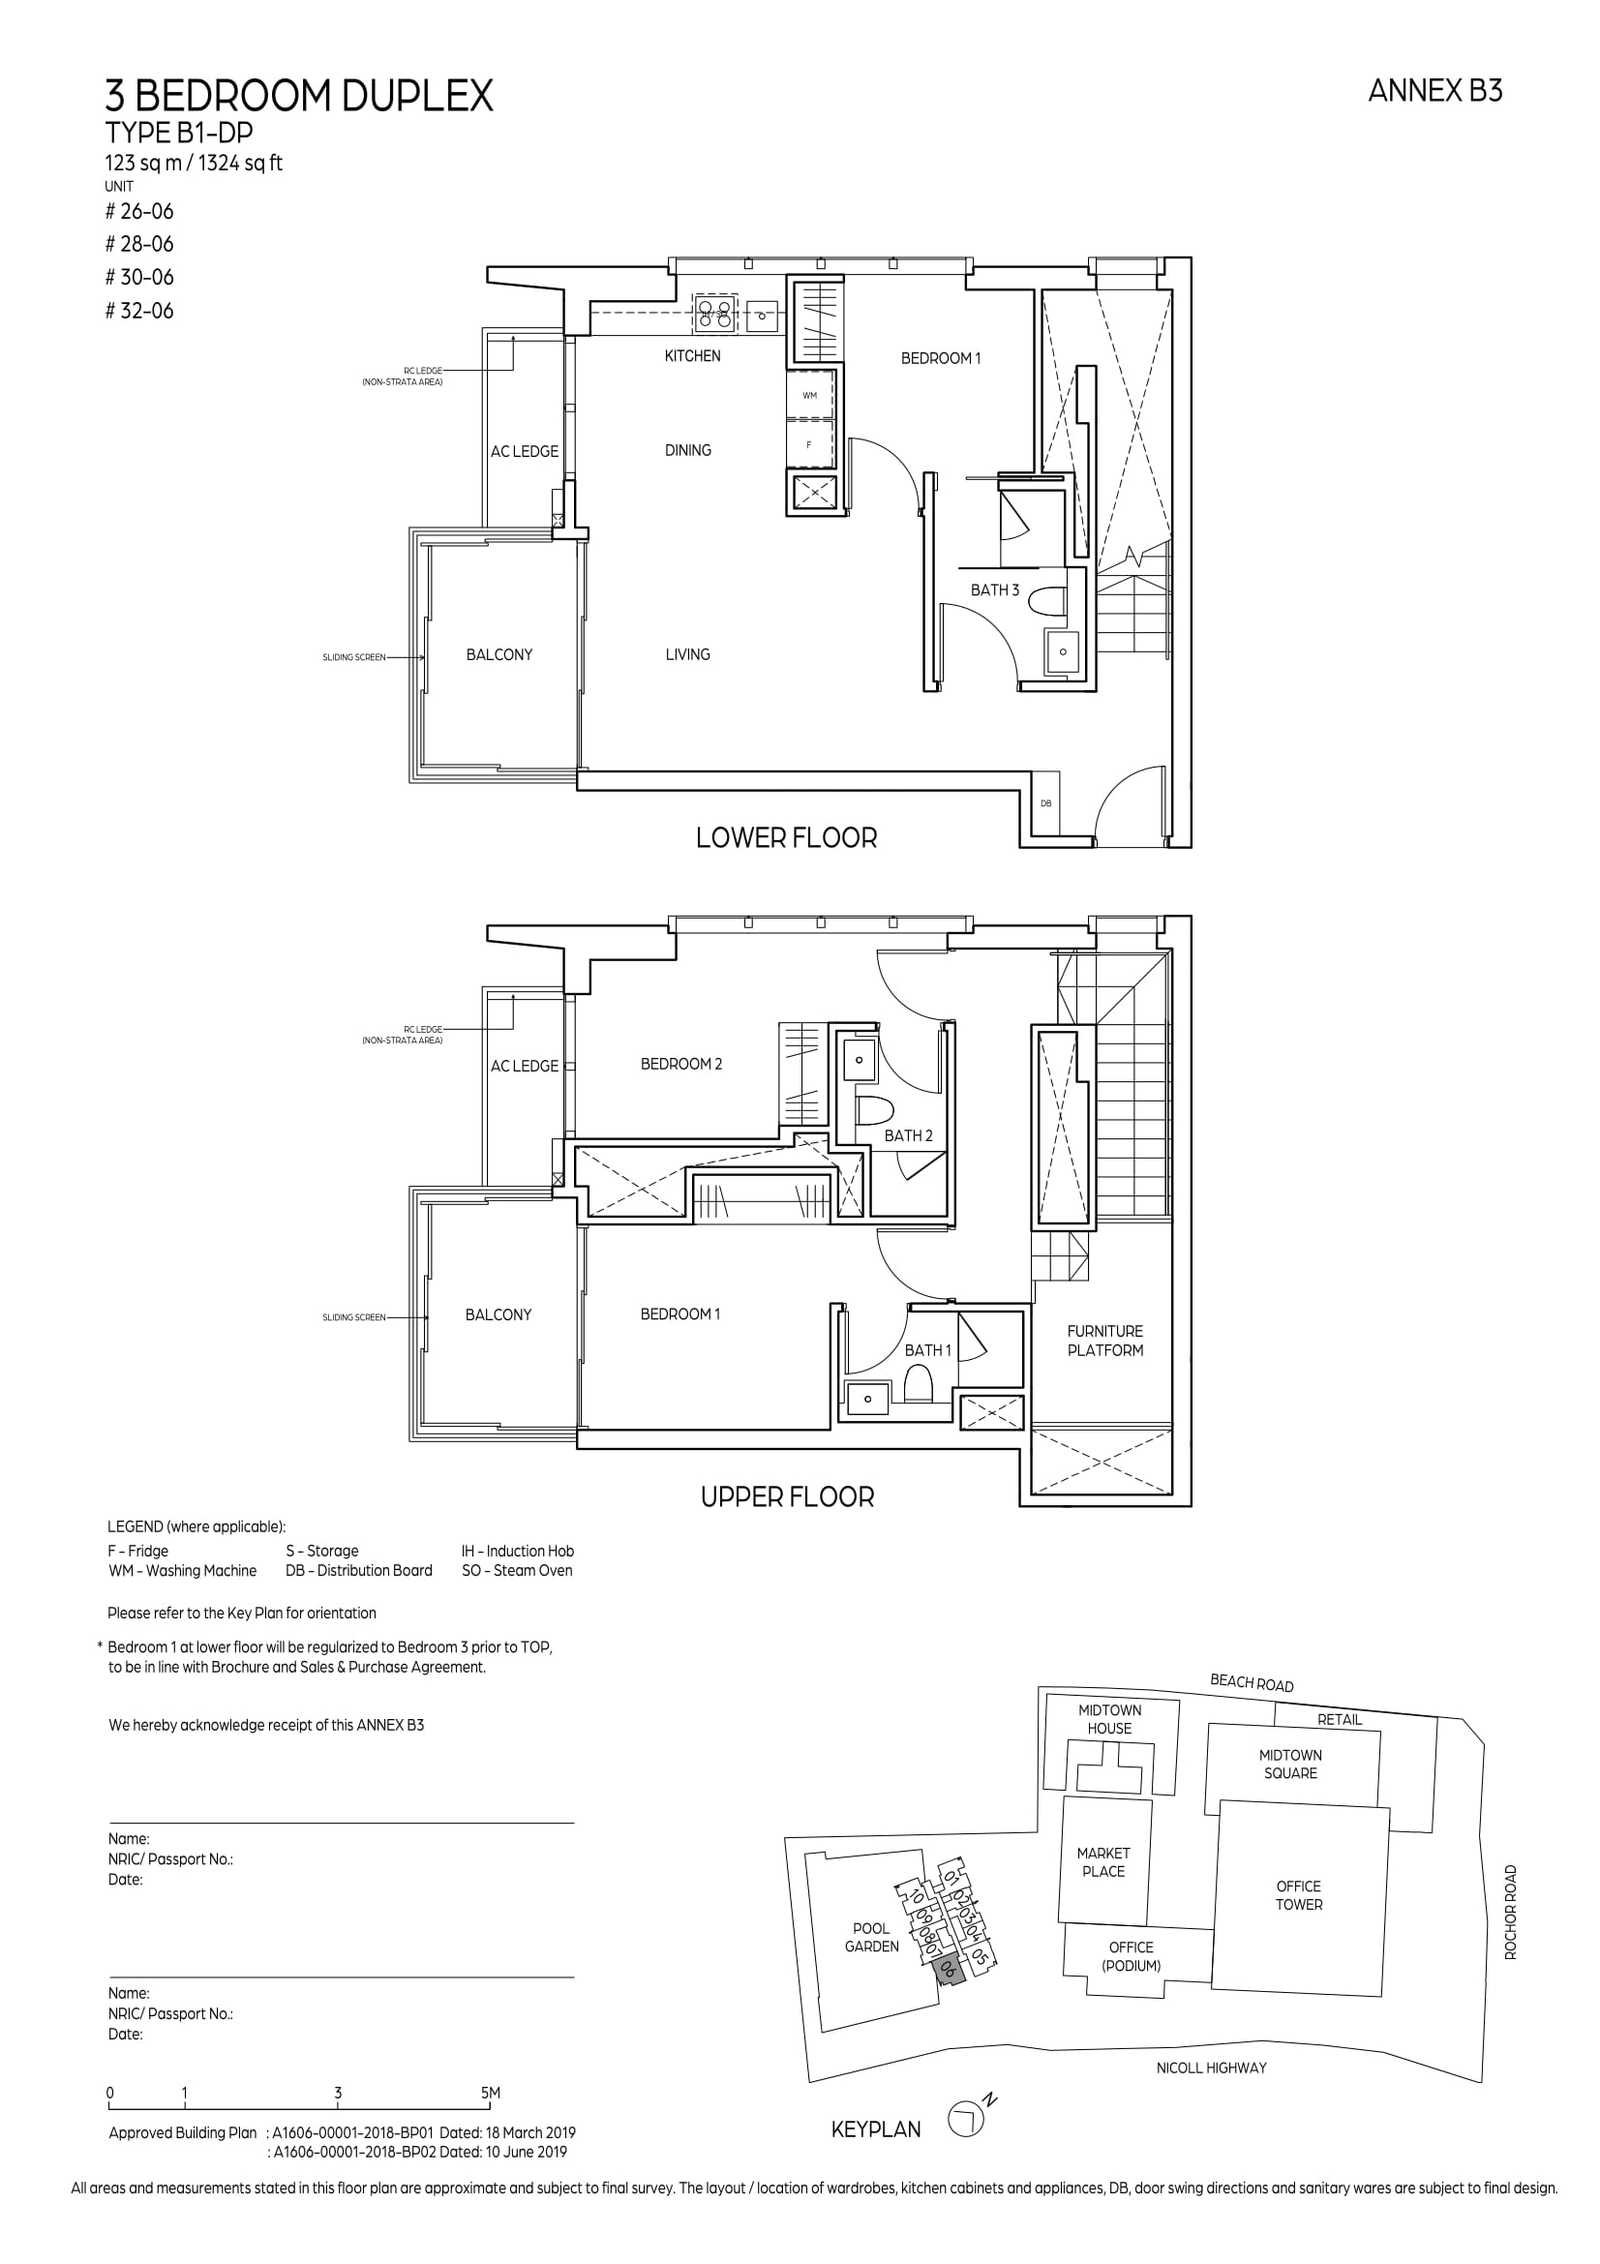
Midtown Bay #32-05 · 3 Bedroom Duplex B1a-DP · 123 ㎡
#32-05
Level 32 · 3 Bedroom Duplex (B1a-DP layout) · 123 ㎡ (1,324 sqft)
S$5,052,000from; higher floors of the same layout may cost more
Midtown Bay #32-06 · 3 Bedroom Duplex B1-DP · 123 ㎡
#32-06
Level 32 · 3 Bedroom Duplex (B1-DP layout) · 123 ㎡ (1,324 sqft)
S$5,212,000from; higher floors of the same layout may cost more
Midtown Bay #30-06 · 3 Bedroom Duplex B1-DP · 123 ㎡
#30-06
Level 30 · 3 Bedroom Duplex (B1-DP layout) · 123 ㎡ (1,324 sqft)
S$5,212,000from; higher floors of the same layout may cost more
Midtown Bay #28-05 · 3 Bedroom Duplex B1a-DP · 123 ㎡
#28-05
Level 28 · 3 Bedroom Duplex (B1a-DP layout) · 123 ㎡ (1,324 sqft)
S$5,052,000from; higher floors of the same layout may cost more

Select a floor plan to enlarge it. Reference developer quotations may change; confirm the price before signing.

Amenities: MRT, schools & shops

MRT:Bugis station (Bugis) Walk 5 min; Esplanade station (Esplanade) Walk 5 min; Promenade station (Promenade) Walk 6 min

Primary schools (within 1 km):No primary school is listed within 1 km.,Nearest listed: St. Margaret's School (Primary) (1549 m)

Supermarkets:Cold Storage (168 m)

Parks:War Memorial Park (484 m)

The Myst project reference image
7
★ Kevin’s picks
Full project details ↗

The Myst

The Myst · Bukit Panjang / Upper Bukit Timah (north-west) · 802 Upper Bukit Timah Road · Developer City Developments Limited (CDL)
High-rise · up to 24 storeys

A CDL development near Cashew MRT; the source snapshot lists four-bedroom prices from S$2.75 million.

Nearest MRT
Cashew station
Downtown Line · Approx. walk 6 min (411 m)
Latest completion
By 2027-6
Contractual delivery: March 2029; the source notes a market expectation of late 2026 to the first half of 2027.
Tenure
99-year / Leasehold
District 23 · 408 homes
Price per sqft
S$1,845–2,155
Reference range across available units in the project
  • Cashew MRT on the Downtown Line is listed 411 m away, and Bukit Panjang MRT/LRT around 500 m away.
  • Near Bukit Timah Nature Reserve, in a quieter, green residential setting.
  • Four-bedroom reference range: S$2.75–3.43 million, with four units in the source snapshot.
2BR · Sold out 3BR · Sold out 4BR4 units remaining 5BR3 units remaining
No reference units in this project match the filters.
4BR (4 units)
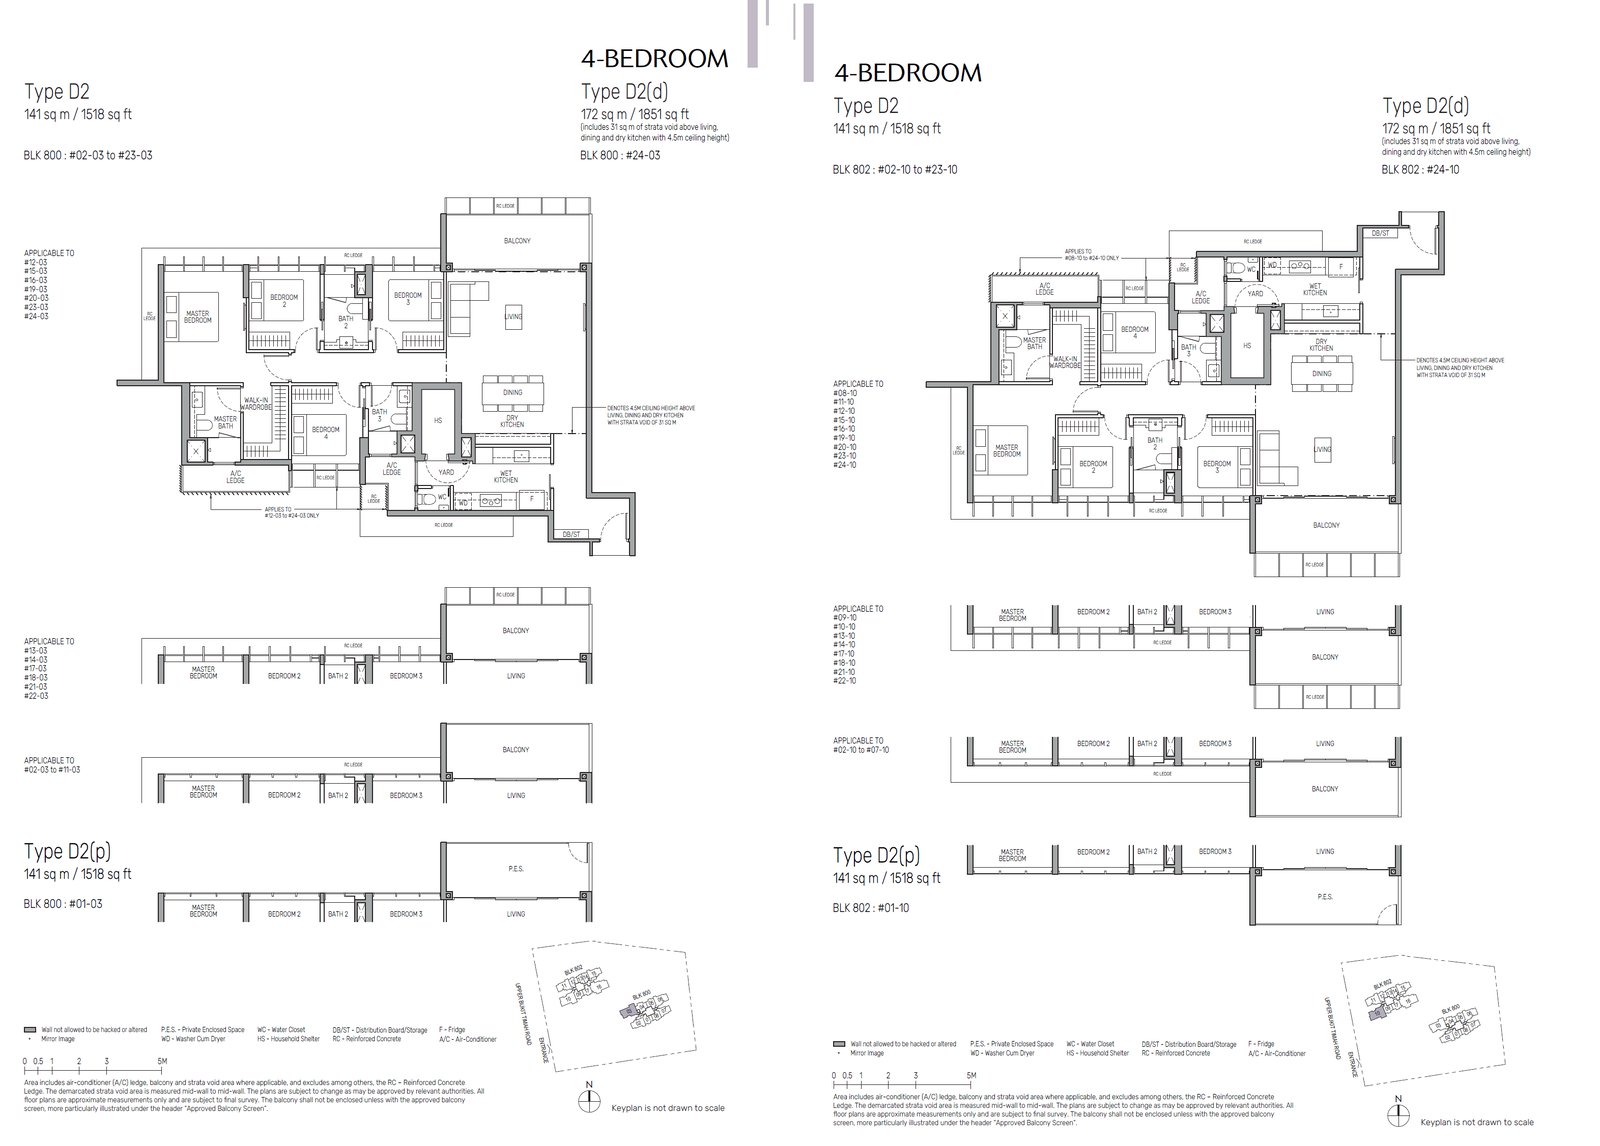
The Myst #24-03 · 4 Bedroom D2(d) · 172 ㎡
#24-03 BLK 800
Level 24 · 4 Bedroom (D2(d) layout) · 172 ㎡ (1,851 sqft)
S$3,415,000from; higher floors of the same layout may cost more
The Myst #24-10 · 4 Bedroom D2(d) · 172 ㎡
#24-10 BLK 802
Level 24 · 4 Bedroom (D2(d) layout) · 172 ㎡ (1,851 sqft)
S$3,415,000from; higher floors of the same layout may cost more
The Myst #23-03 · 4 Bedroom D2 · 141 ㎡
#23-03 BLK 800
Level 23 · 4 Bedroom (D2 layout) · 141 ㎡ (1,518 sqft)
S$3,271,000from; higher floors of the same layout may cost more
The Myst #22-10 · 4 Bedroom D2 · 141 ㎡
#22-10 BLK 802
Level 22 · 4 Bedroom (D2 layout) · 141 ㎡ (1,518 sqft)
S$3,271,000from; higher floors of the same layout may cost more
5BR (3 units)
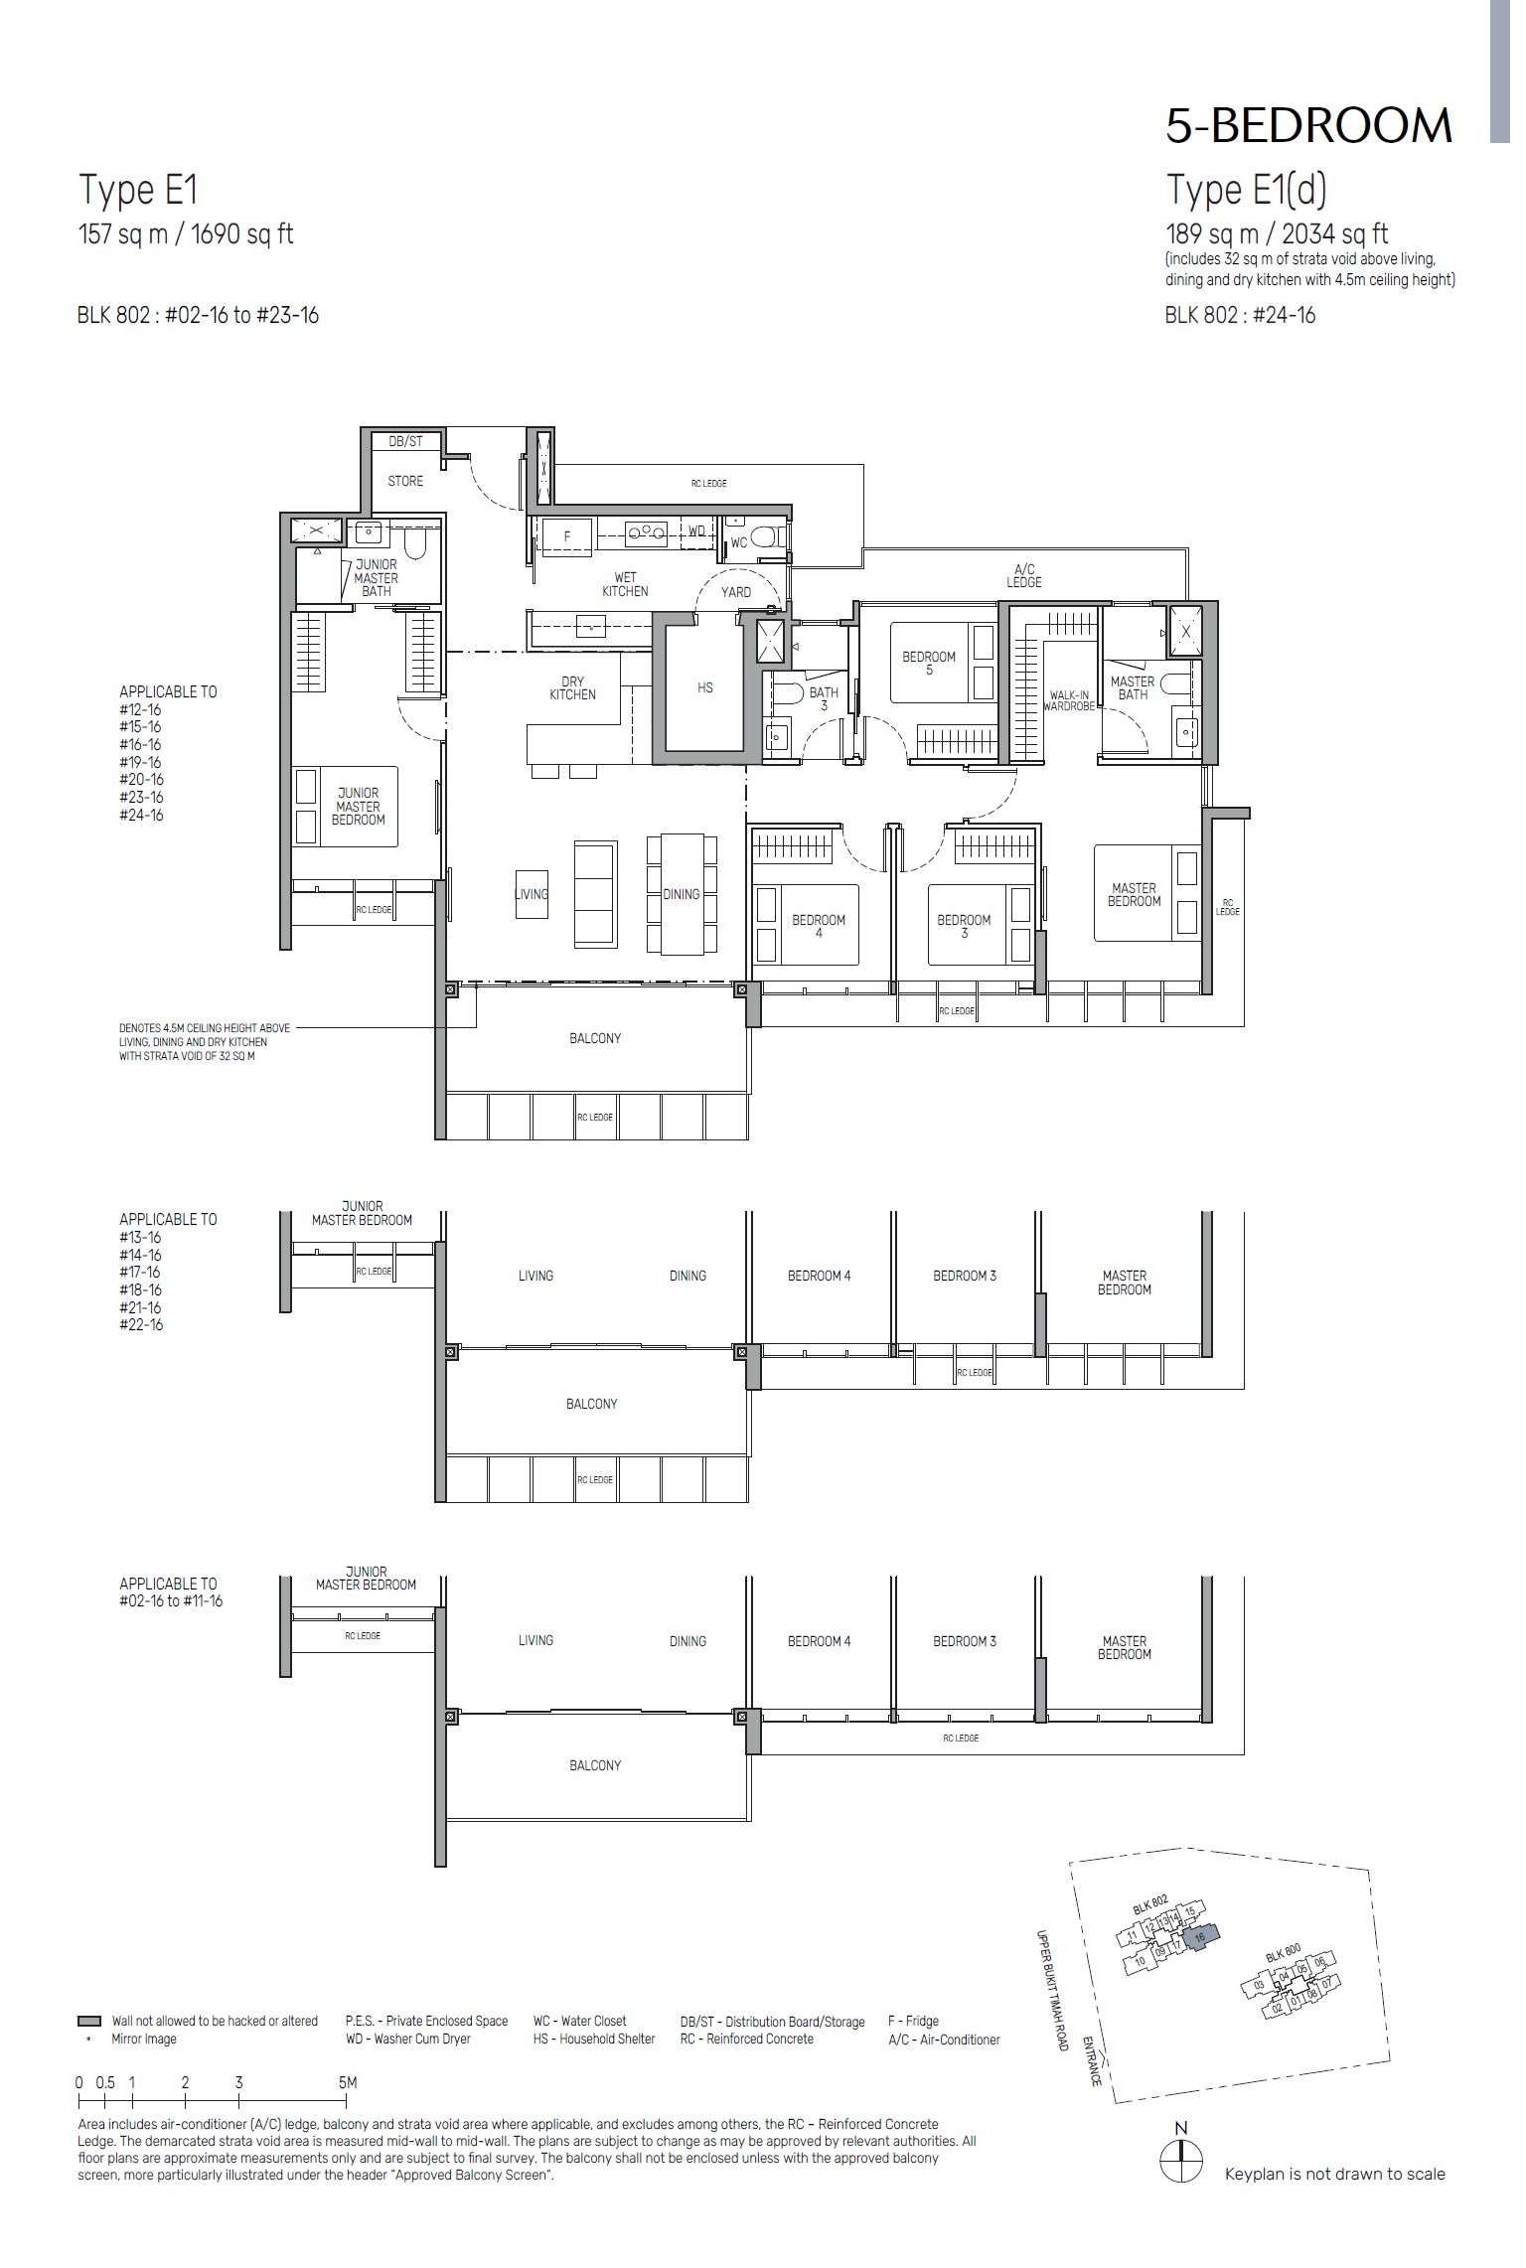
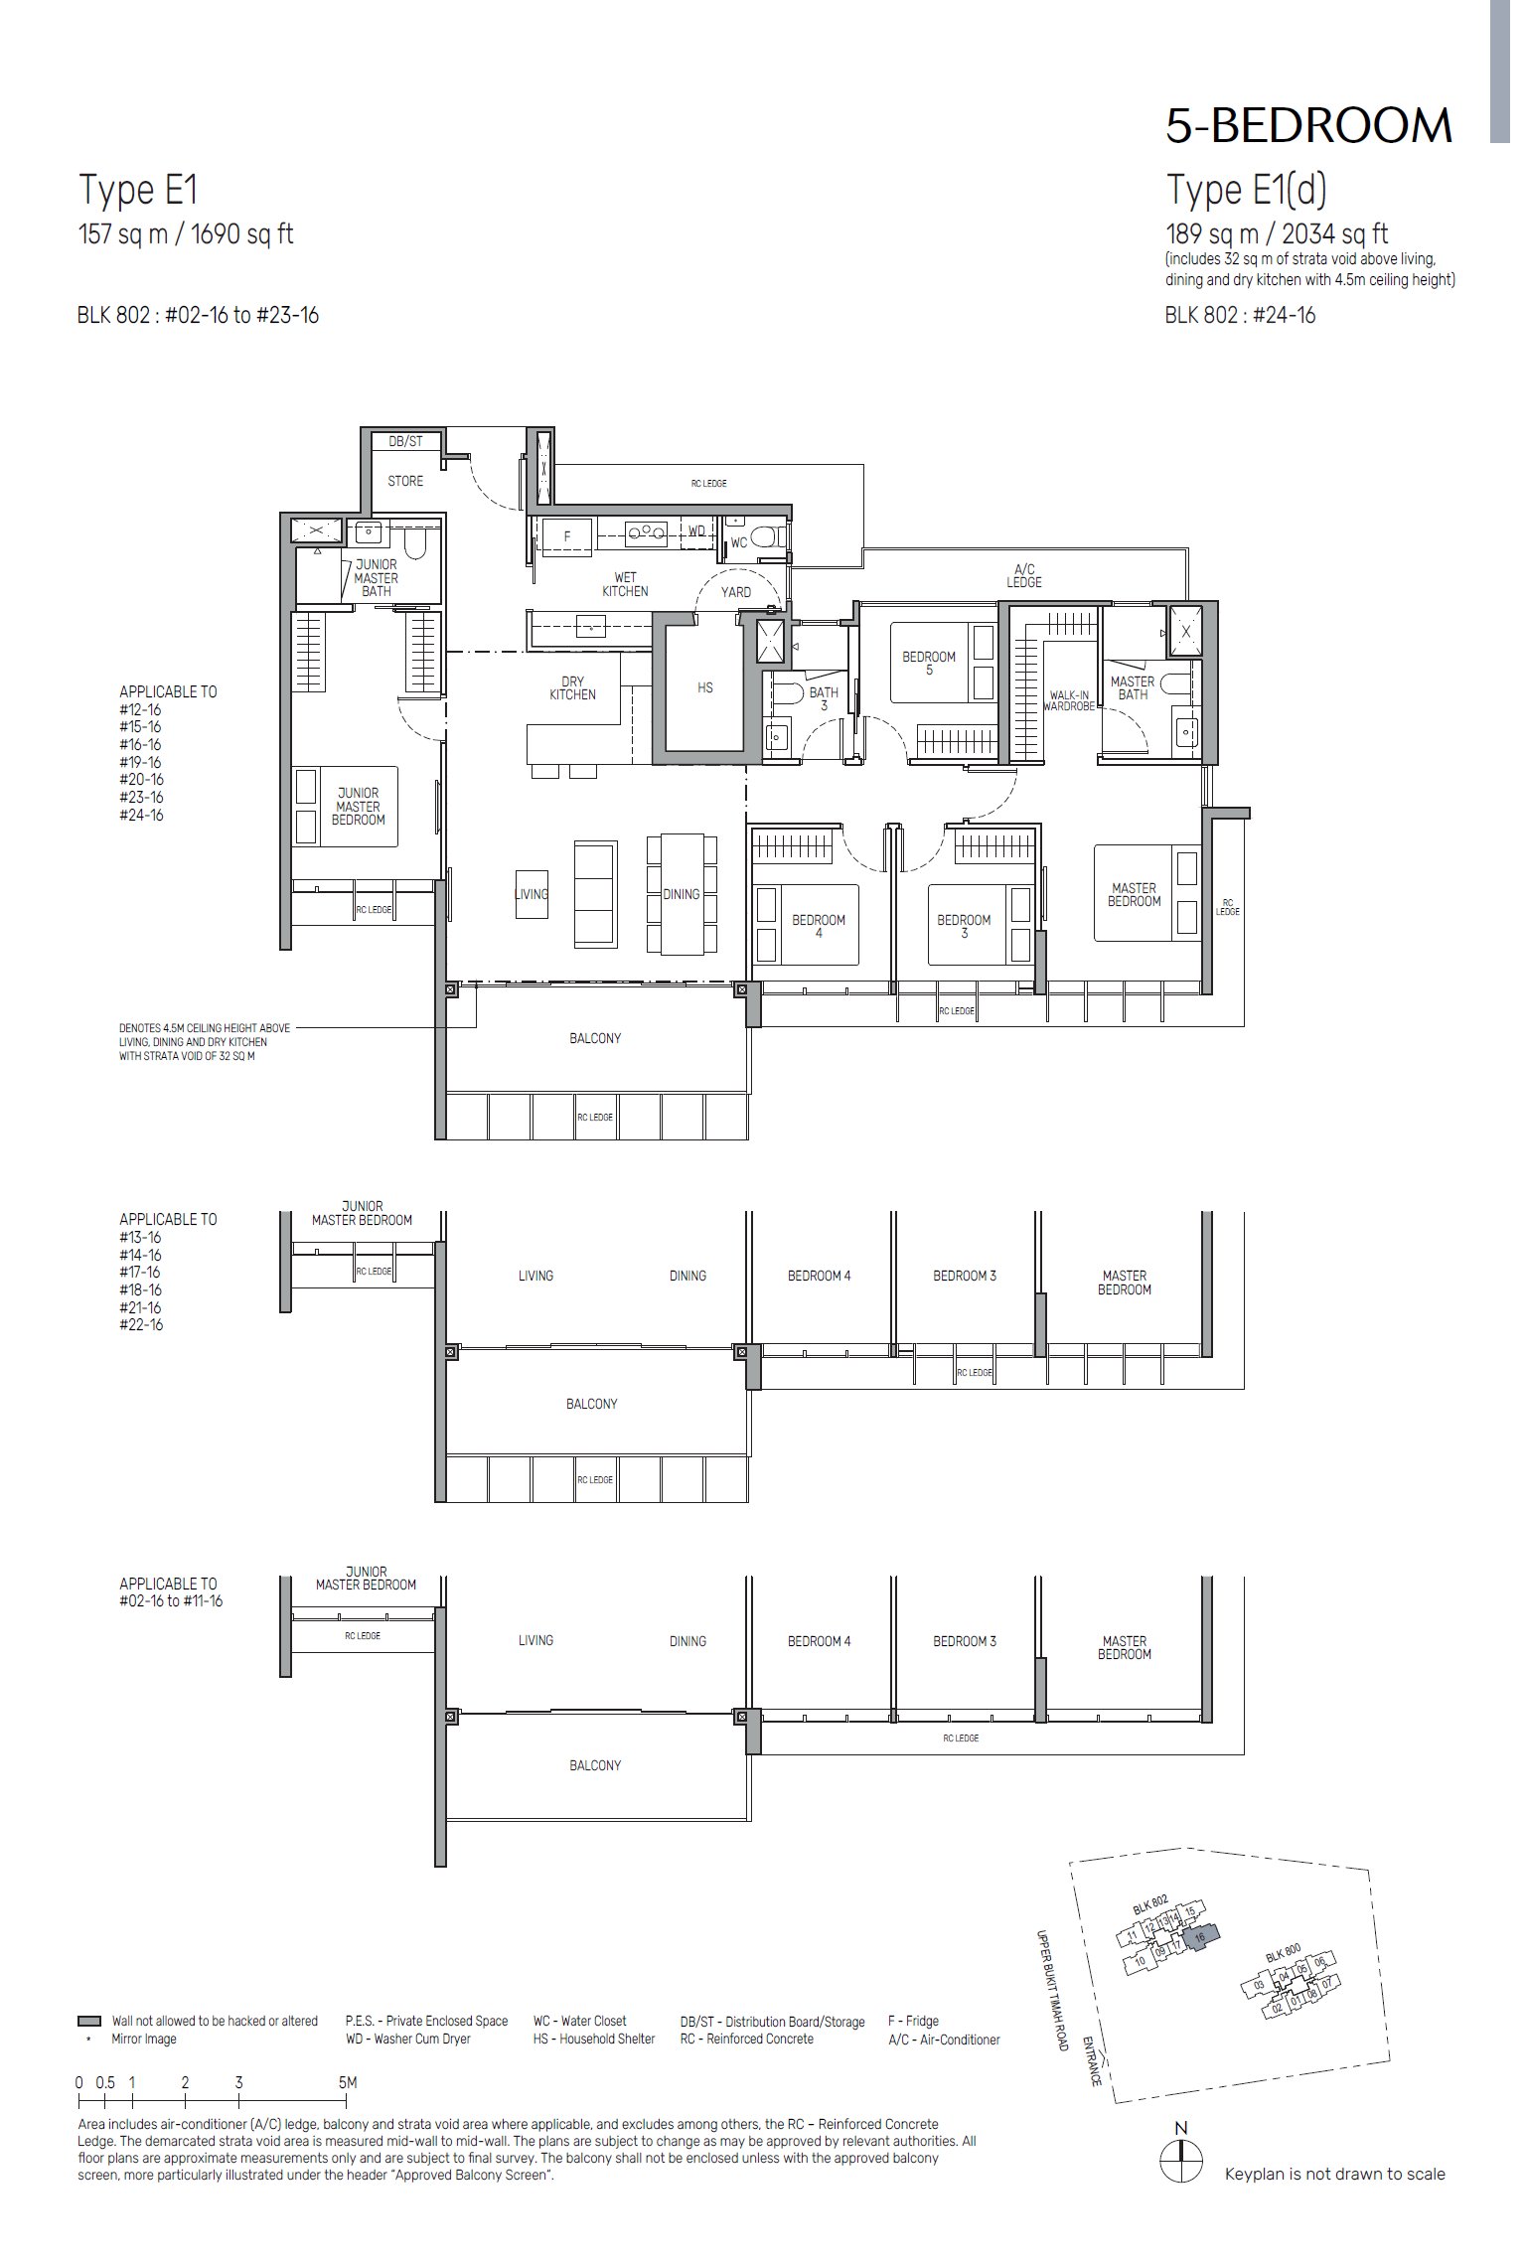
The Myst #24-16 · 5 Bedroom E1(d) · 189 ㎡
#24-16 BLK 802
Level 24 · 5 Bedroom (E1(d) layout) · 189 ㎡ (2,034 sqft)
S$3,822,000
The Myst #23-16 · 5 Bedroom E1 · 157 ㎡
#23-16 BLK 802
Level 23 · 5 Bedroom (E1 layout) · 157 ㎡ (1,690 sqft)
S$3,626,000from; higher floors of the same layout may cost more
The Myst #21-16 · 5 Bedroom E1 · 157 ㎡
#21-16 BLK 802
Level 21 · 5 Bedroom (E1 layout) · 157 ㎡ (1,690 sqft)
S$3,626,000from; higher floors of the same layout may cost more

Select a floor plan to enlarge it. Reference developer quotations may change; confirm the price before signing.

Amenities: MRT, schools & shops

MRT:Cashew station (Cashew) Walk 6 min; Bukit Panjang station (Bukit Panjang) Walk 7 min; Petir station (Petir) Walk 7 min

Primary schools (within 1 km):Bukit Panjang Primary School (586 m), Chij Our Lady Queen Of Peace (848 m), Zhenghua Primary School (904 m)

Supermarkets:NTUC FairPrice (561 m), Sheng Siong (912 m)

Parks:Hazel Park Open Space (215 m)

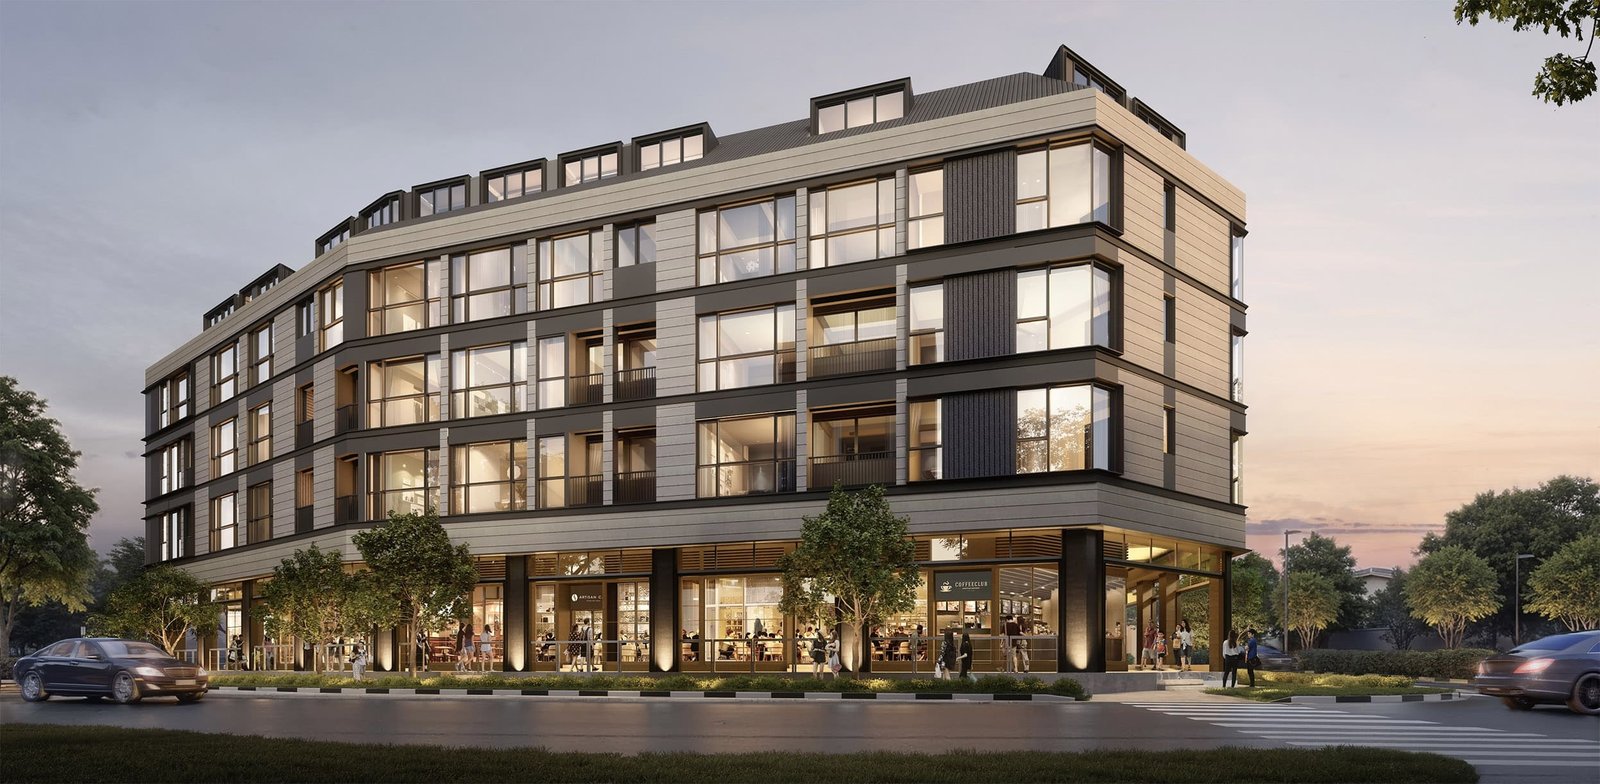
Lentoria project reference image
8
Full project details ↗

Lentoria

Lentoria · Lentor / Thomson (northern private residential area) · 38 Lentor Hills Road · Developer TID (Hong Leong + Mitsui Fudosan)
High-rise · up to 17 storeys

Near Lentor MRT on the Thomson–East Coast Line; the source lists CHIJ St. Nicholas Girls’ School within 1 km and three-bedroom prices from S$1.87 million.

Nearest MRT
Lentor station
Thomson–East Coast Line · Approx. walk 6 min (415 m)
Latest completion
By 2027-6
Contractual delivery: July 2027, among the earlier completion dates listed for Lentor projects.
Tenure
99-year / Leasehold
District 26 · 267 homes
Price per sqft
S$2,435–2,586
Reference range across available units in the project
  • Lentor MRT (TE5) is listed 415 m away, with Lentor Modern retail above the station and direct access towards Orchard.
  • Anderson Primary is listed around 700–800 m away and CHIJ St. Nicholas Girls’ School around 1 km; confirm official admission distances.
  • Surrounded by lower-density private and landed housing.
2BR5 units remaining 3BR3 units remaining 4BR · Sold out
No reference units in this project match the filters.
2BR (5 units)
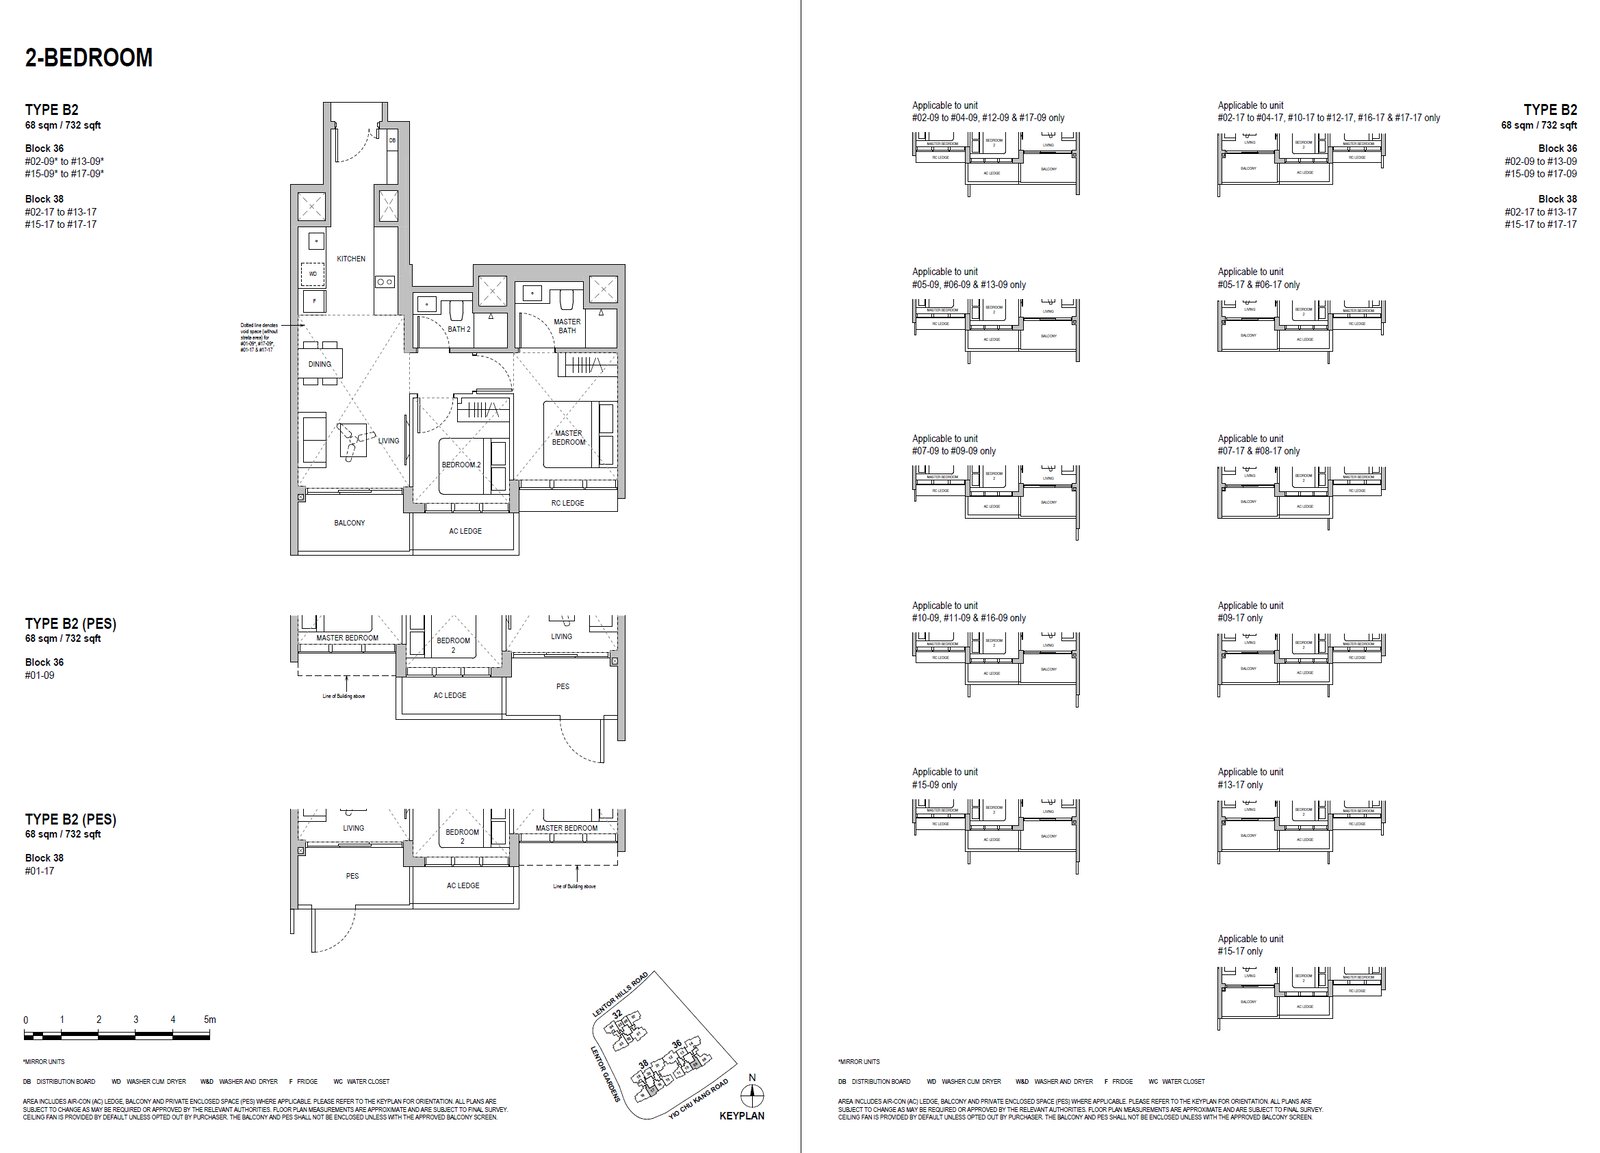
Lentoria #17-09 · 2 Bedroom B2 · 68 ㎡
#17-09 Blk 36
Level 17 · 2 Bedroom (B2 layout) · 68 ㎡ (732 sqft)
S$1,800,000
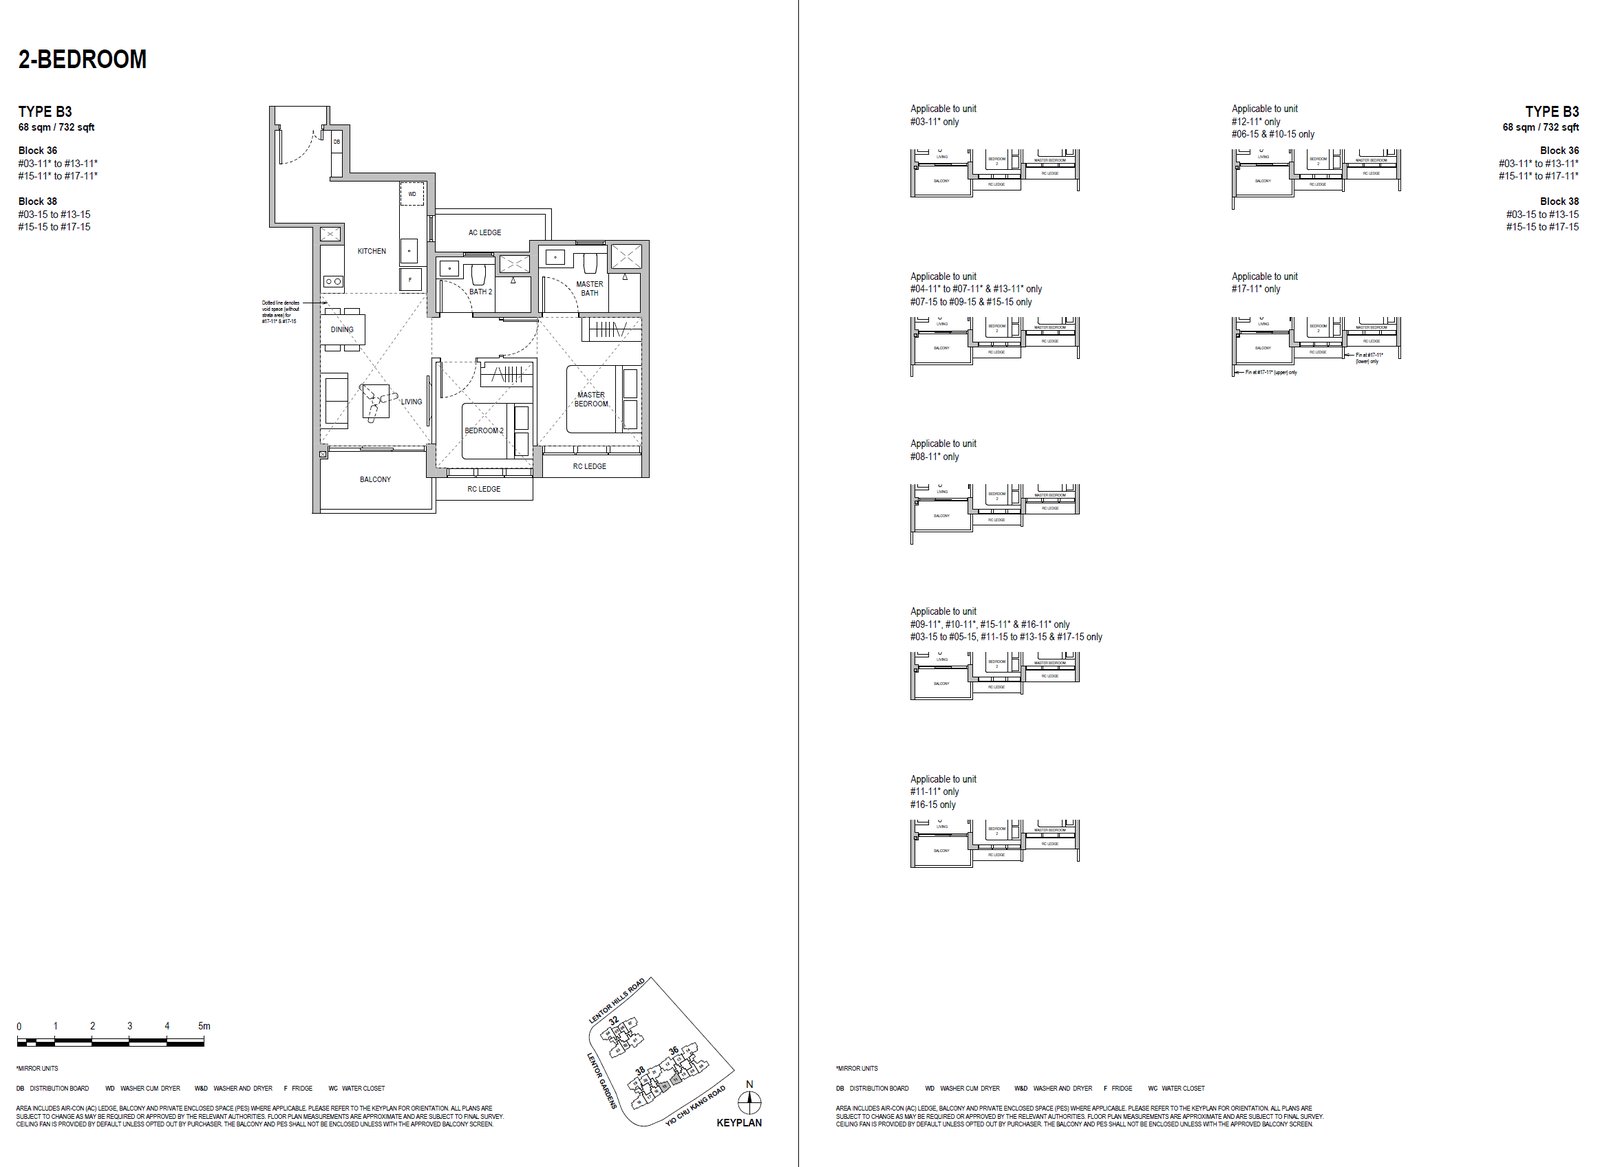
Lentoria #17-11 · 2 Bedroom B3 · 68 ㎡
#17-11 Blk 36
Level 17 · 2 Bedroom (B3 layout) · 68 ㎡ (732 sqft)
S$1,830,000from; higher floors of the same layout may cost more
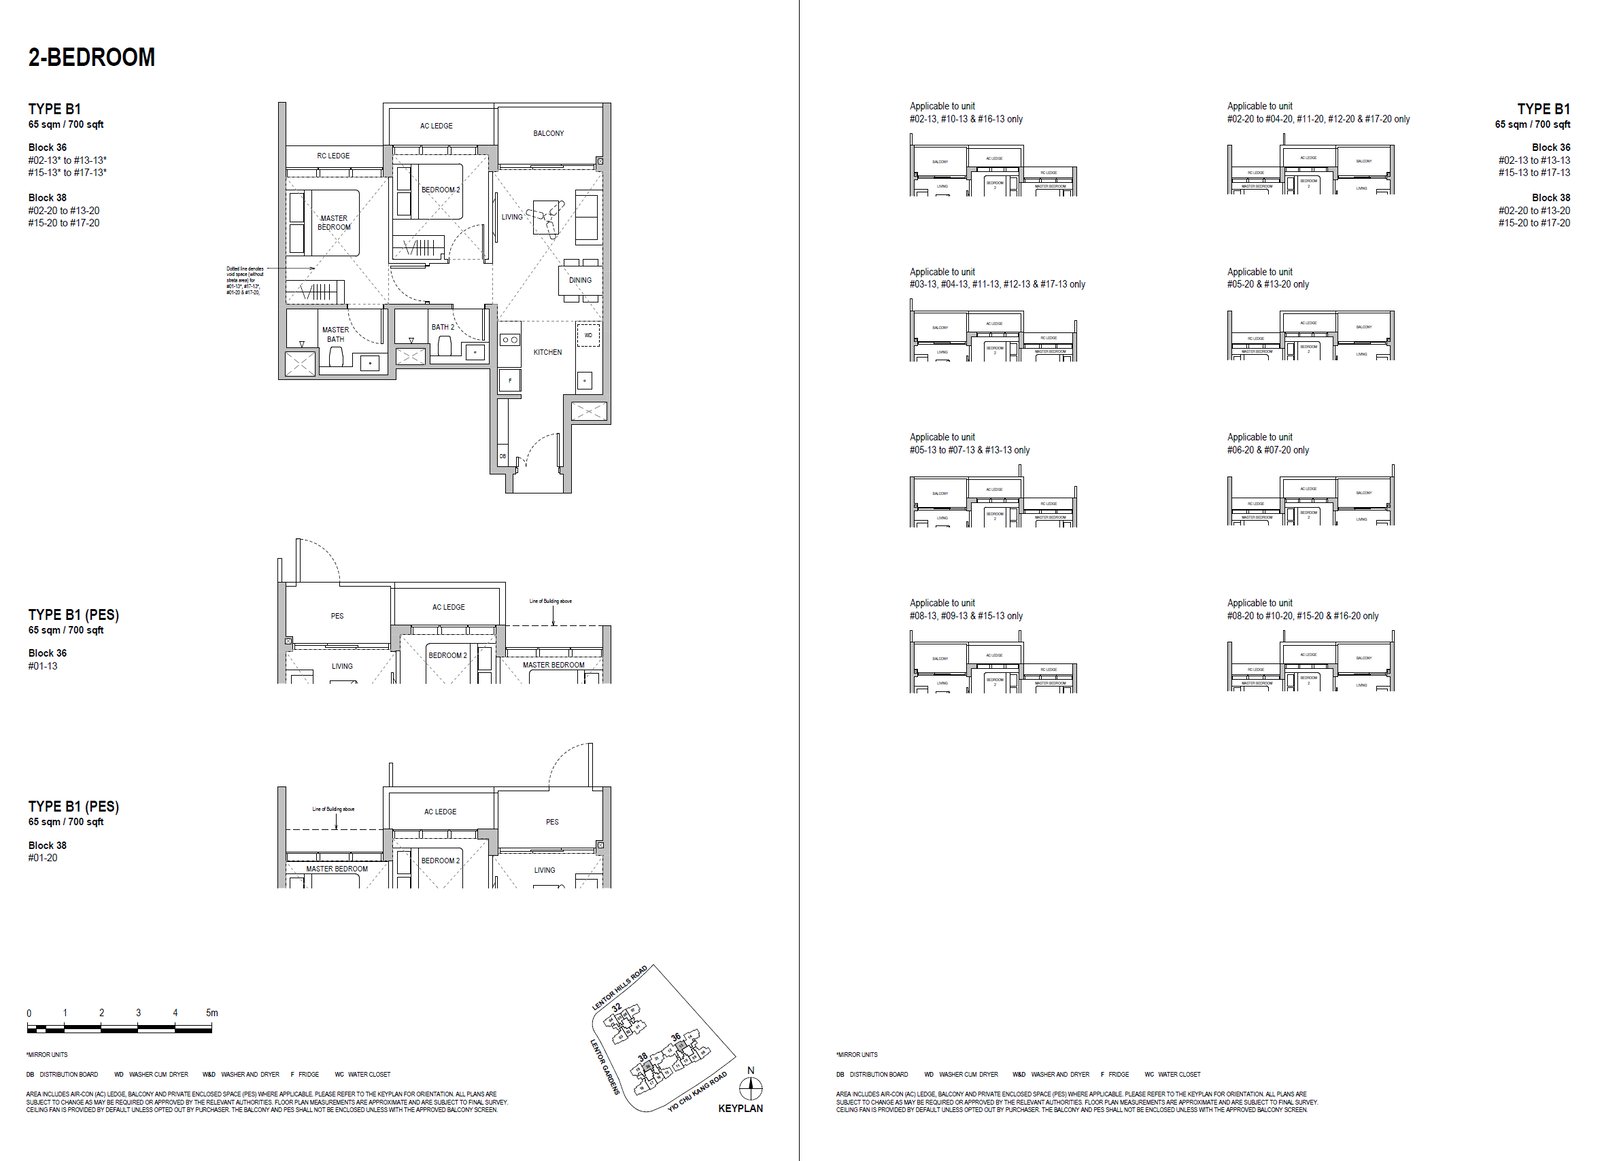
Lentoria #17-13 · 2 Bedroom B1 · 65 ㎡
#17-13 Blk 36
Level 17 · 2 Bedroom (B1 layout) · 65 ㎡ (700 sqft)
S$1,810,000from; higher floors of the same layout may cost more
Lentoria #17-15 · 2 Bedroom B3 · 68 ㎡
#17-15 Blk 38
Level 17 · 2 Bedroom (B3 layout) · 68 ㎡ (732 sqft)
S$1,830,000from; higher floors of the same layout may cost more
Lentoria #17-20 · 2 Bedroom B1 · 65 ㎡
#17-20 Blk 38
Level 17 · 2 Bedroom (B1 layout) · 65 ㎡ (700 sqft)
S$1,810,000from; higher floors of the same layout may cost more
3BR (3 units)
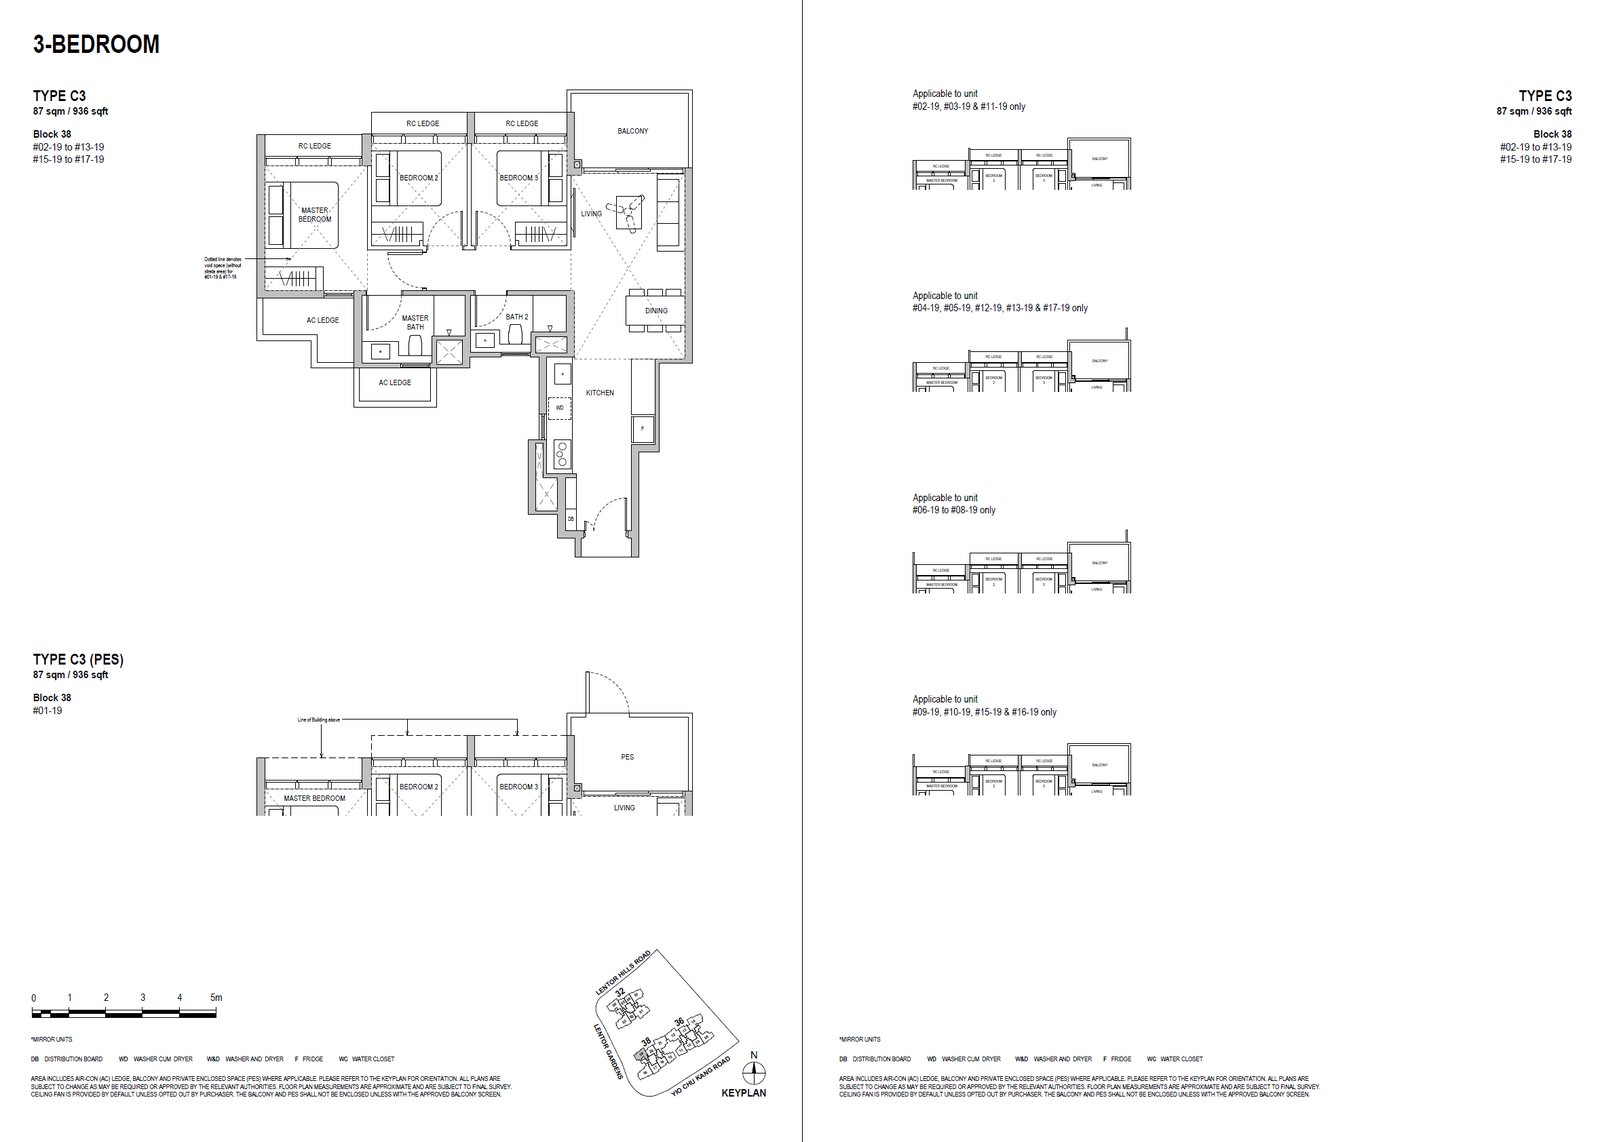
Lentoria #15-19 · 3 Bedroom C3 · 87 ㎡
#15-19 Blk 38
Level 15 · 3 Bedroom (C3 layout) · 87 ㎡ (936 sqft)
S$2,279,000from; higher floors of the same layout may cost more
Lentoria #13-19 · 3 Bedroom C3 · 87 ㎡
#13-19 Blk 38
Level 13 · 3 Bedroom (C3 layout) · 87 ㎡ (936 sqft)
S$2,279,000from; higher floors of the same layout may cost more
Lentoria #01-19 · 3 Bedroom C3(PES) · 87 ㎡
#01-19 Blk 38
Level 1 · 3 Bedroom (C3(PES) layout) · 87 ㎡ (936 sqft)
S$2,355,000

Select a floor plan to enlarge it. Reference developer quotations may change; confirm the price before signing.

Amenities: MRT, schools & shops

MRT:Lentor station (Lentor) Walk 6 min; Yio Chu Kang station (Yio Chu Kang) Walk 15 min; Mayflower station (Mayflower) Walk 15 min

Primary schools (within 1 km):Anderson Primary School (800 m), Chij St. Nicholas Girls' School (Primary Section) (945 m)

Supermarkets:Cold Storage (1018 m), Hao Mart (1131 m)

Parks:Serenade Walk Pg (227 m)

Artisan 8 project reference image
9
Freehold
Full project details ↗

Artisan 8

Artisan 8 · Upper Thomson (central dining neighbourhood) · 8 Sin Ming Road · Developer Apex Asia
Sheng Siong supermarket · 208 mNearby supermarket (208 m)Low-rise · up to 4 storeysFreehold

A 34-home freehold boutique project near Upper Thomson MRT; Ai Tong School is listed within 1 km.

Nearest MRT
Upper Thomson station
Thomson–East Coast Line · Approx. walk 5 min (367 m)
Latest completion
By 2027-3
The source notes a market expectation of June to Q3 2027, against a contractual deadline of December 2028.
Tenure
Freehold
District 20 · 34 homes
Price per sqft
S$2,249–2,541
Reference range across available units in the project
  • Freehold; Ai Tong School is listed around 800 m away and Catholic High School (Primary) around 1 km. Confirm official admission distances.
  • Upper Thomson MRT (TE8) is listed 367 m away and Marymount MRT 667 m away.
  • A 34-home boutique development with shops and a supermarket, near Upper Thomson dining and Thomson Plaza.
2BR2 units remaining 3BR1 unit remaining 4BR5 units remaining 5BR1 unit remaining
No reference units in this project match the filters.
2BR (2 units)
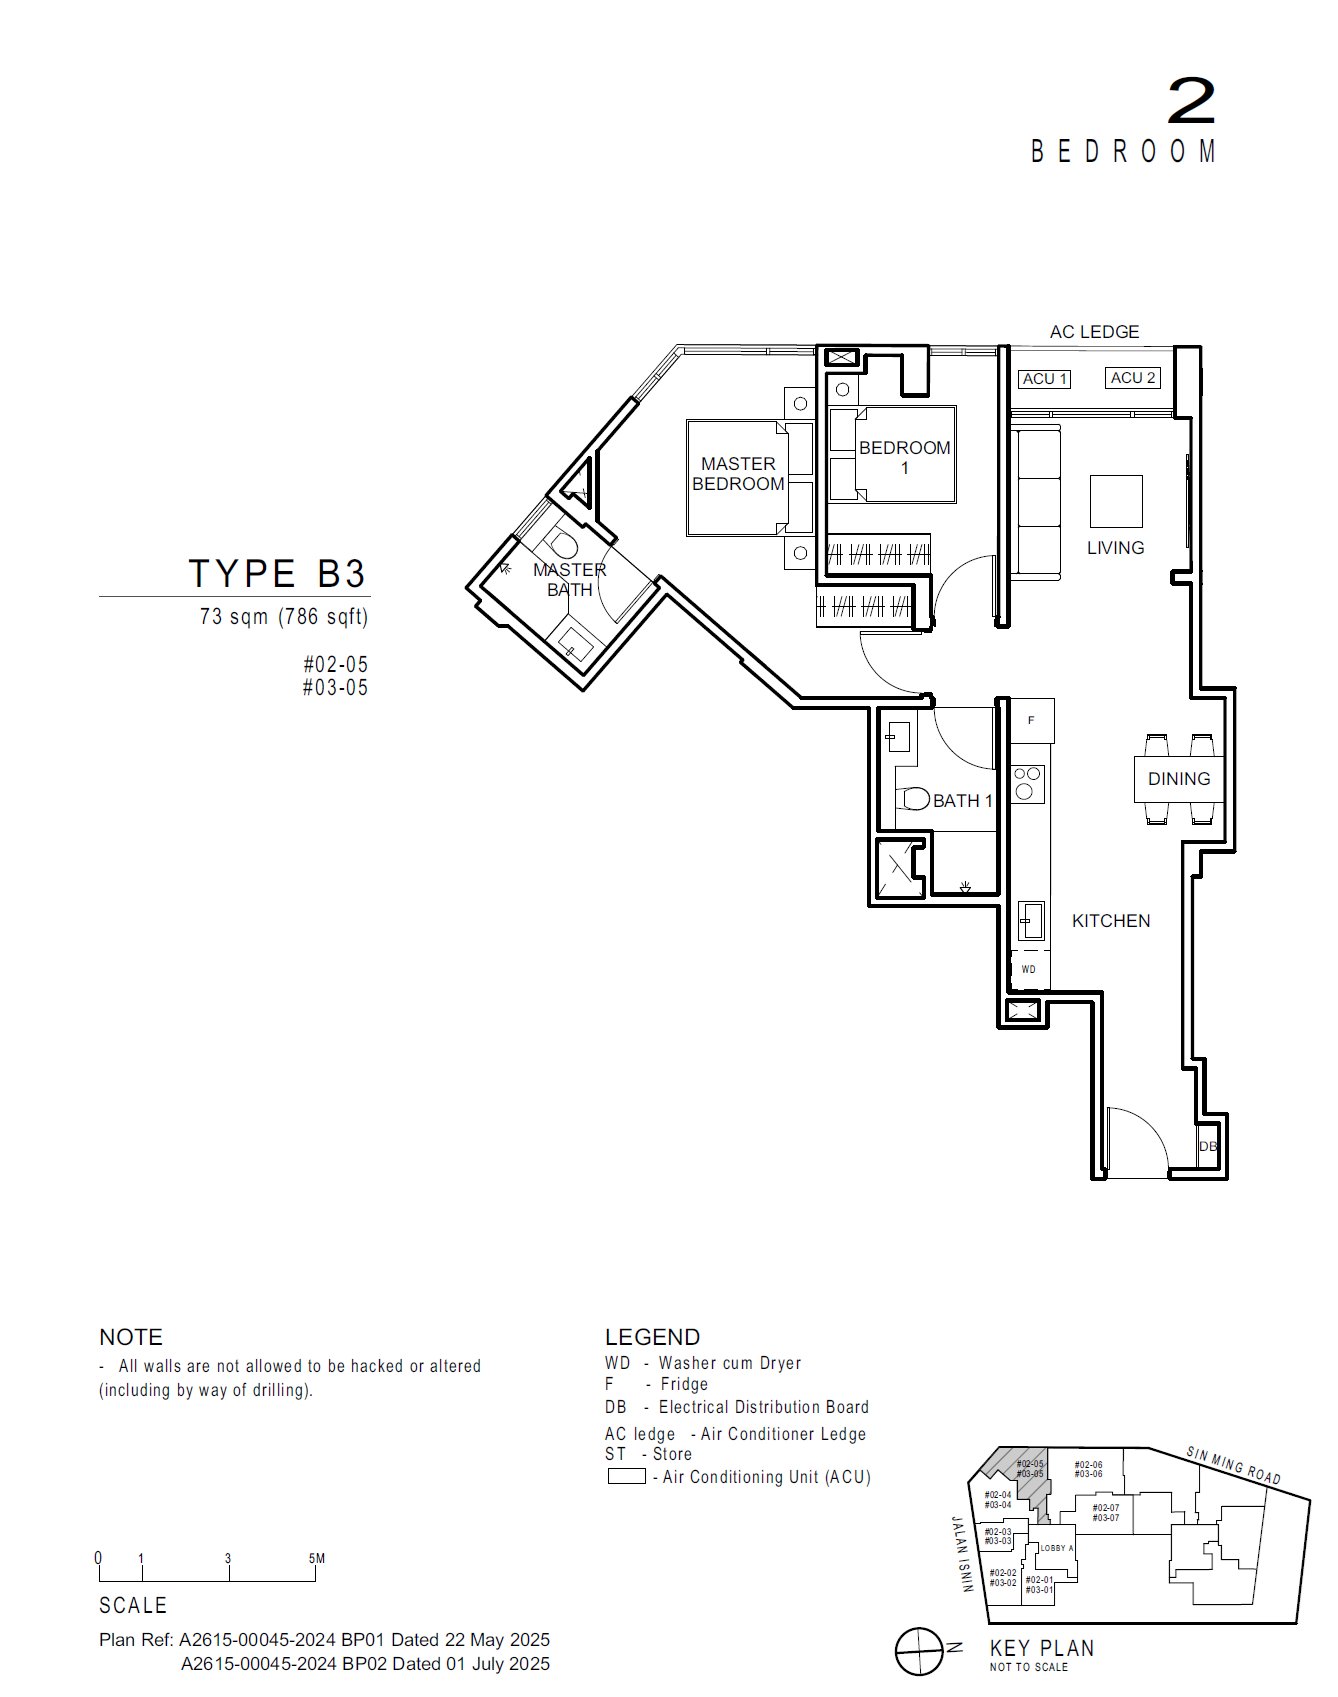
Artisan 8 #03-05 · 2 Bedroom B3 · 73 ㎡
#03-05
Level 3 · 2 Bedroom (B3 layout) · 73 ㎡ (786 sqft)
S$1,887,000
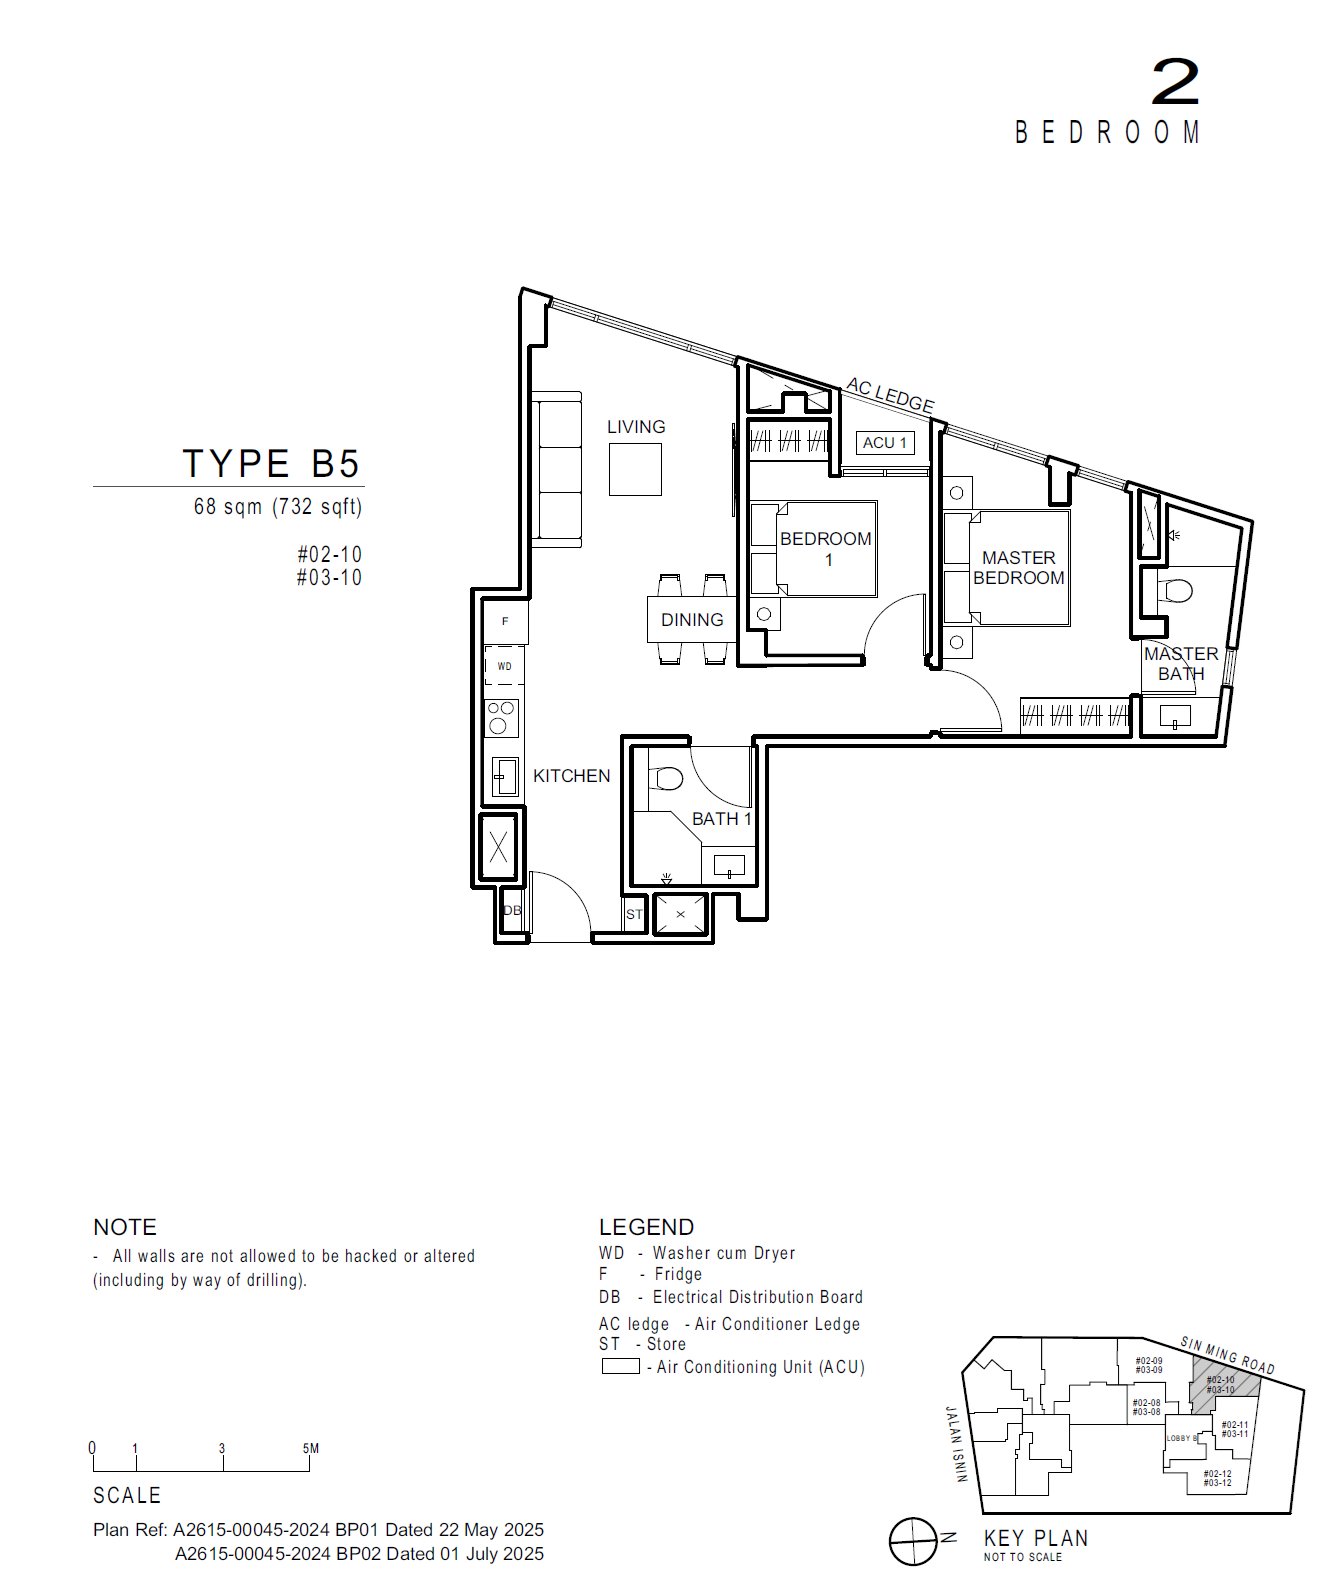
Artisan 8 #02-10 · 2 Bedroom B5 · 68 ㎡
#02-10
Level 2 · 2 Bedroom (B5 layout) · 68 ㎡ (732 sqft)
S$1,860,000
3BR (1 units)
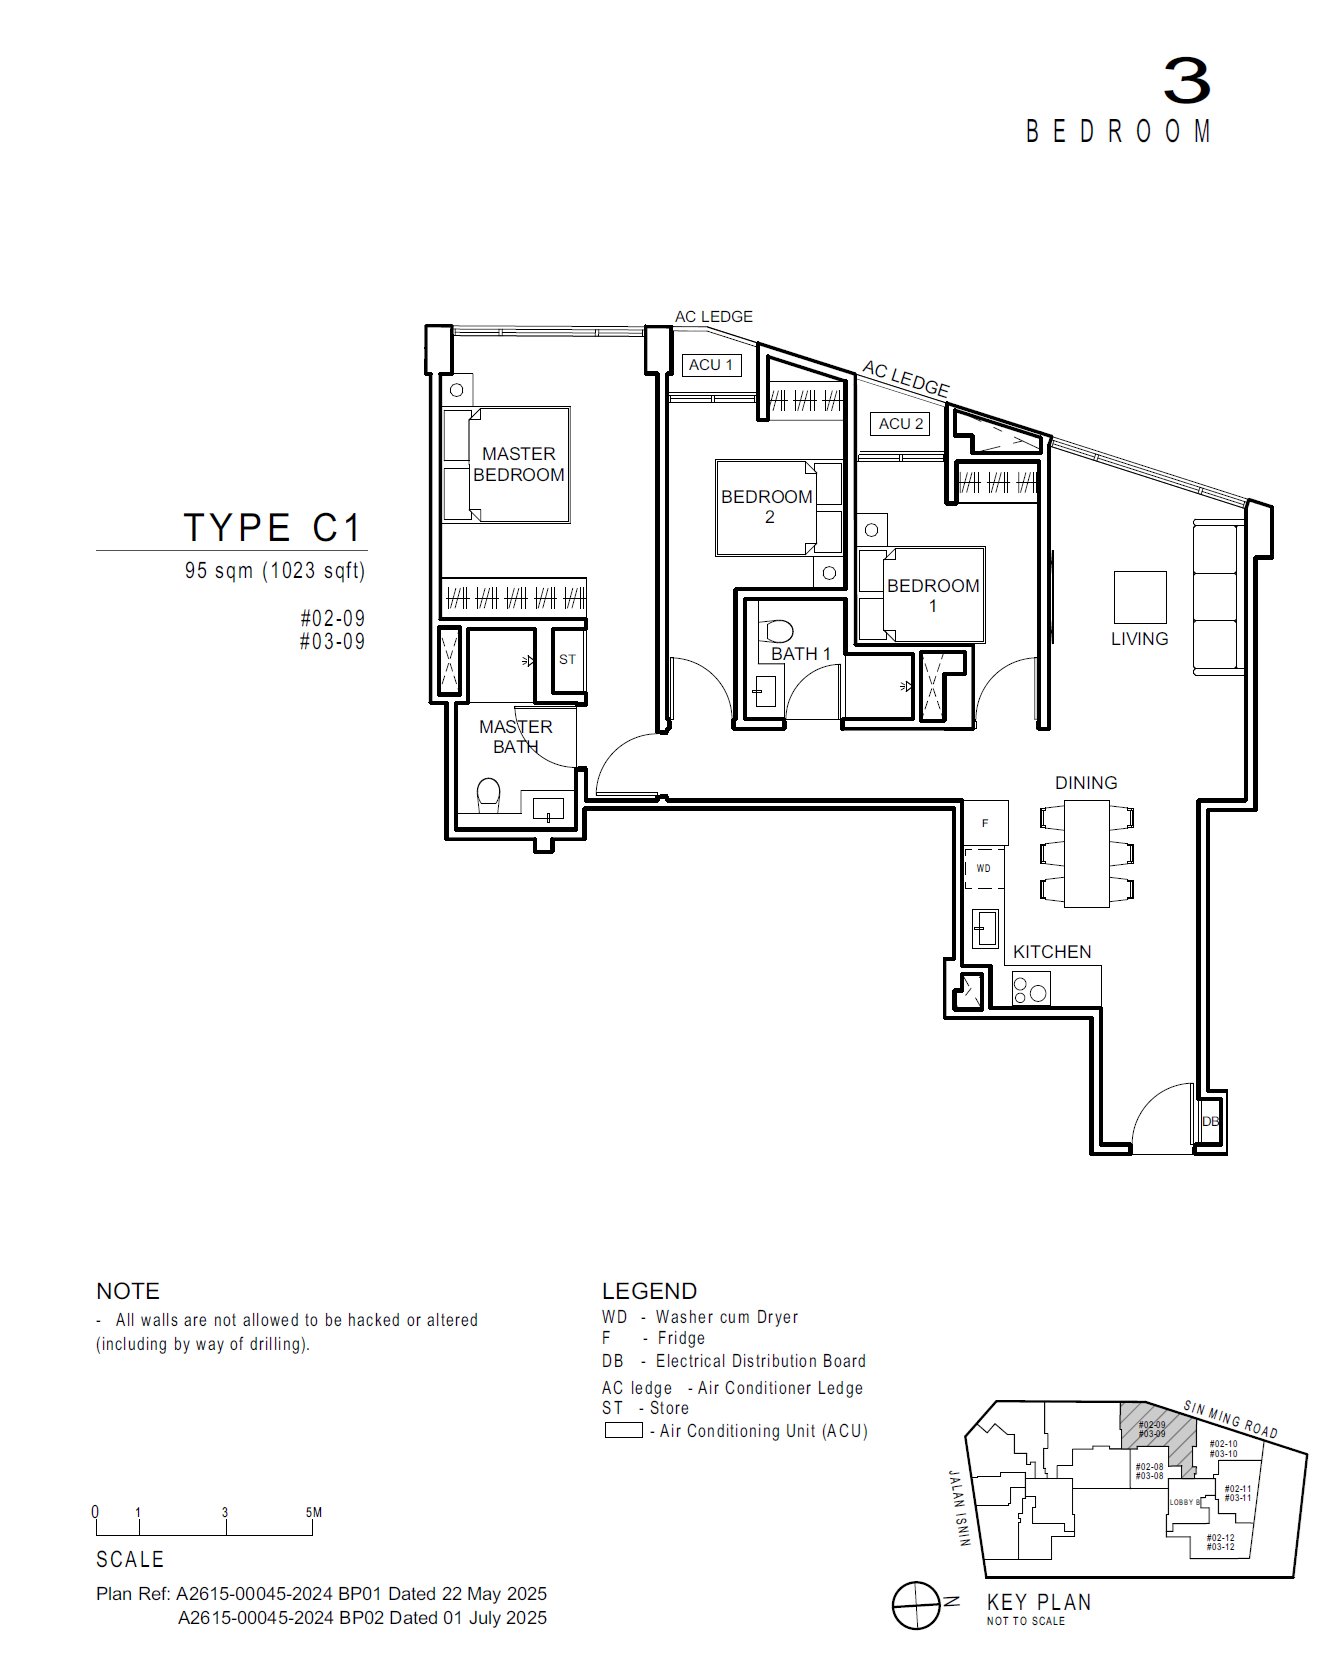
Artisan 8 #02-09 · 3 Bedroom C1 · 95 ㎡
#02-09
Level 2 · 3 Bedroom (C1 layout) · 95 ㎡ (1,023 sqft)
S$2,490,000
4BR (5 units)
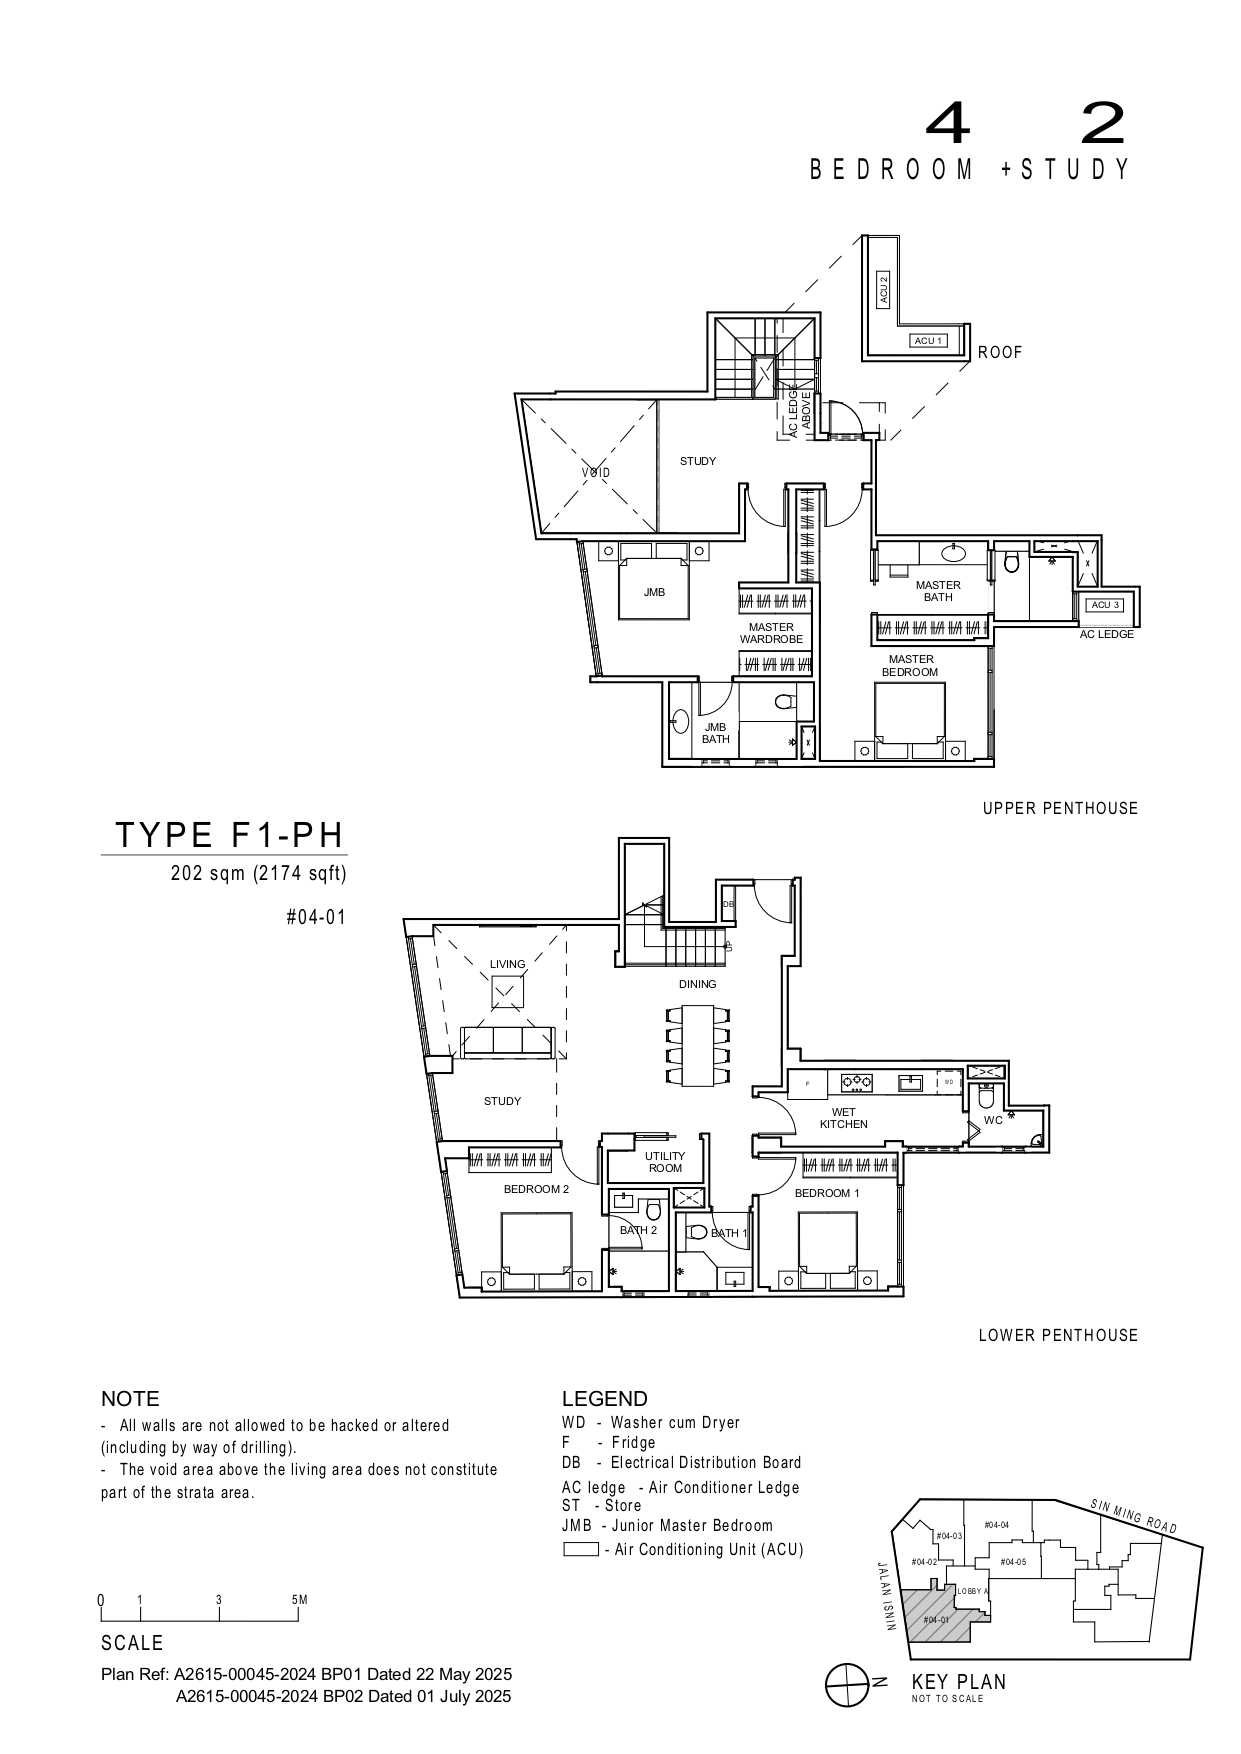
Artisan 8 #04-01 · 4 Bedroom + 2 Study F1-PH · 202 ㎡
#04-01
Level 4 · 4 Bedroom + 2 Study (F1-PH layout) · 202 ㎡ (2,174 sqft)
S$5,019,000
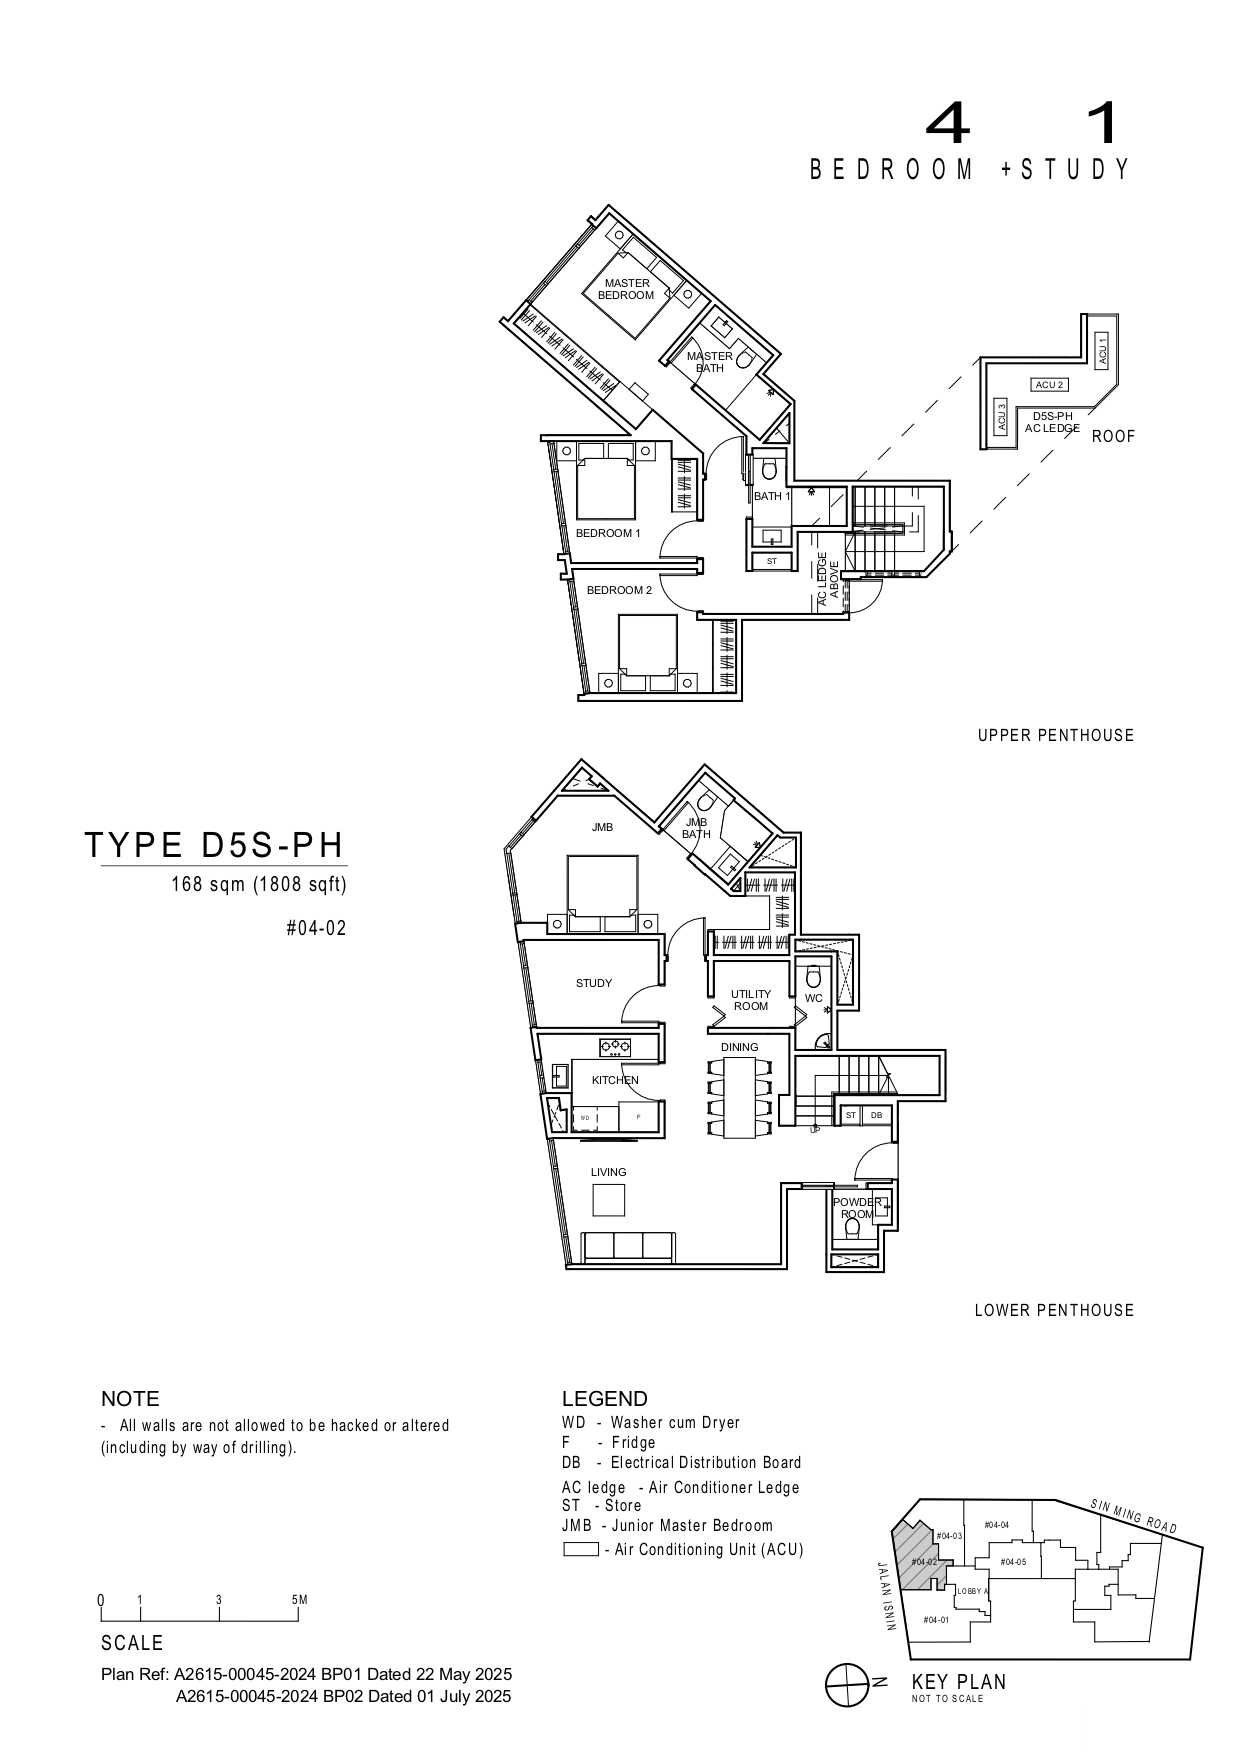
Artisan 8 #04-02 · 4 Bedroom + 1 Study D5S-PH · 168 ㎡
#04-02
Level 4 · 4 Bedroom + 1 Study (D5S-PH layout) · 168 ㎡ (1,808 sqft)
S$4,067,000
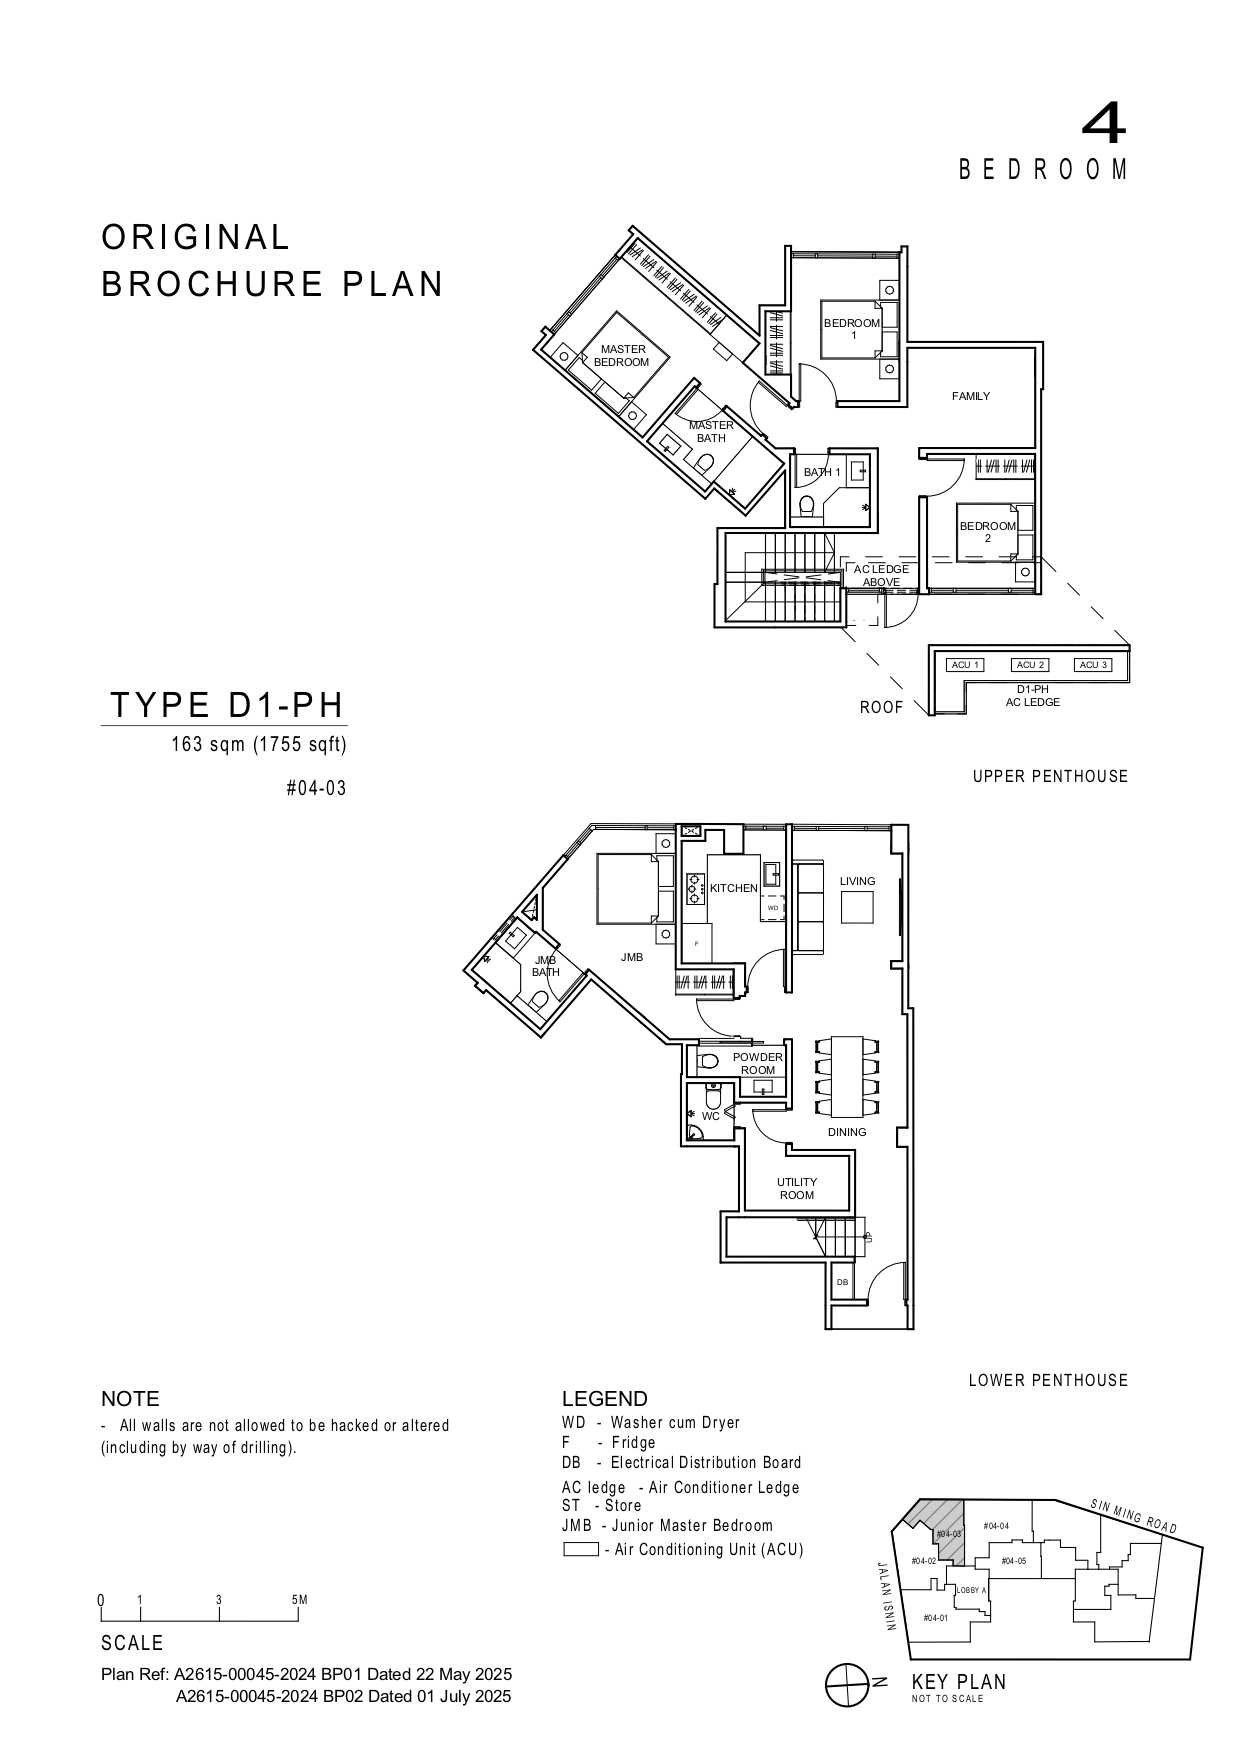
Artisan 8 #04-03 · 4 Bedroom D1-PH · 163 ㎡
#04-03
Level 4 · 4 Bedroom (D1-PH layout) · 163 ㎡ (1,755 sqft)
S$4,054,000
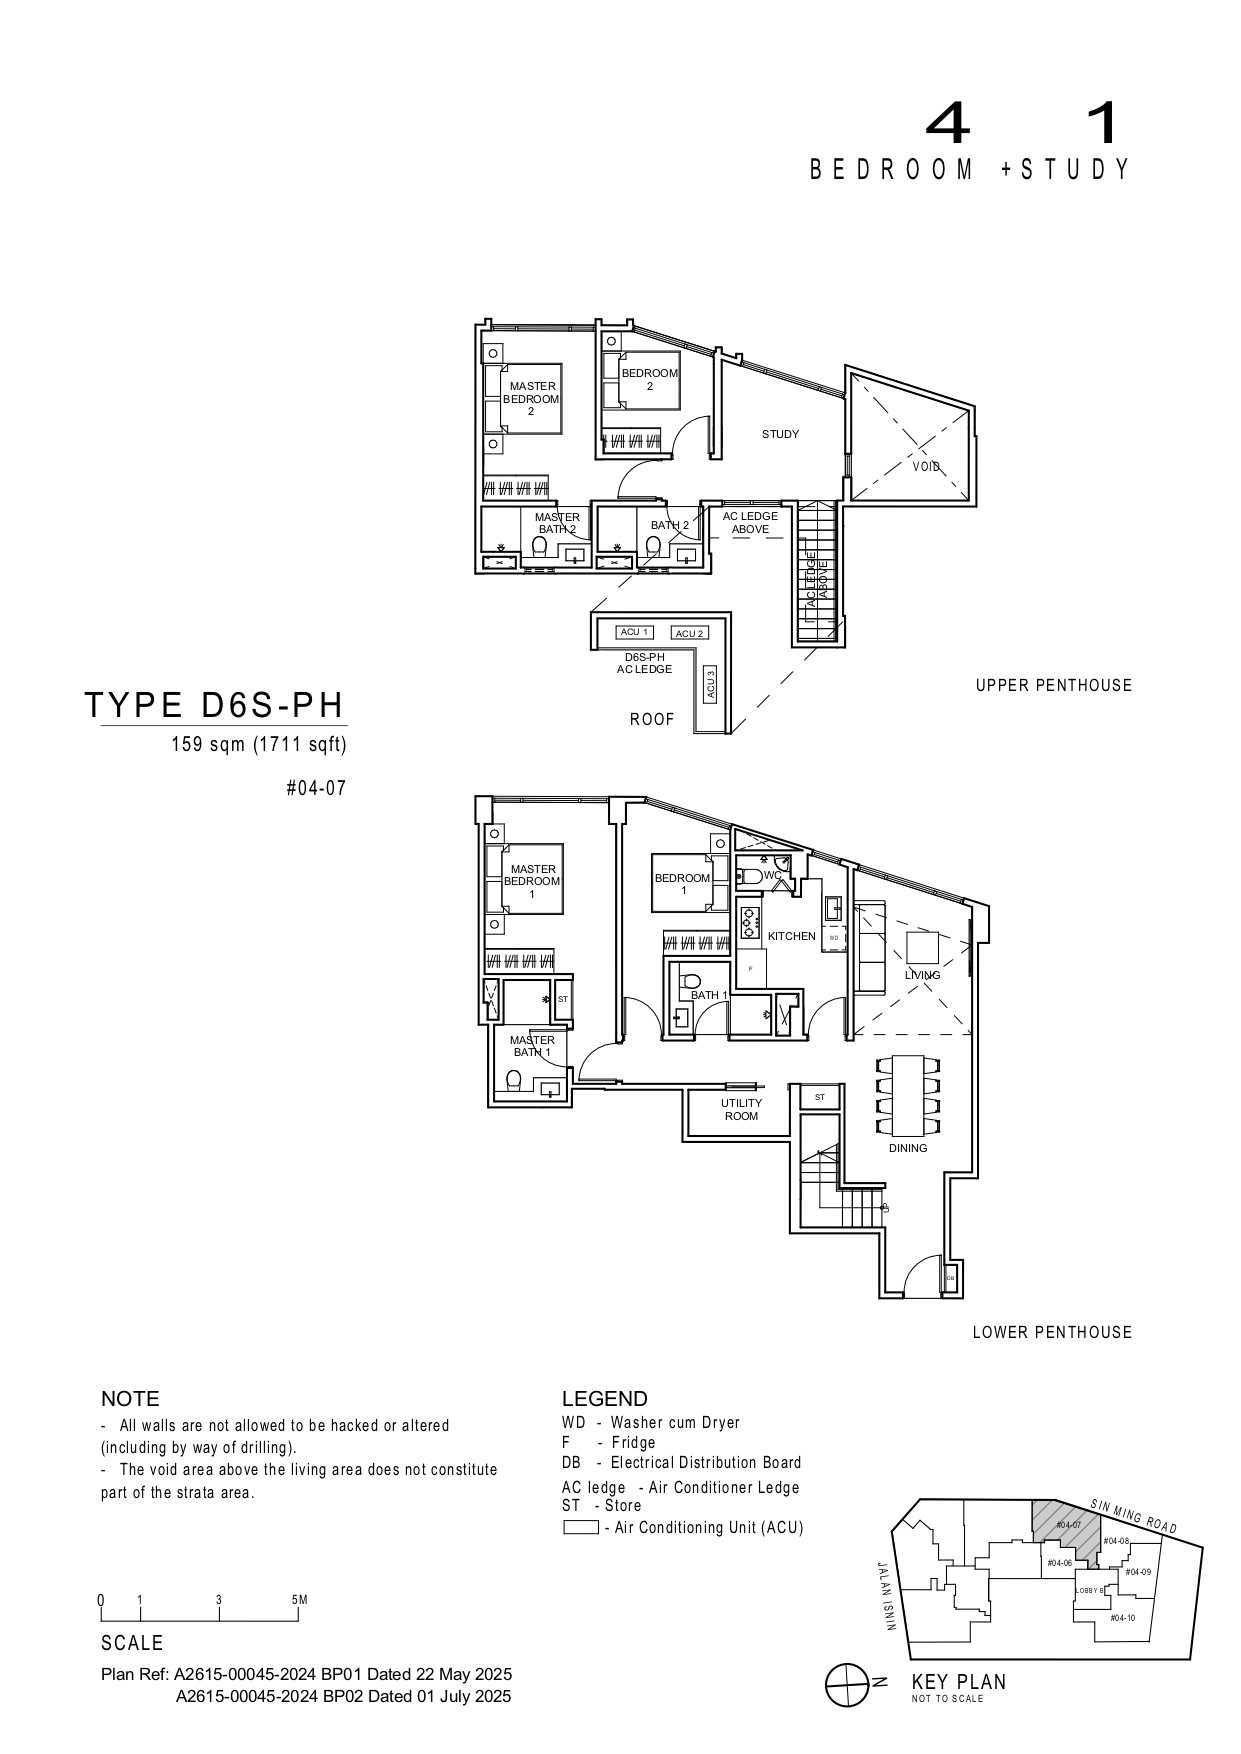
Artisan 8 #04-07 · 4 Bedroom + 1 Study D6S-PH · 159 ㎡
#04-07
Level 4 · 4 Bedroom + 1 Study (D6S-PH layout) · 159 ㎡ (1,711 sqft)
S$4,032,000
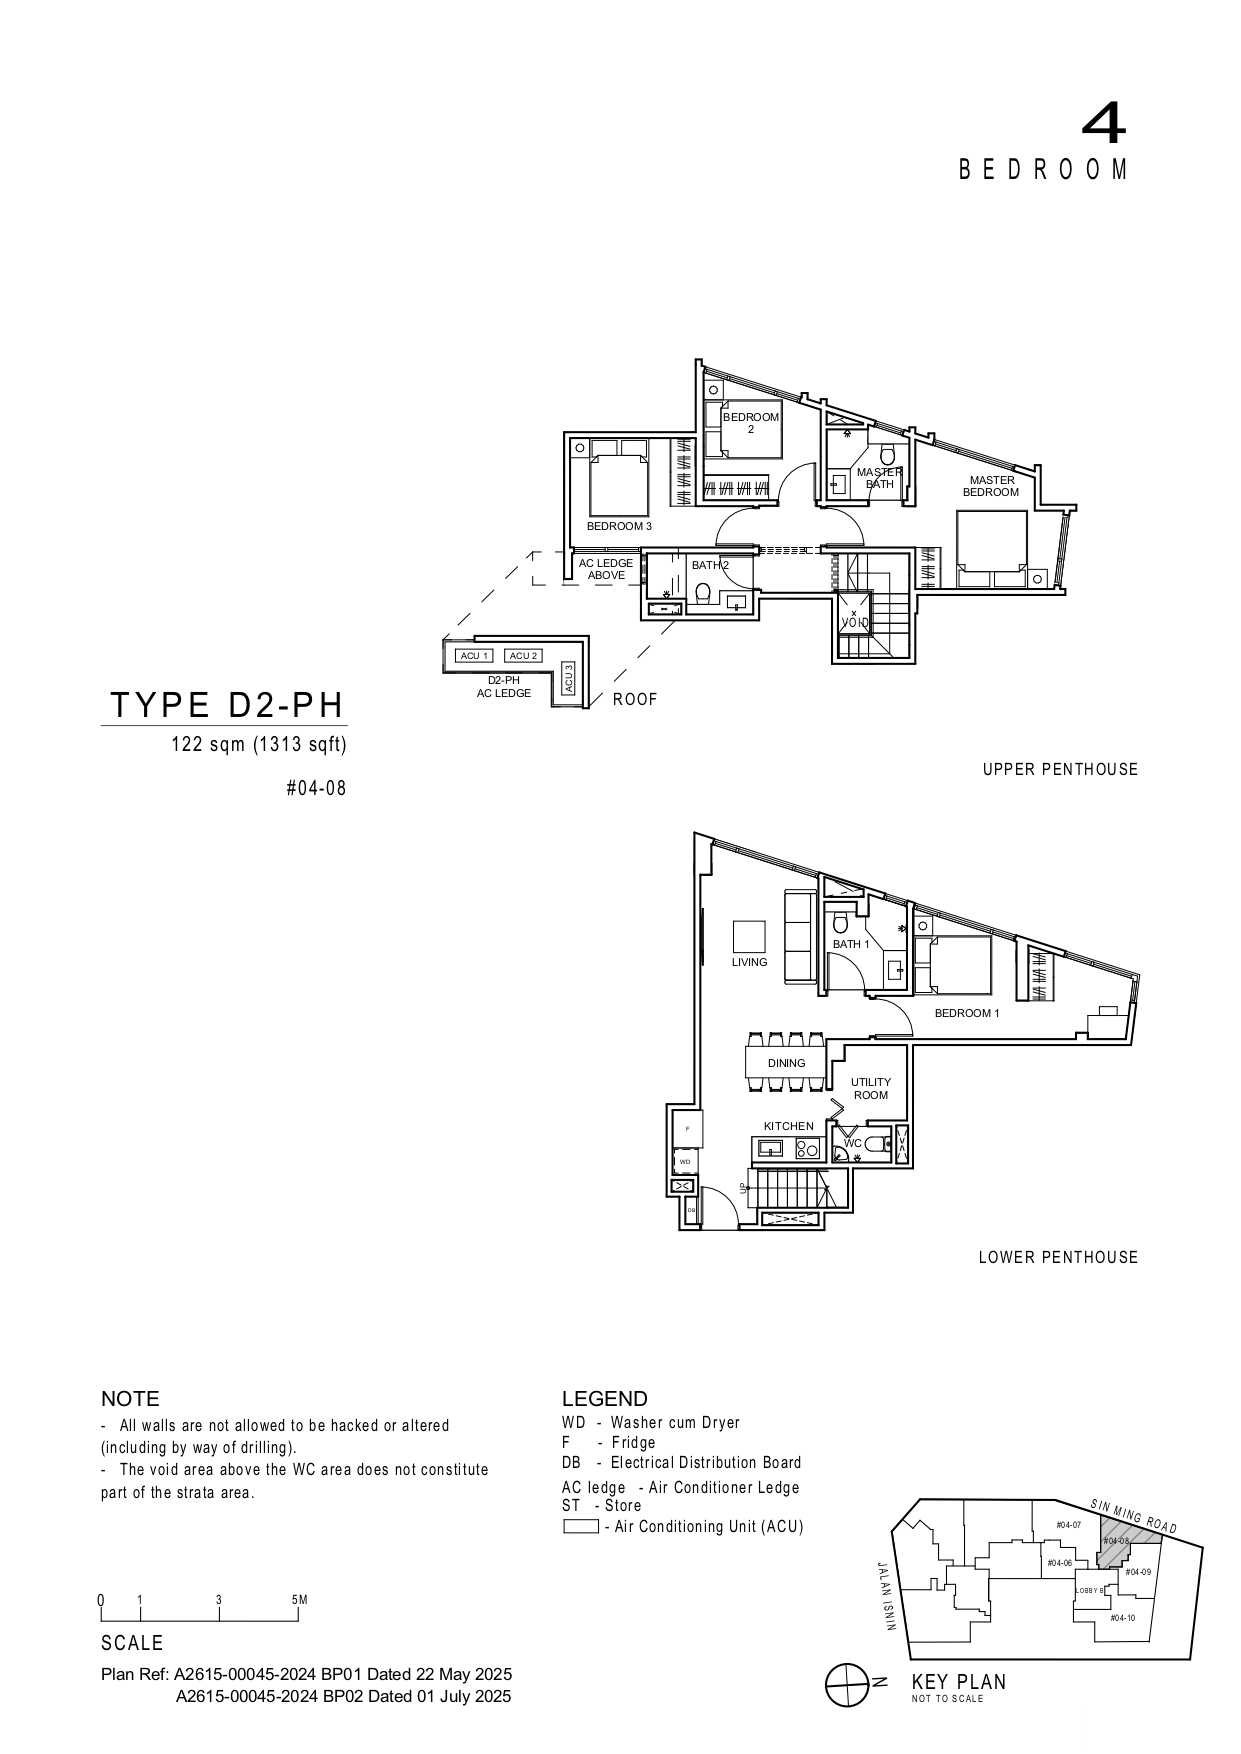
Artisan 8 #04-08 · 4 Bedroom D2-PH · 122 ㎡
#04-08
Level 4 · 4 Bedroom (D2-PH layout) · 122 ㎡ (1,313 sqft)
S$3,156,000
5BR (1 units)
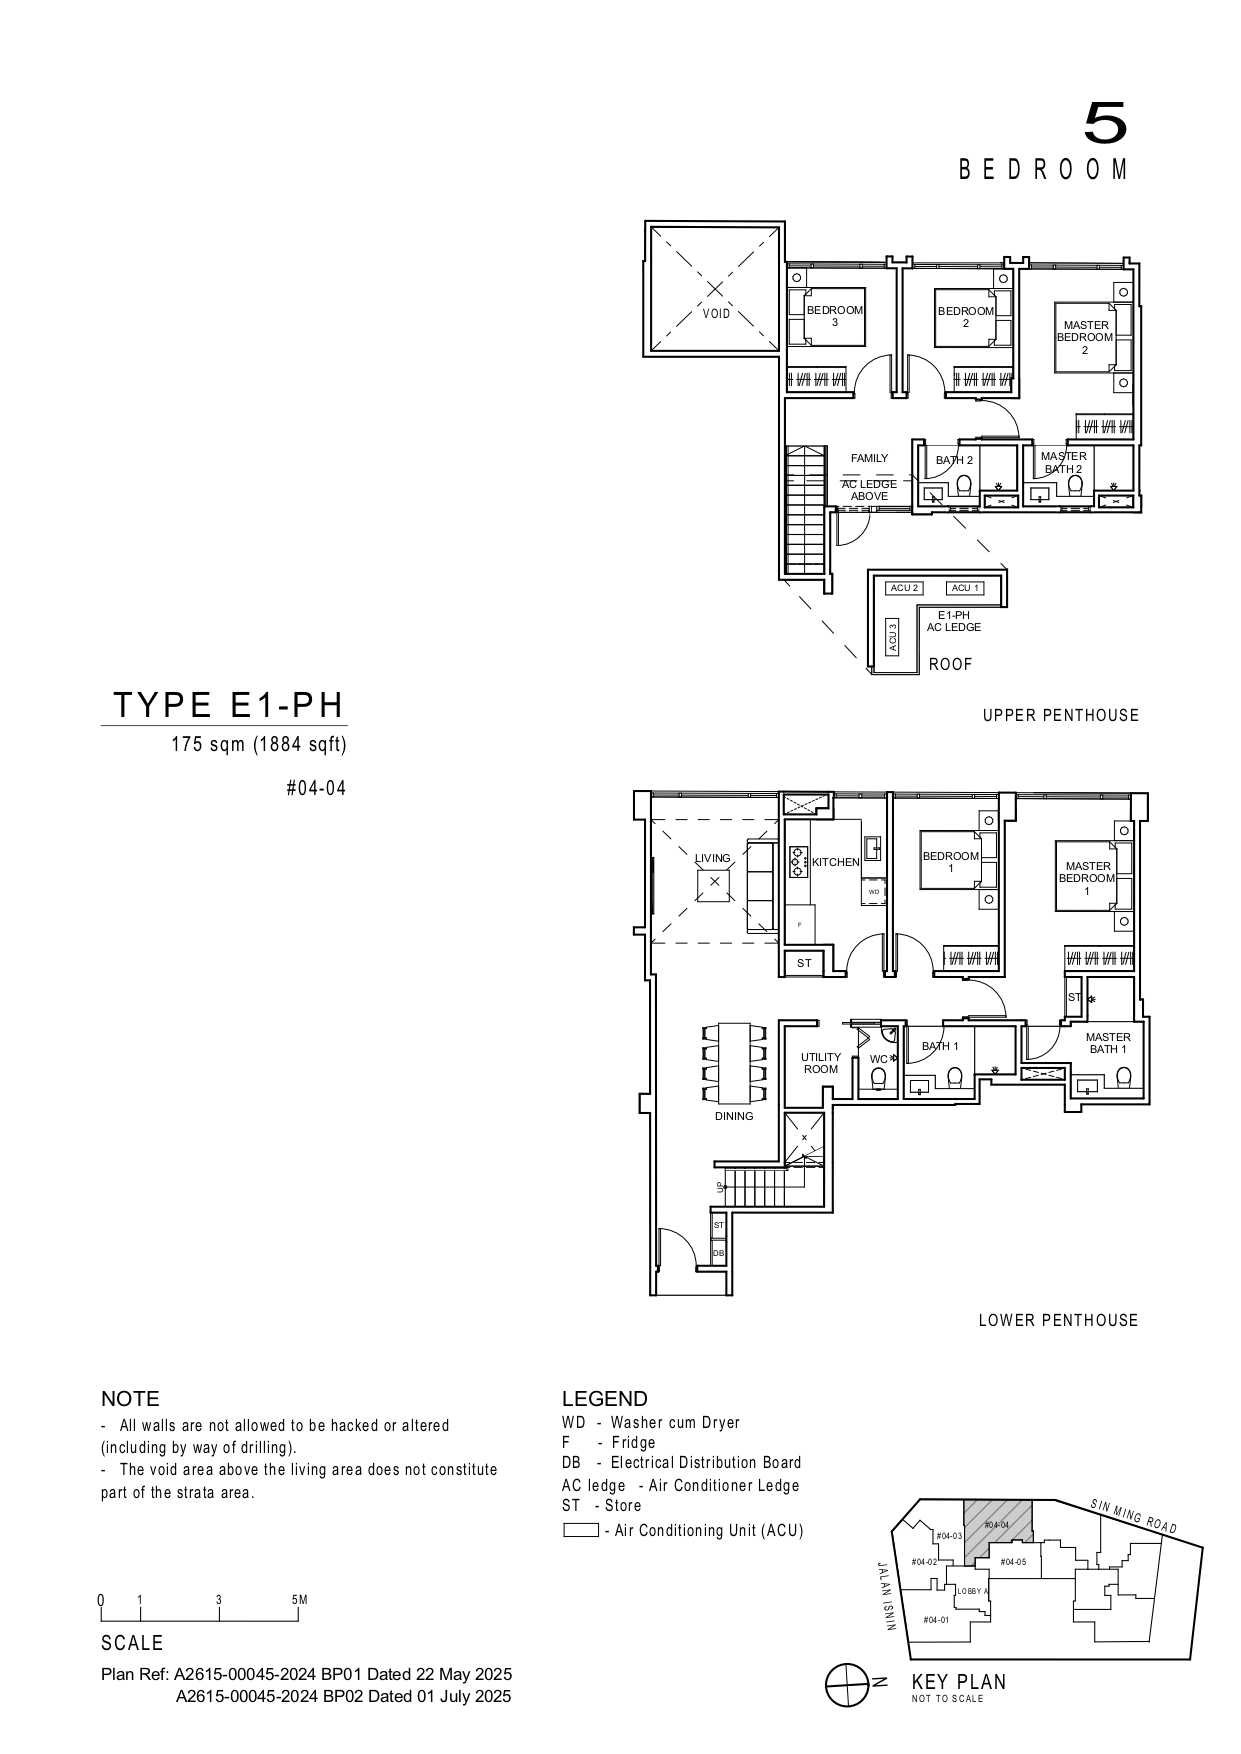
Artisan 8 #04-04 · 5 Bedroom E1-PH · 175 ㎡
#04-04
Level 4 · 5 Bedroom (E1-PH layout) · 175 ㎡ (1,884 sqft)
S$4,458,000

Select a floor plan to enlarge it. Reference developer quotations may change; confirm the price before signing.

Amenities: MRT, schools & shops

MRT:Upper Thomson station (Upper Thomson) Walk 5 min; Marymount station (Marymount) Walk 9 min; Bright Hill station (Bright Hill) (under construction) Walk 14 min

Primary schools (within 1 km):Ai Tong School (837 m), Catholic High School (Primary Section) (980 m)

Supermarkets:Sheng Siong (208 m), NTUC FairPrice (588 m)

Parks:Thomson Park (205 m)

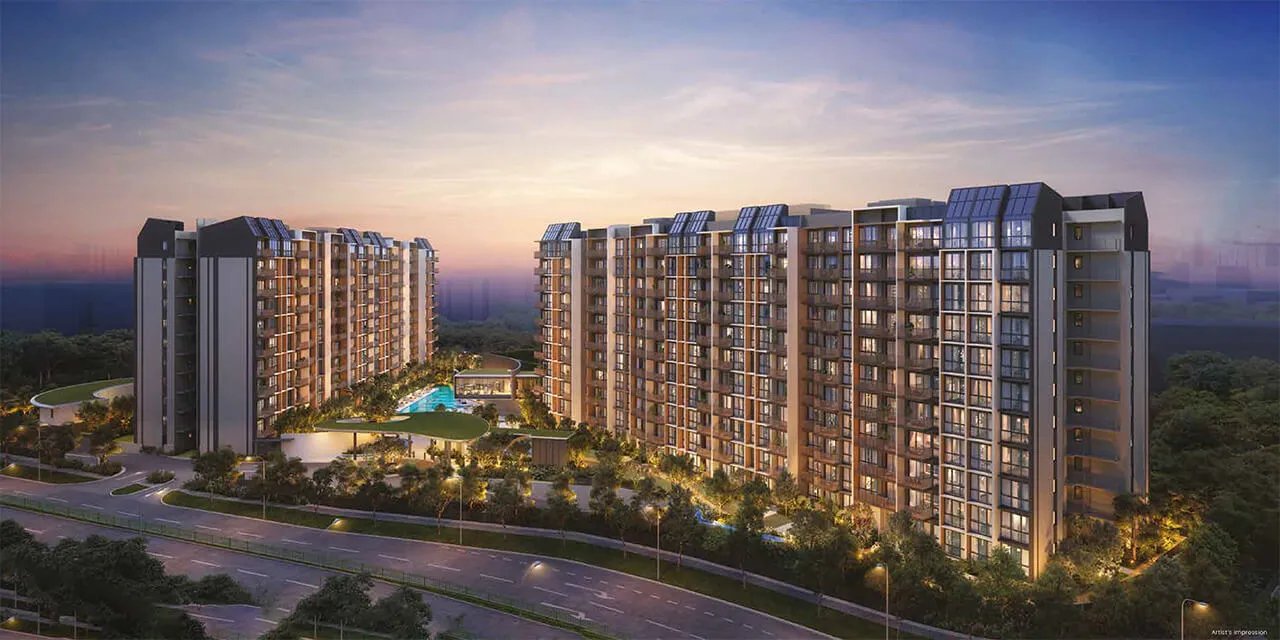
The Hillshore project reference image
10
Freehold
Full project details ↗

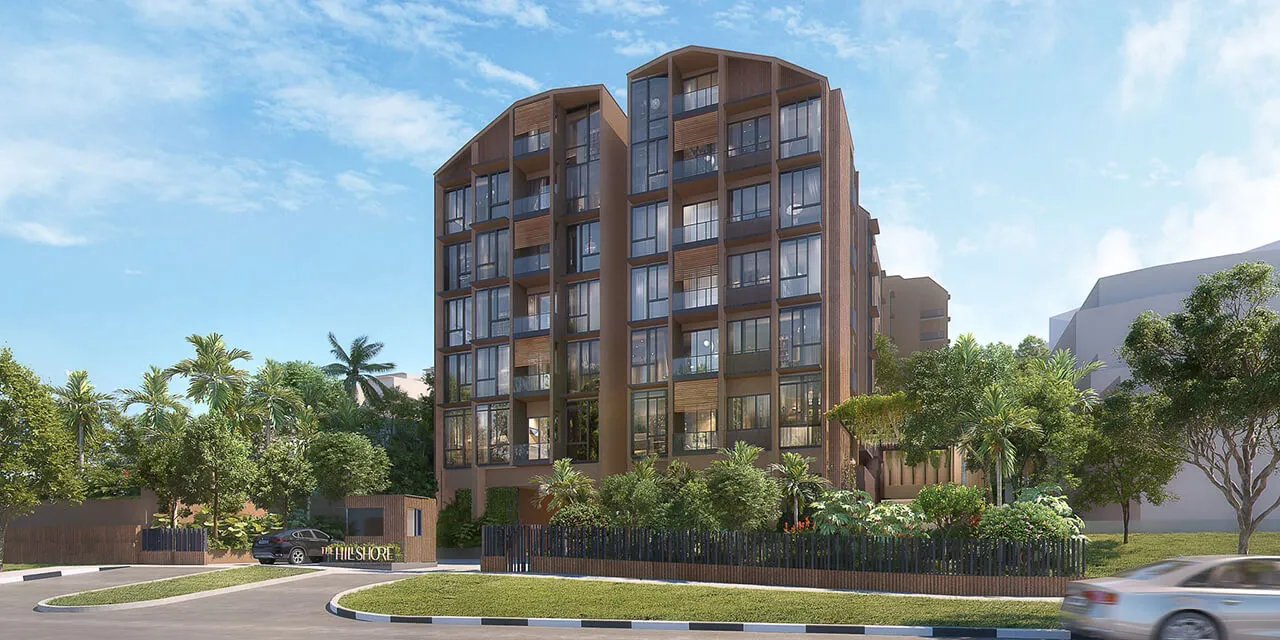
The Hillshore

The Hillshore · Pasir Panjang / Kent Ridge (south-west, near NUS) · 292 Pasir Panjang Road · Developer FRX Capital
Low-rise · up to 5 storeysFreehold

Freehold, near Haw Par Villa MRT; 18 three-bedroom units are listed in the source snapshot.

Nearest MRT
Haw Par Villa station
Circle Line · Approx. walk 7 min (497 m)
Latest completion
By 2027-9
Developer’s expected completion: June 2027.
Tenure
Freehold
District 05 · 59 homes
Price per sqft
S$2,266–2,760
Reference range across available units in the project
  • A freehold boutique development of 59 homes in two five-storey blocks.
  • Haw Par Villa MRT on the Circle Line is listed 497 m away, with access towards one-north, NUS and Science Park.
  • Near Kent Ridge Park and the Southern Ridges, with potential appeal to university and research communities.
Please note:No primary school or mall is listed within 1 km; a supermarket is around 800 m away.
2BR15 units remaining 3BR22 units remaining 4BR9 units remaining
No reference units in this project match the filters.
2BR (15 units)
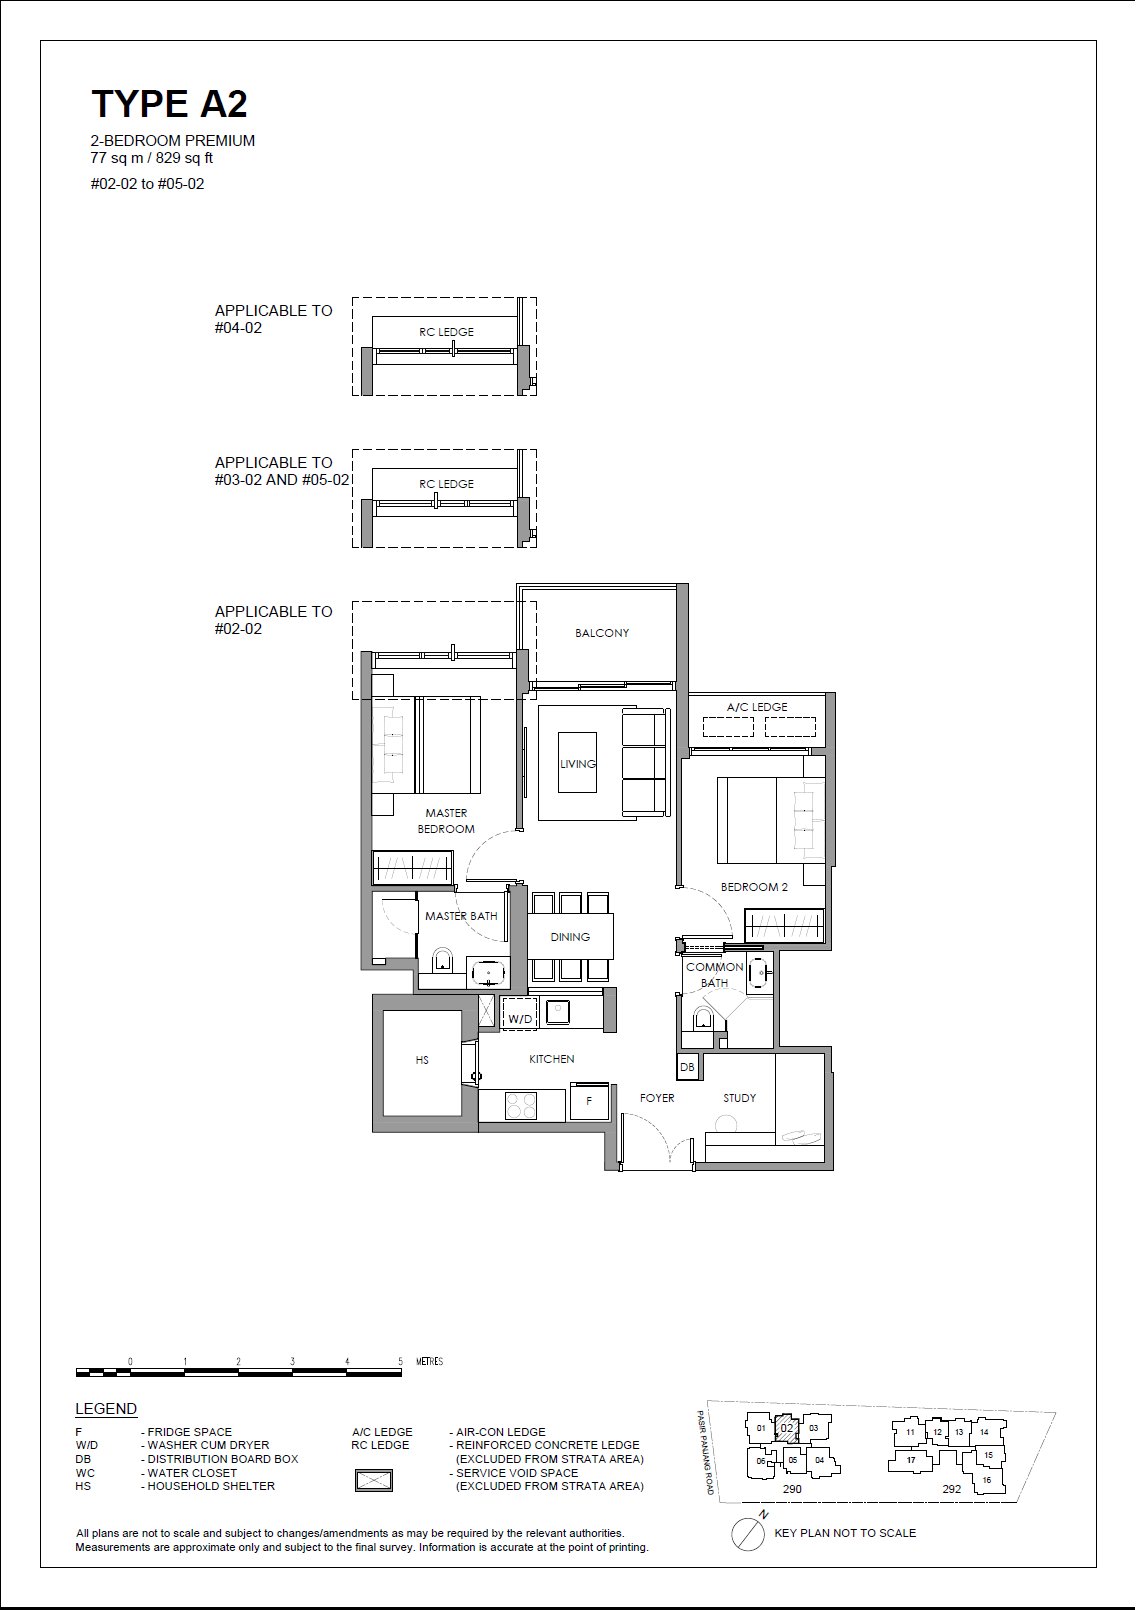
The Hillshore #05-02 · 2 Bedroom Premium A2 · 77 ㎡
#05-02 Blk 290
Level 5 · 2 Bedroom Premium (A2 layout) · 77 ㎡ (829 sqft)
S$1,888,000from; higher floors of the same layout may cost more
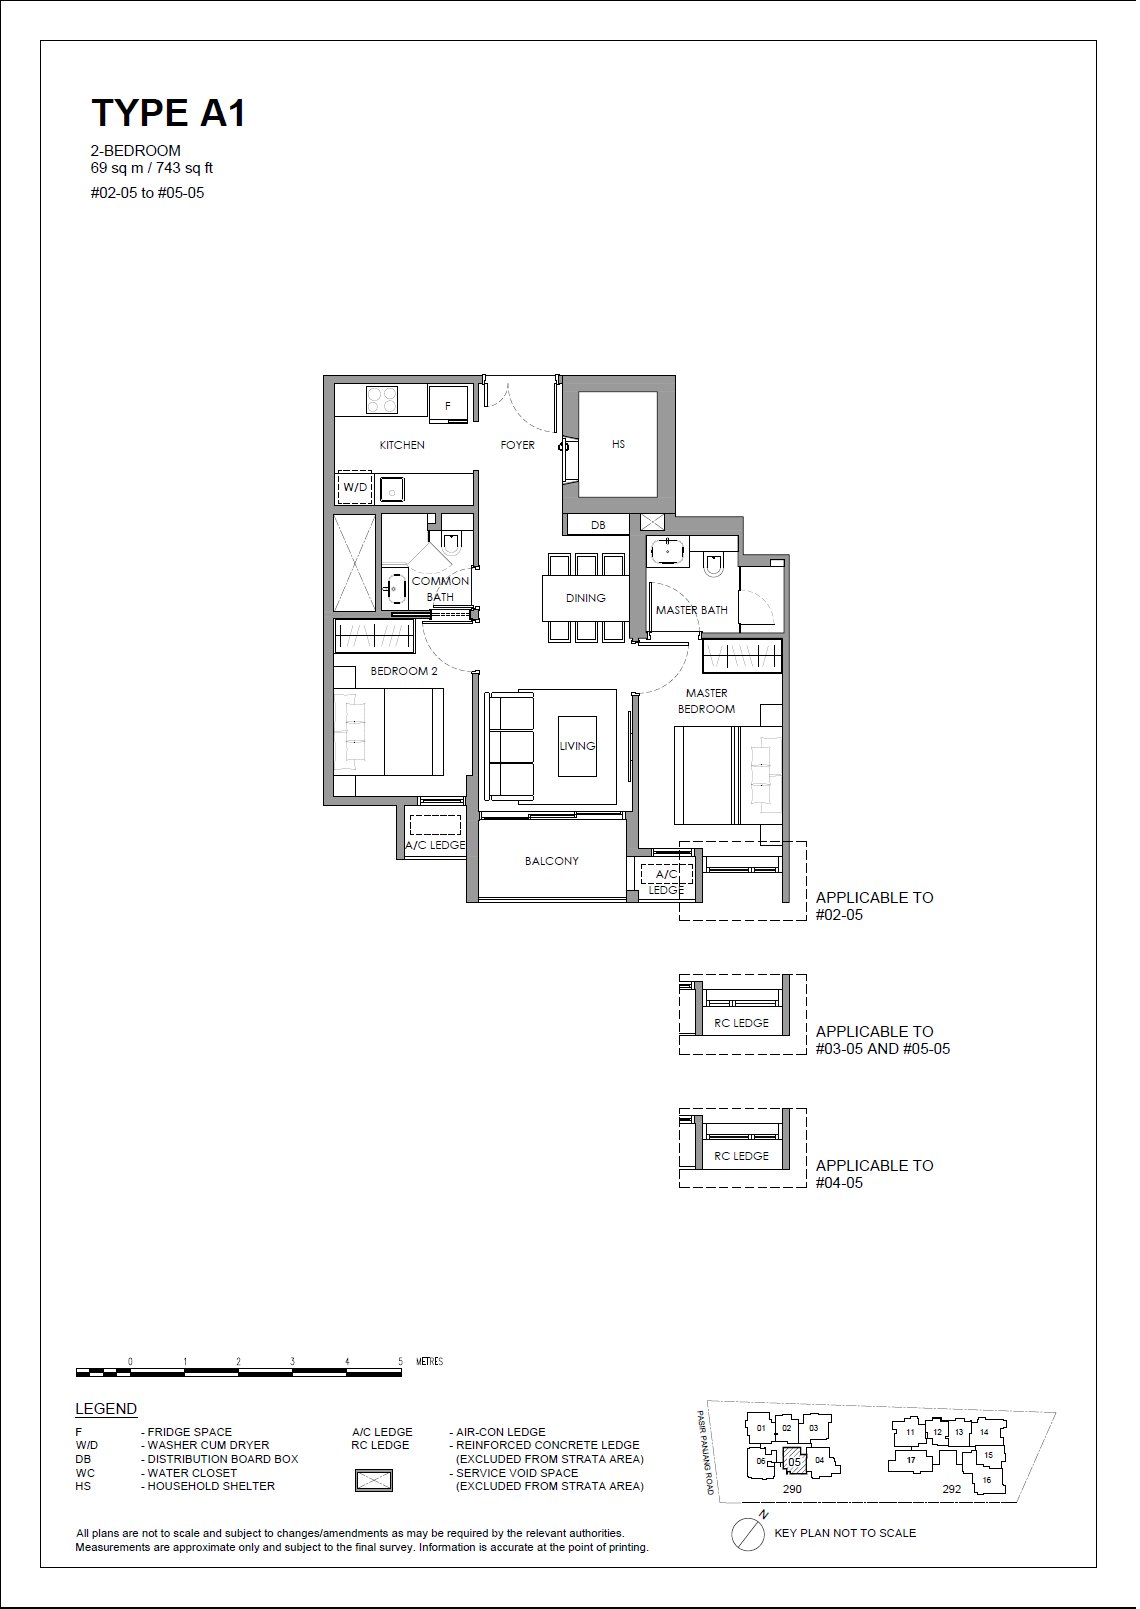
The Hillshore #05-05 · 2 Bedroom A1 · 69 ㎡
#05-05 Blk 290
Level 5 · 2 Bedroom (A1 layout) · 69 ㎡ (743 sqft)
S$1,990,000from; higher floors of the same layout may cost more
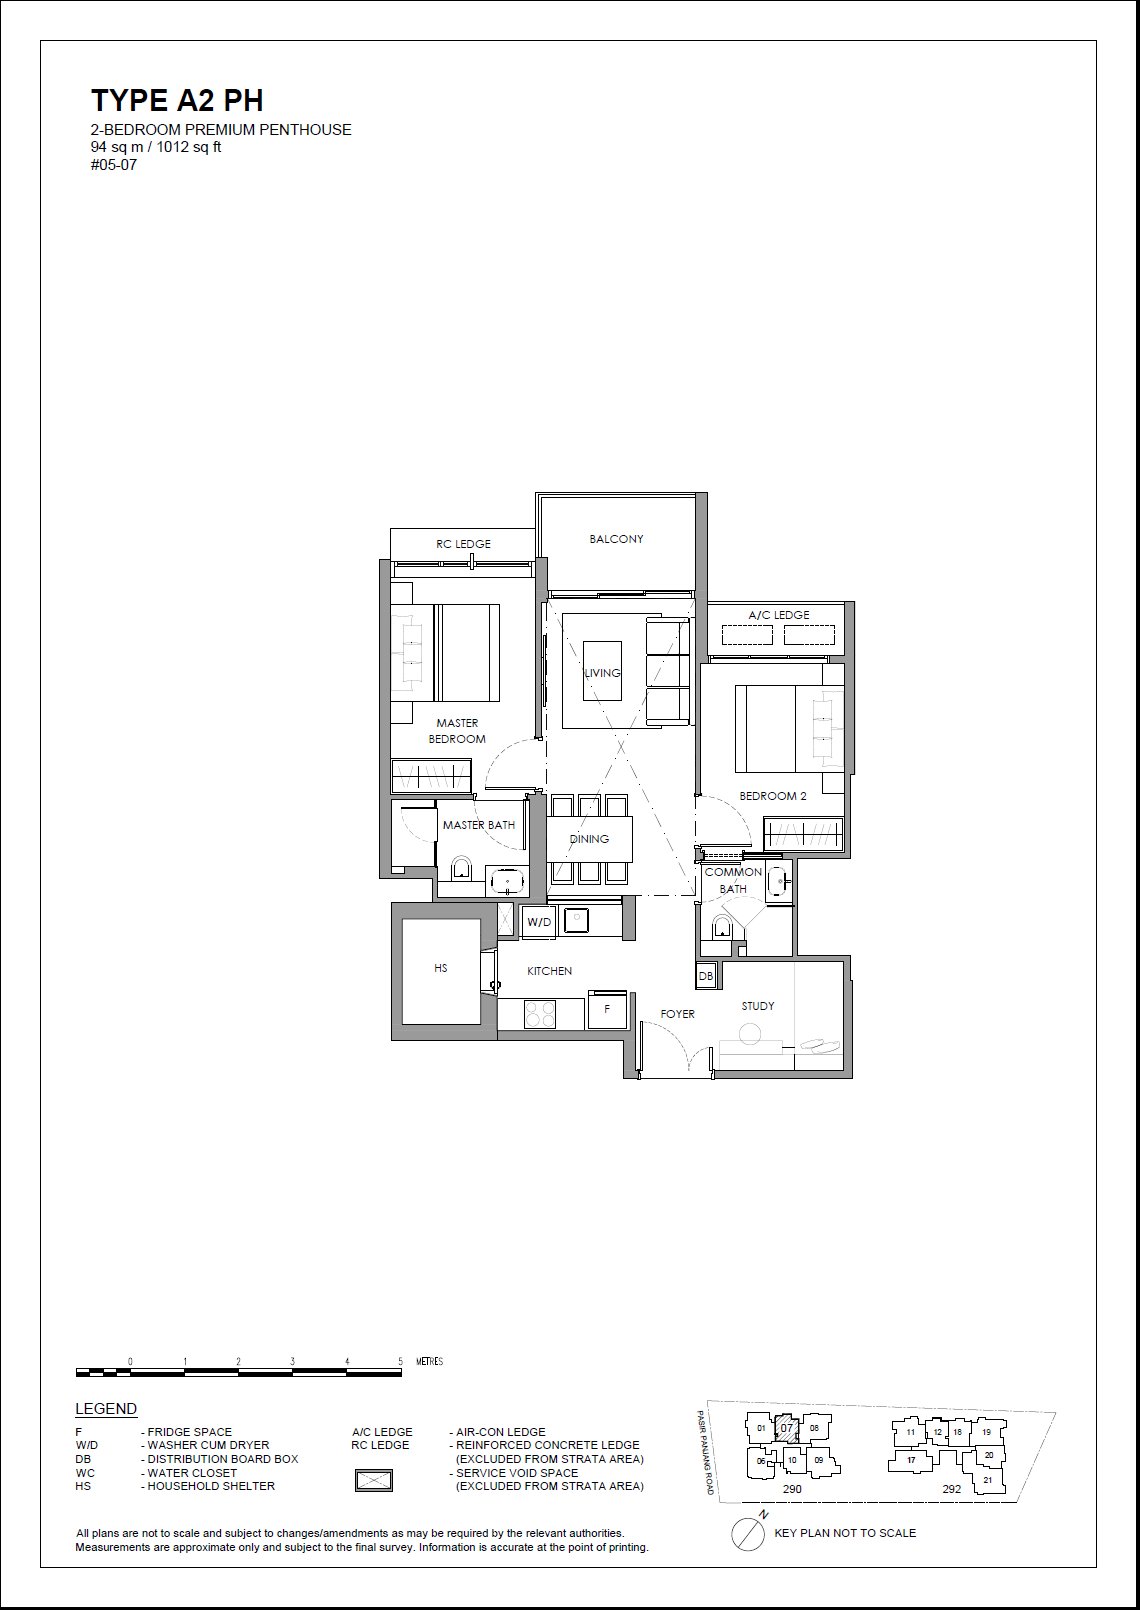
The Hillshore #05-07 · 2 Bedroom Premium Penthouse A2 PH · 94 ㎡
#05-07 Blk 290
Level 5 · 2 Bedroom Premium Penthouse (A2 PH layout) · 94 ㎡ (1,012 sqft)
S$2,430,000
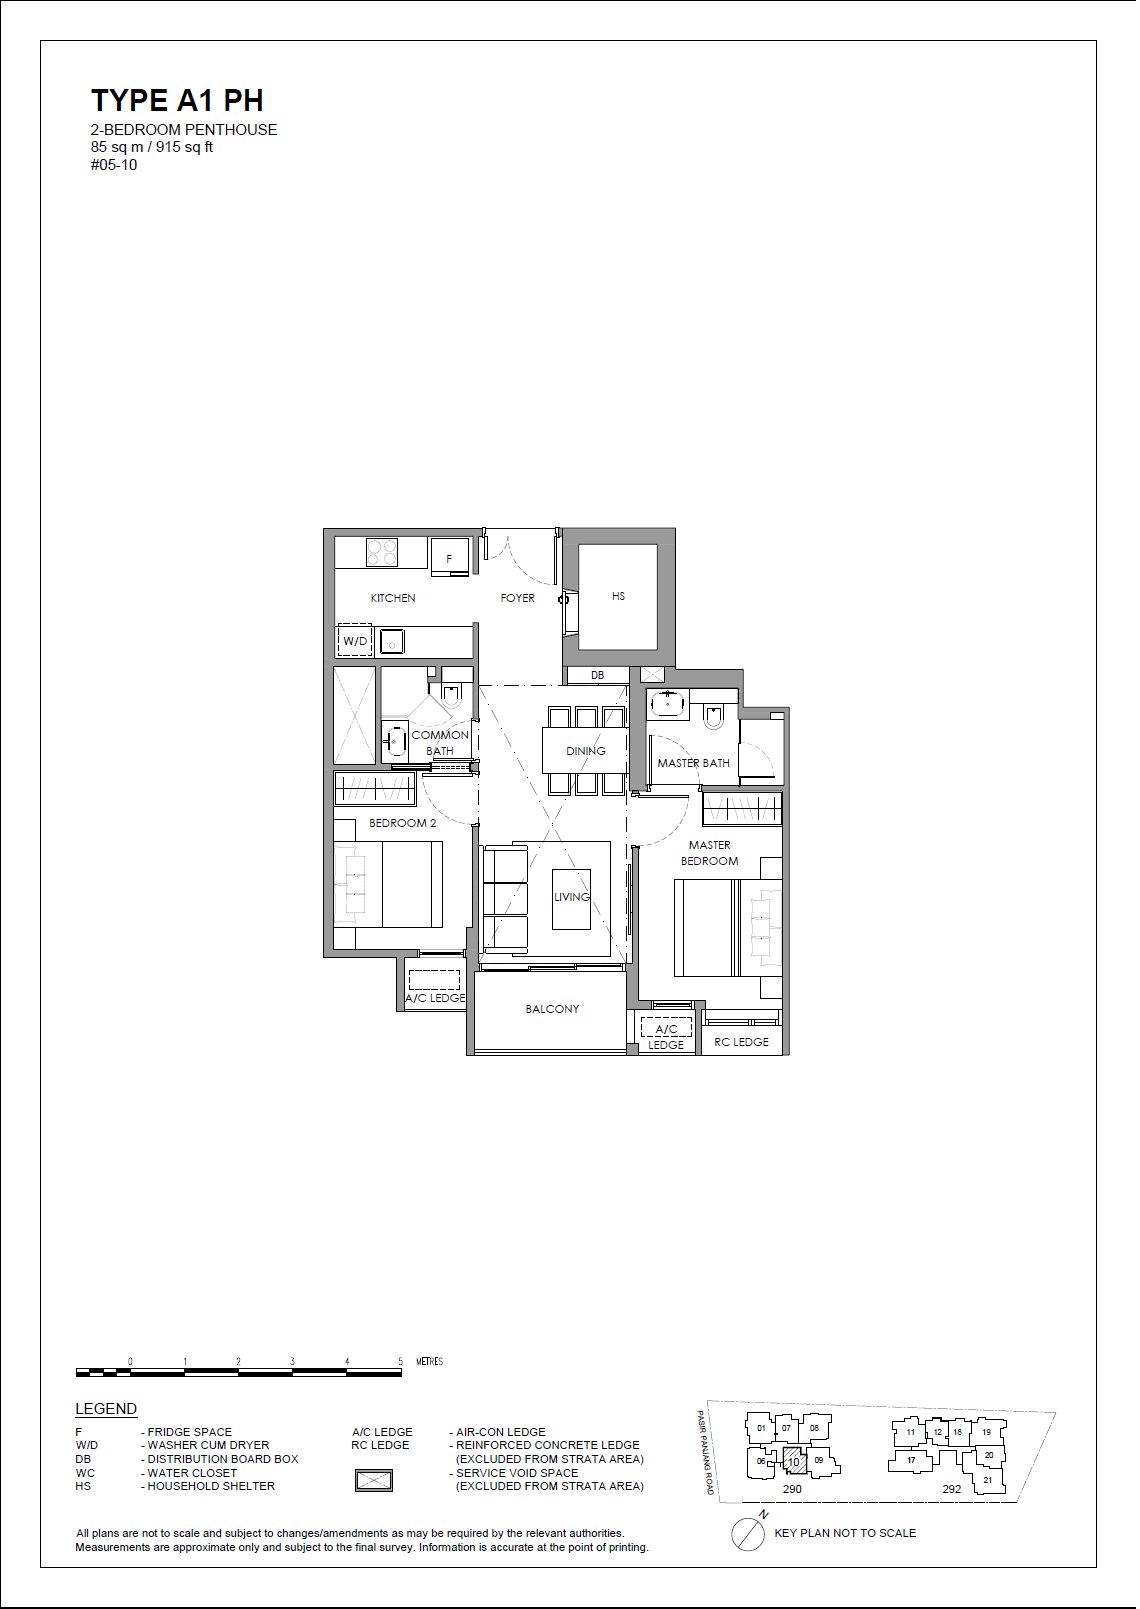
The Hillshore #05-10 · 2 Bedroom Penthouse A1 PH · 85 ㎡
#05-10 Blk 290
Level 5 · 2 Bedroom Penthouse (A1 PH layout) · 85 ㎡ (915 sqft)
S$2,228,000
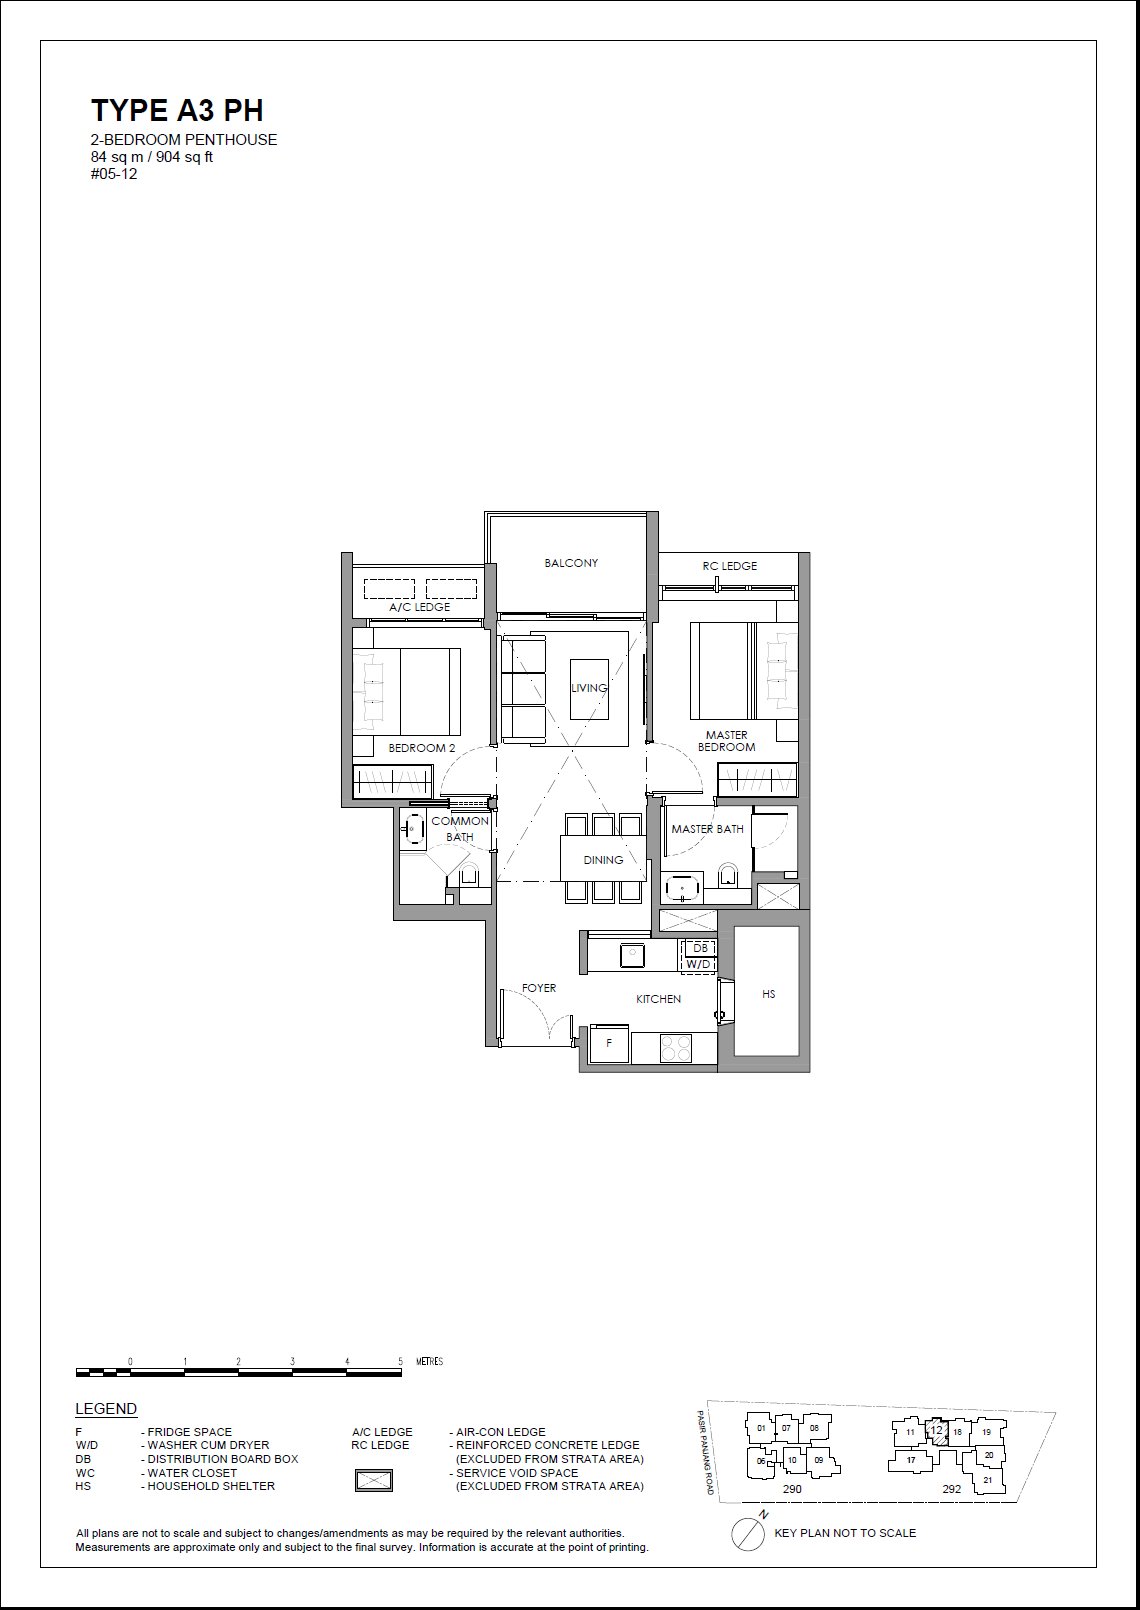
The Hillshore #05-12 · 2 Bedroom Penthouse A3 PH · 84 ㎡
#05-12 Blk 292
Level 5 · 2 Bedroom Penthouse (A3 PH layout) · 84 ㎡ (904 sqft)
S$2,187,000
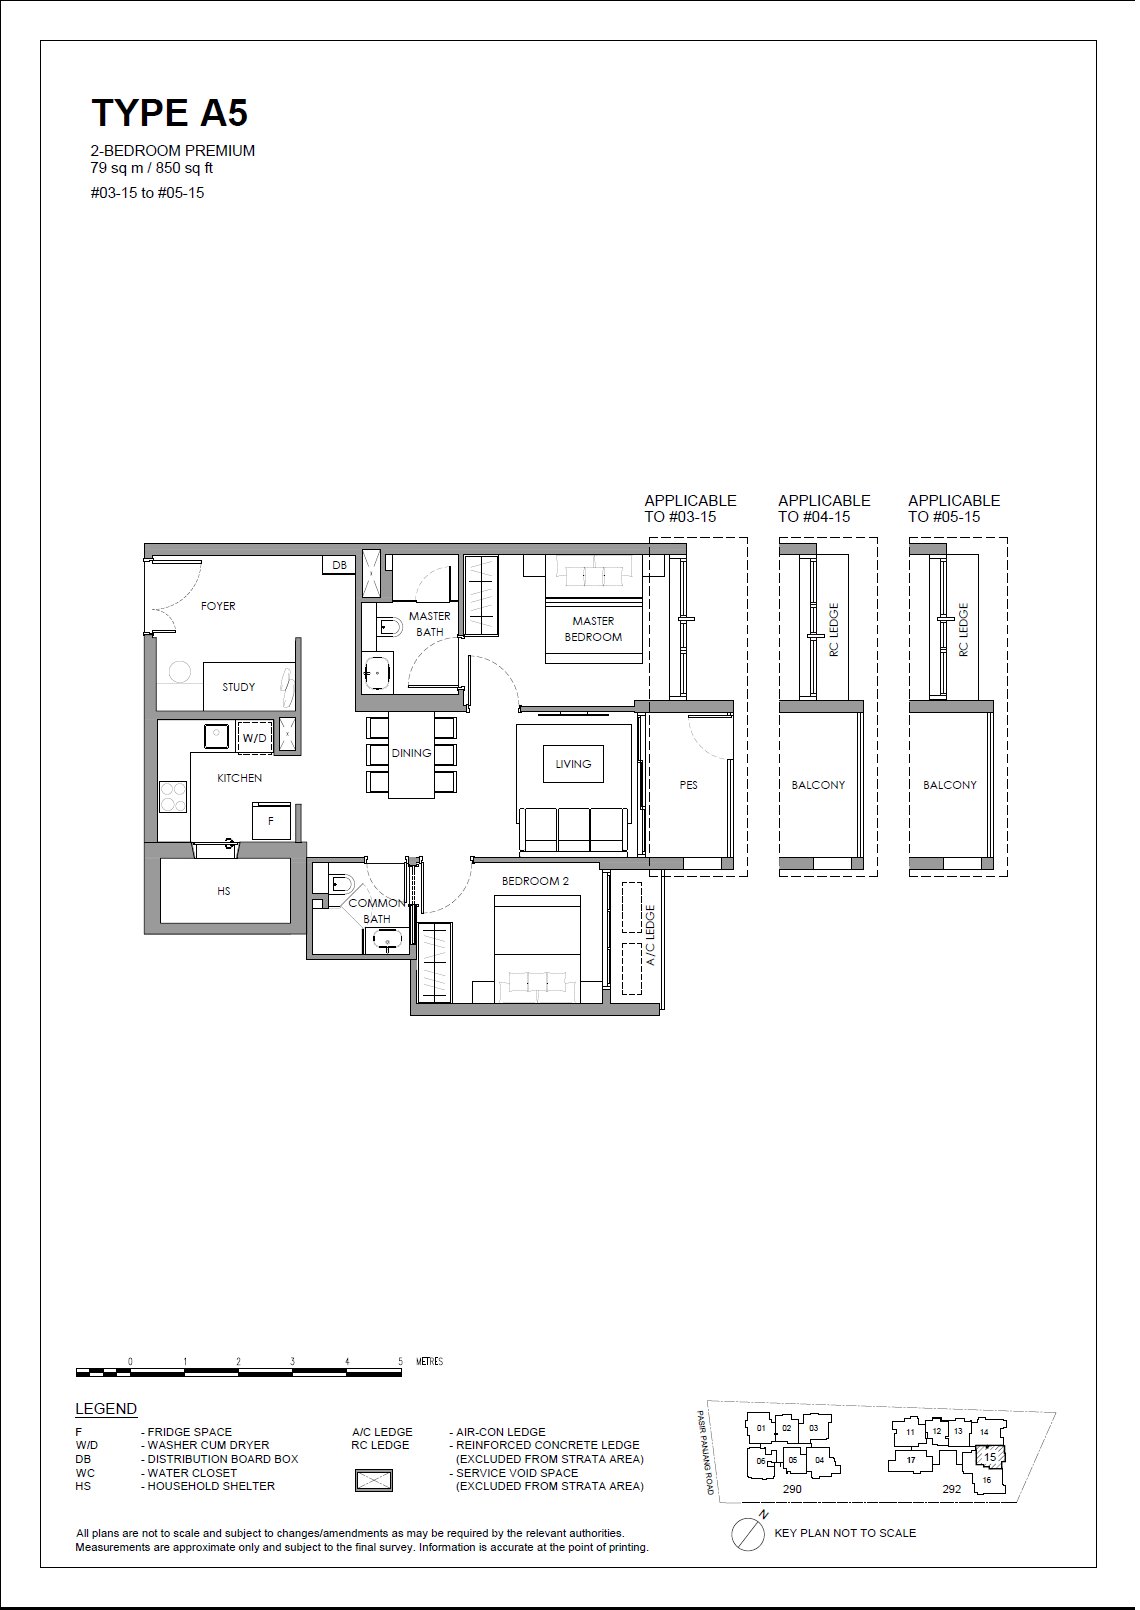
The Hillshore #05-15 · 2 Bedroom Premium A5 · 79 ㎡
#05-15 Blk 292
Level 5 · 2 Bedroom Premium (A5 layout) · 79 ㎡ (850 sqft)
S$2,298,000from; higher floors of the same layout may cost more
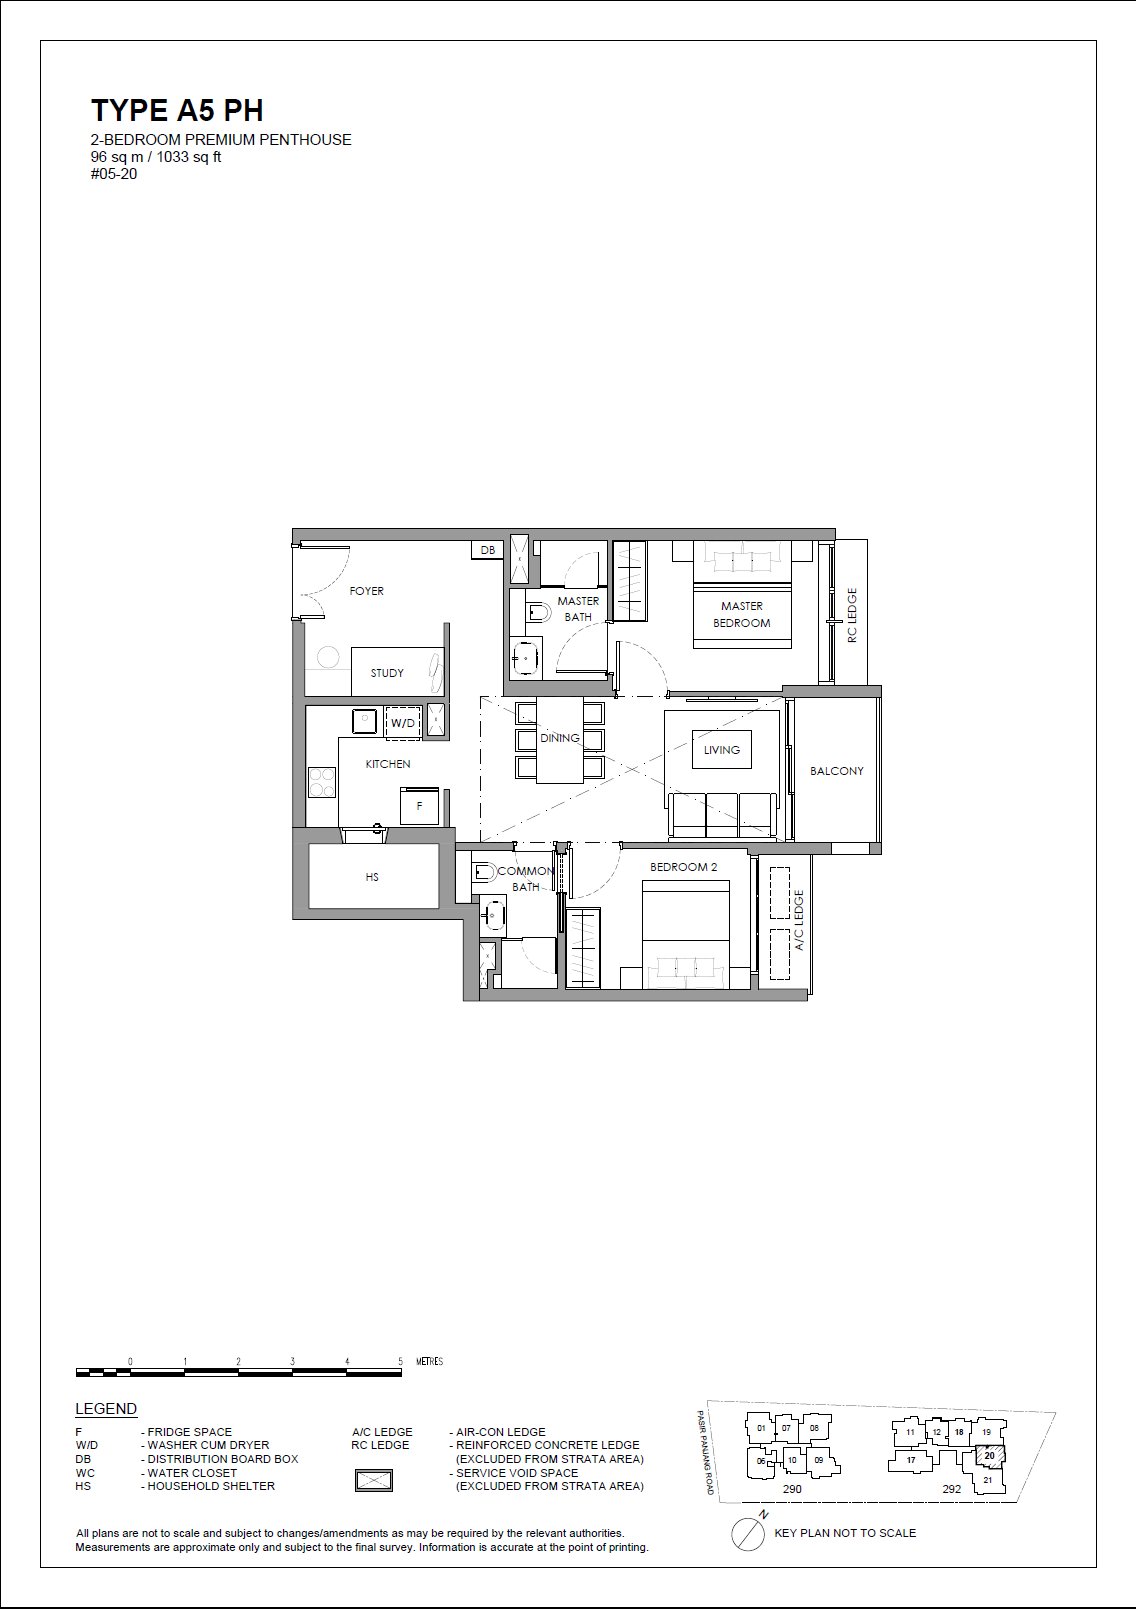
The Hillshore #05-20 · 2 Bedroom Premium Penthouse A5 PH · 96 ㎡
#05-20 Blk 292
Level 5 · 2 Bedroom Premium Penthouse (A5 PH layout) · 96 ㎡ (1,033 sqft)
S$2,531,000
The Hillshore #04-02 · 2 Bedroom Premium A2 · 77 ㎡
#04-02 Blk 290
Level 4 · 2 Bedroom Premium (A2 layout) · 77 ㎡ (829 sqft)
S$1,888,000from; higher floors of the same layout may cost more
The Hillshore #04-05 · 2 Bedroom A1 · 69 ㎡
#04-05 Blk 290
Level 4 · 2 Bedroom (A1 layout) · 69 ㎡ (743 sqft)
S$1,990,000from; higher floors of the same layout may cost more
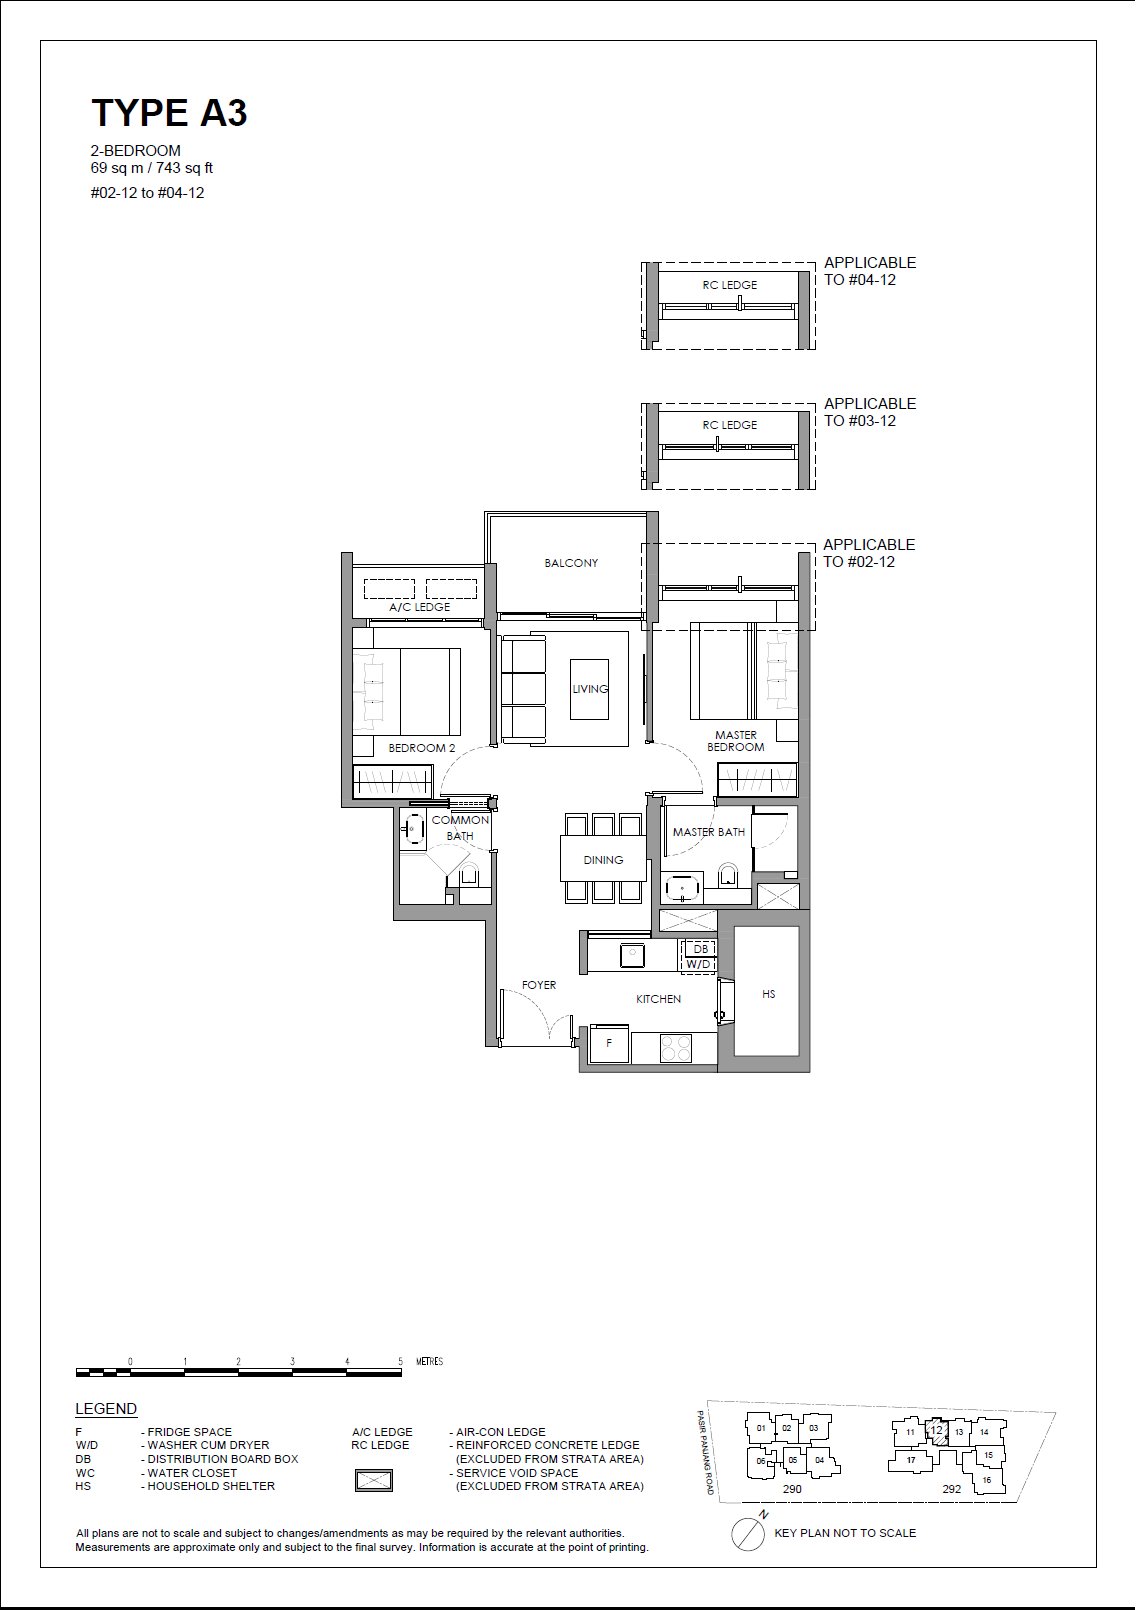
The Hillshore #04-12 · 2 Bedroom A3 · 69 ㎡
#04-12 Blk 292
Level 4 · 2 Bedroom (A3 layout) · 69 ㎡ (743 sqft)
S$1,940,000from; higher floors of the same layout may cost more
The Hillshore #04-15 · 2 Bedroom Premium A5 · 79 ㎡
#04-15 Blk 292
Level 4 · 2 Bedroom Premium (A5 layout) · 79 ㎡ (850 sqft)
S$2,298,000from; higher floors of the same layout may cost more
The Hillshore #03-05 · 2 Bedroom A1 · 69 ㎡
#03-05 Blk 290
Level 3 · 2 Bedroom (A1 layout) · 69 ㎡ (743 sqft)
S$1,990,000from; higher floors of the same layout may cost more
The Hillshore #03-12 · 2 Bedroom A3 · 69 ㎡
#03-12 Blk 292
Level 3 · 2 Bedroom (A3 layout) · 69 ㎡ (743 sqft)
S$1,940,000from; higher floors of the same layout may cost more
The Hillshore #03-15 · 2 Bedroom Premium A5 · 79 ㎡
#03-15 Blk 292
Level 3 · 2 Bedroom Premium (A5 layout) · 79 ㎡ (850 sqft)
S$2,298,000from; higher floors of the same layout may cost more
The Hillshore #02-02 · 2 Bedroom Premium A2 · 77 ㎡
#02-02 Blk 290
Level 2 · 2 Bedroom Premium (A2 layout) · 77 ㎡ (829 sqft)
S$1,888,000from; higher floors of the same layout may cost more
3BR (22 units)
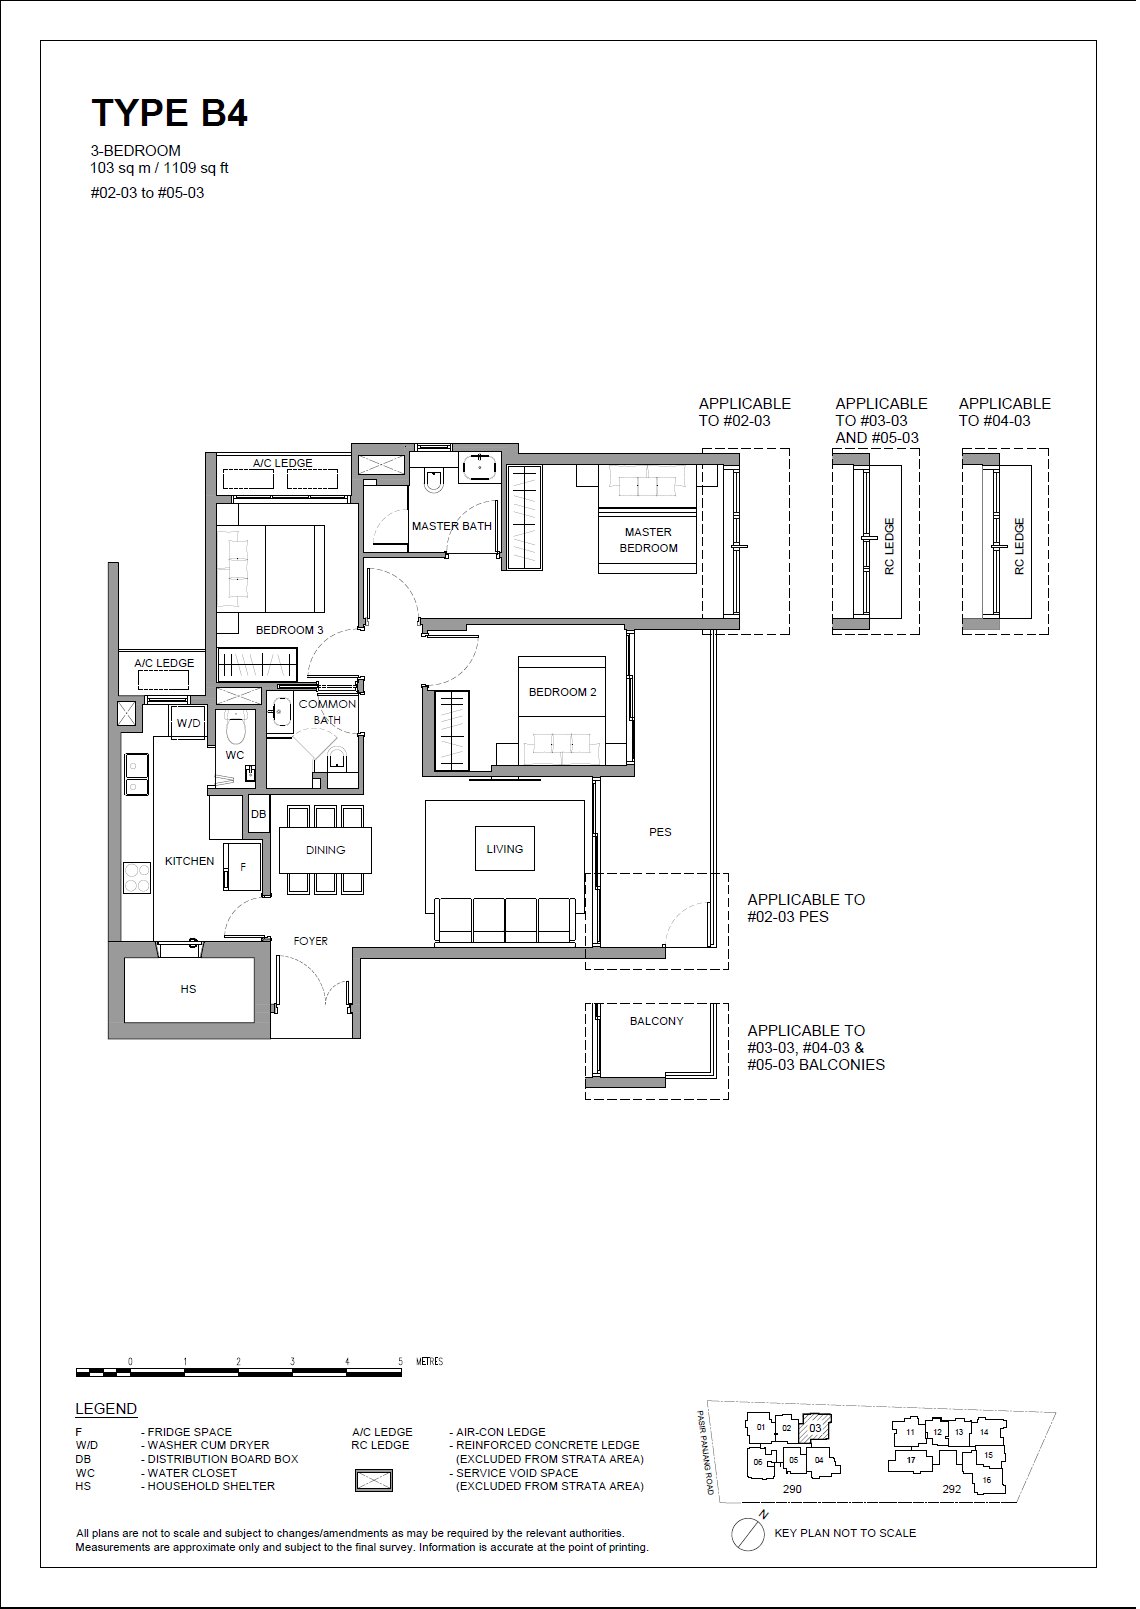
The Hillshore #05-03 · 3 Bedroom B4 · 103 ㎡
#05-03 Blk 290
Level 5 · 3 Bedroom (B4 layout) · 103 ㎡ (1,109 sqft)
S$2,588,000from; higher floors of the same layout may cost more
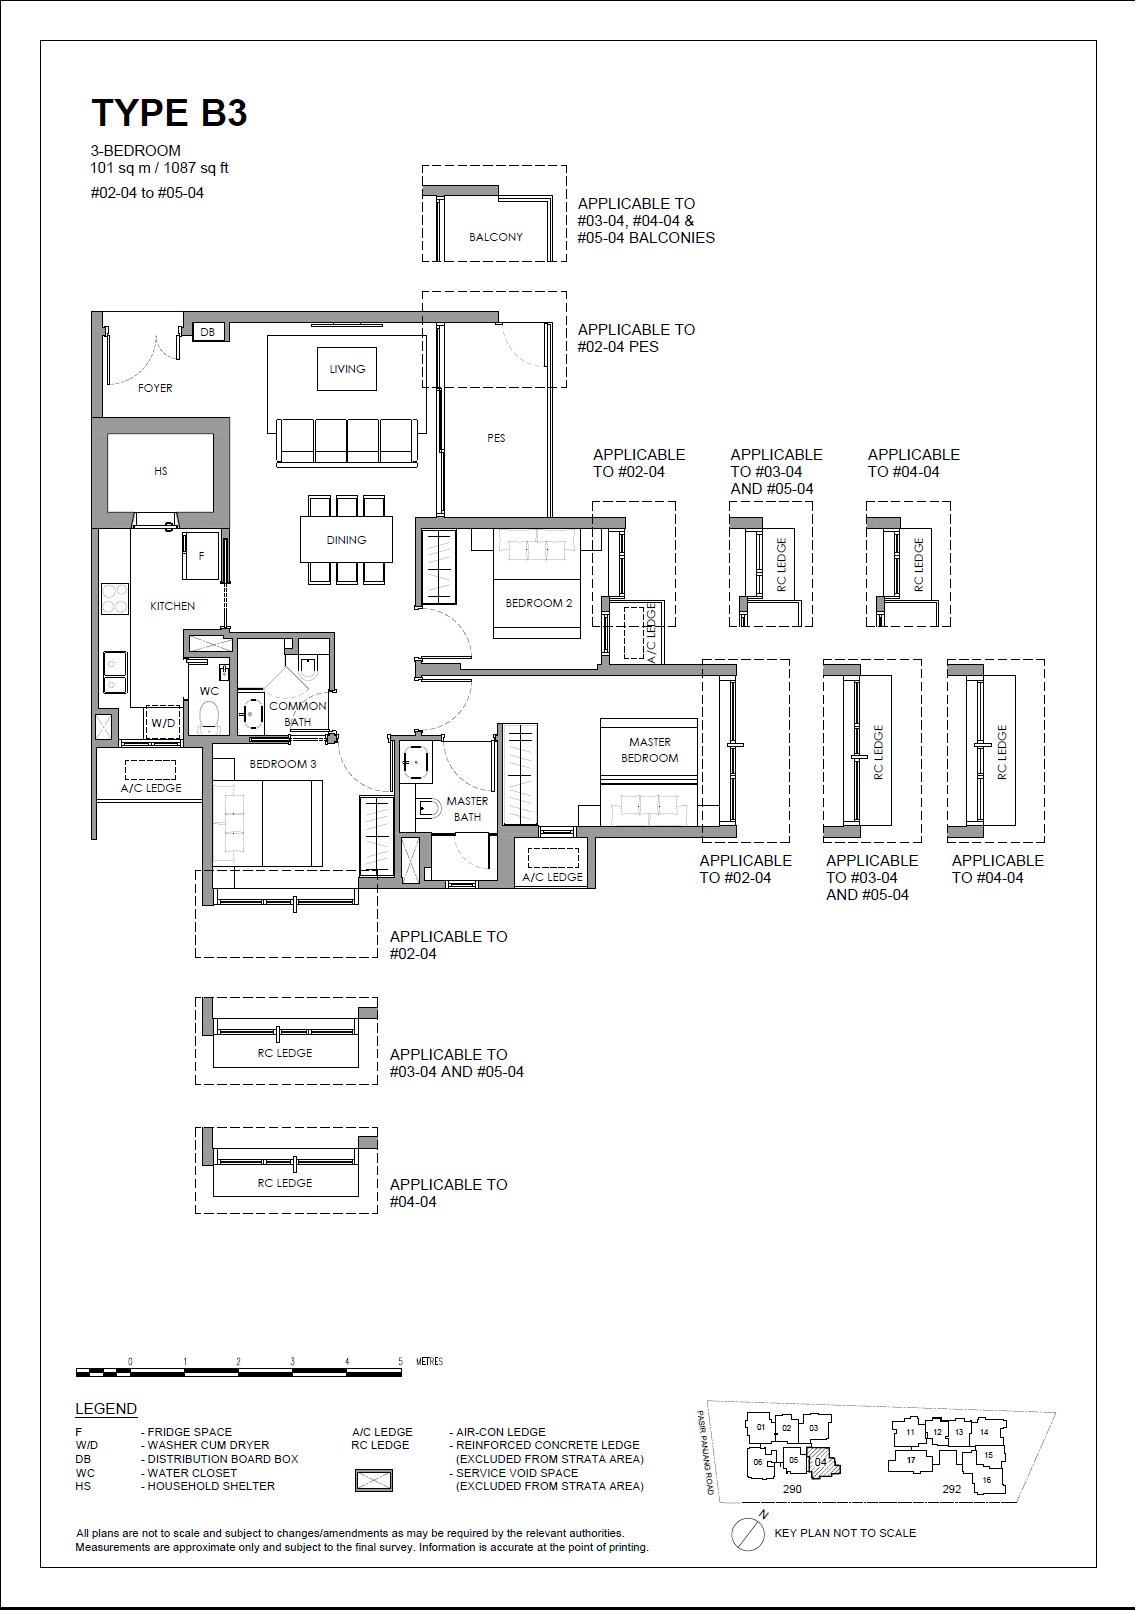
The Hillshore #05-04 · 3 Bedroom B3 · 101 ㎡
#05-04 Blk 290
Level 5 · 3 Bedroom (B3 layout) · 101 ㎡ (1,087 sqft)
S$2,588,000from; higher floors of the same layout may cost more
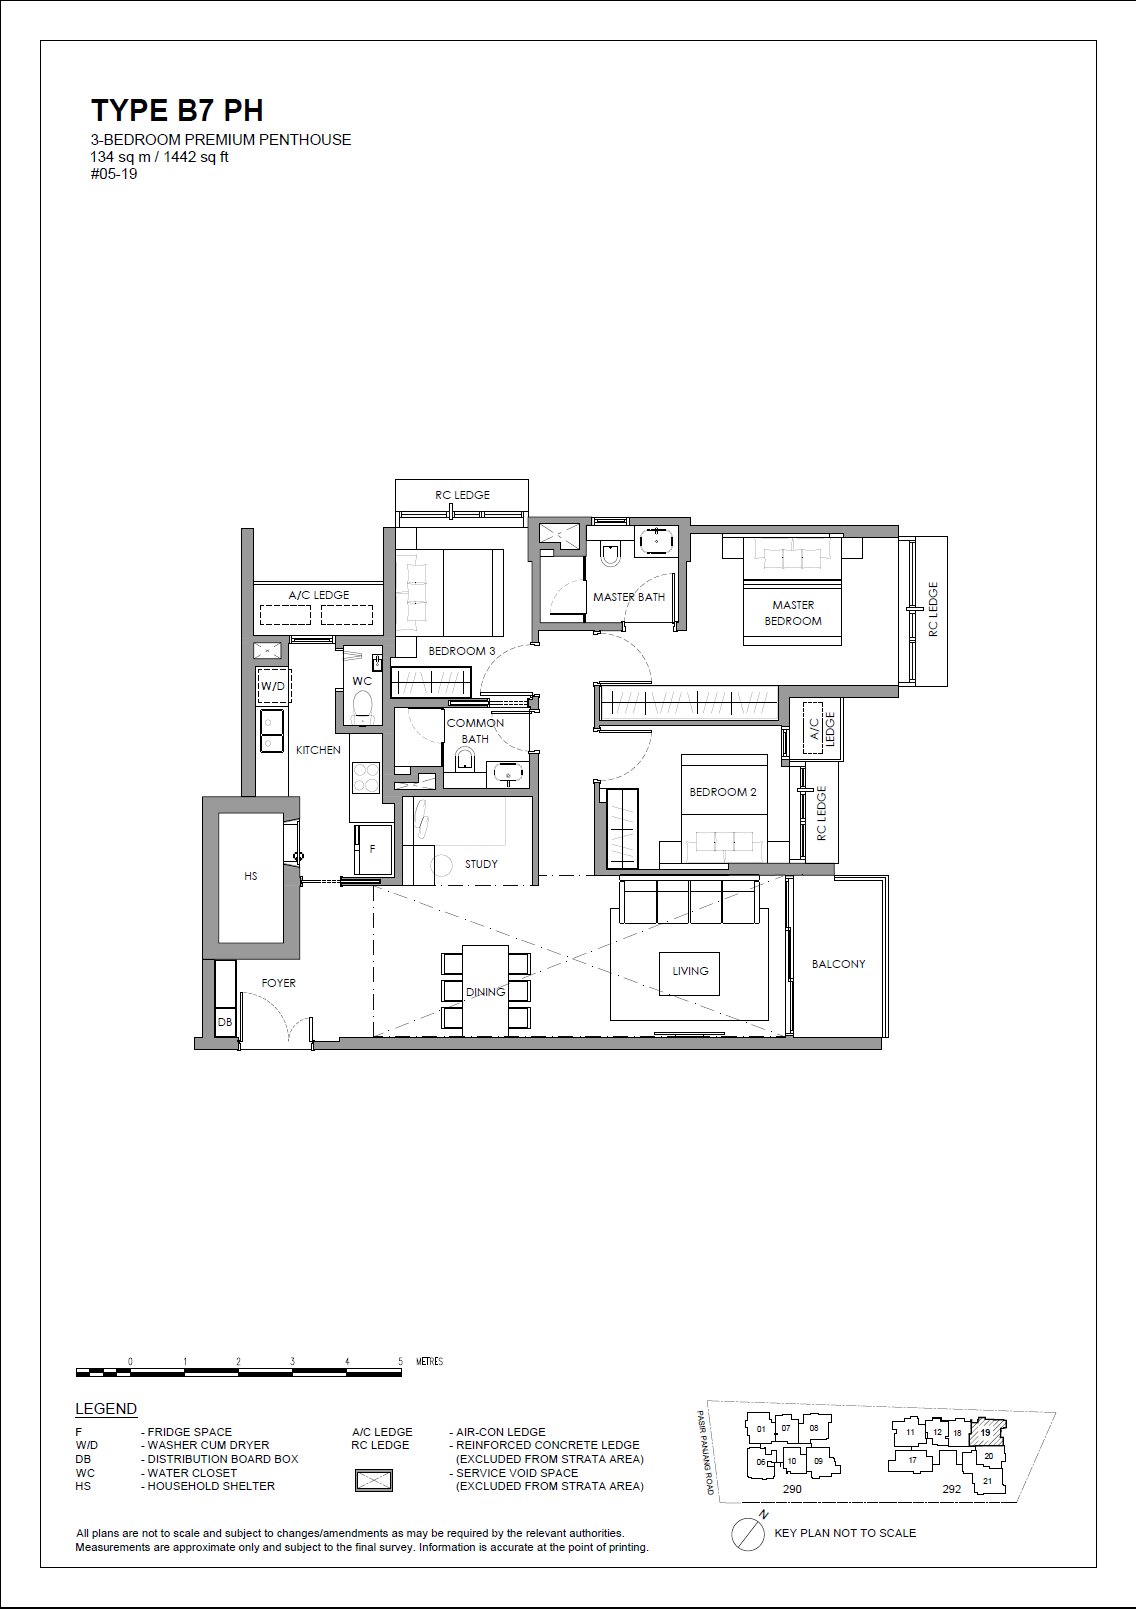
The Hillshore #05-19 · 3 Bedroom Premium Penthouse B7 PH · 134 ㎡
#05-19 Blk 292
Level 5 · 3 Bedroom Premium Penthouse (B7 PH layout) · 134 ㎡ (1,442 sqft)
S$3,402,000
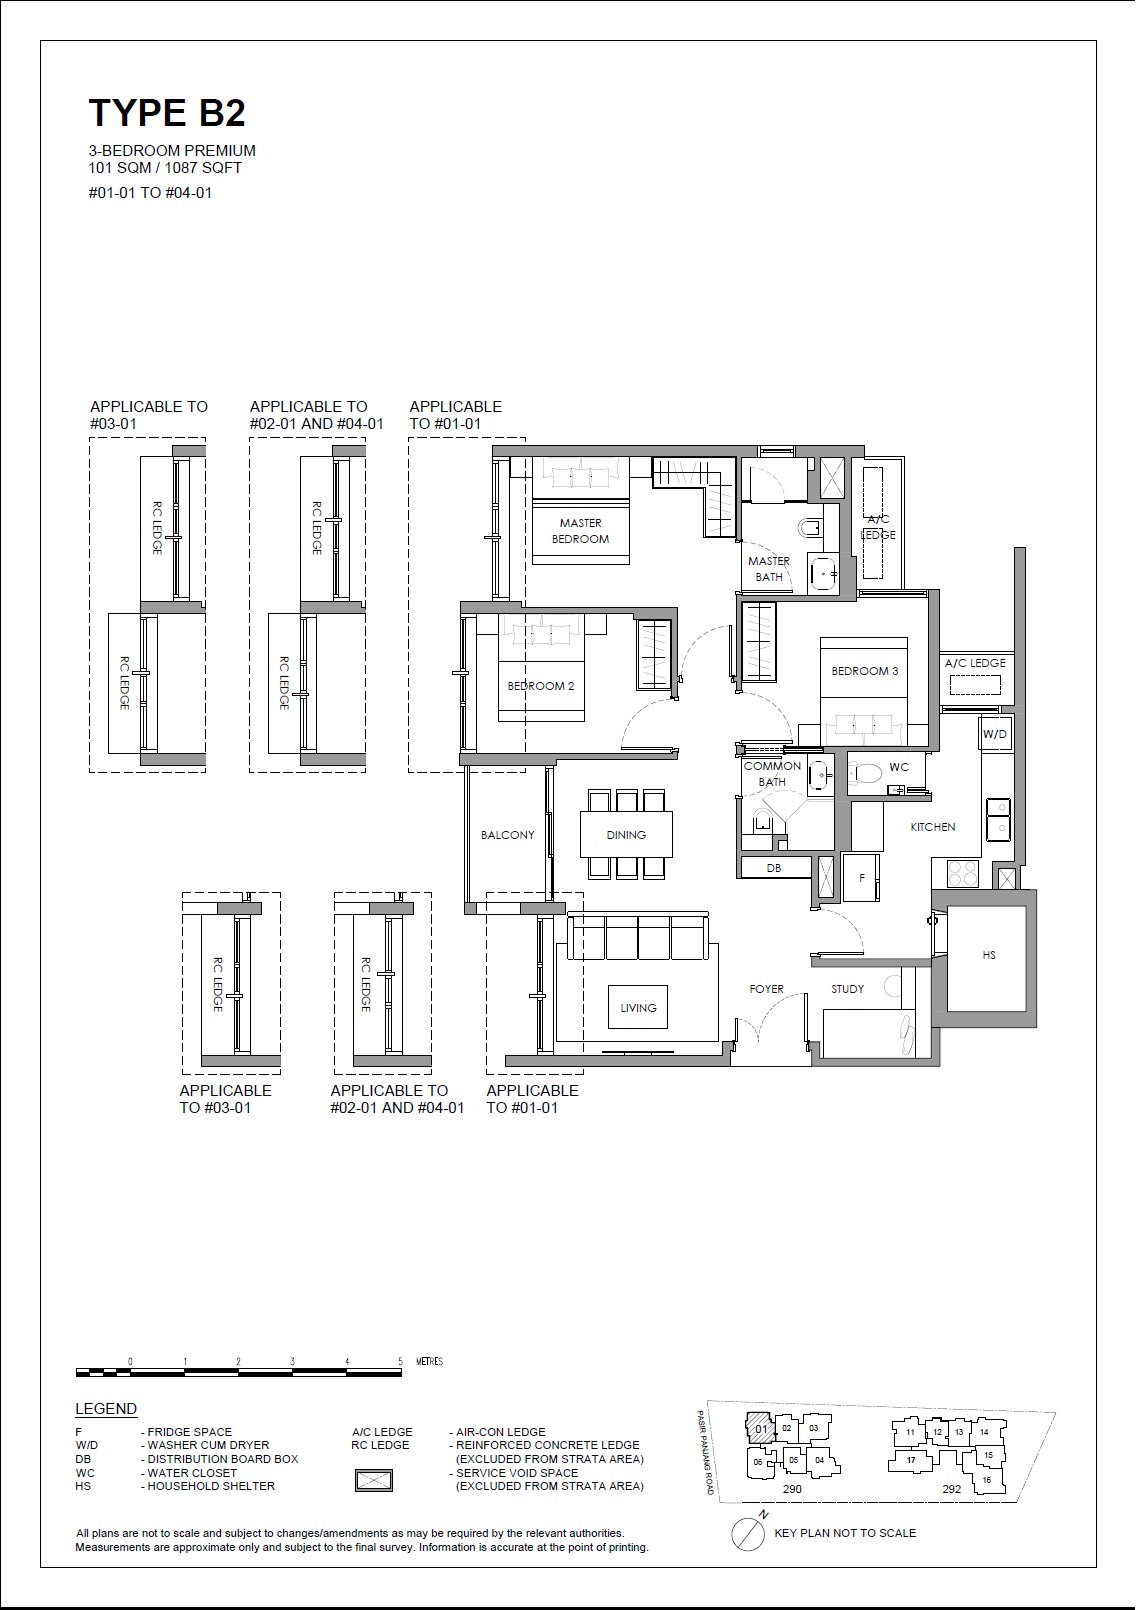
The Hillshore #04-01 · 3 Bedroom Premium B2 · 101 ㎡
#04-01 Blk 290
Level 4 · 3 Bedroom Premium (B2 layout) · 101 ㎡ (1,087 sqft)
S$2,588,000from; higher floors of the same layout may cost more
The Hillshore #04-03 · 3 Bedroom B4 · 103 ㎡
#04-03 Blk 290
Level 4 · 3 Bedroom (B4 layout) · 103 ㎡ (1,109 sqft)
S$2,588,000from; higher floors of the same layout may cost more
The Hillshore #04-04 · 3 Bedroom B3 · 101 ㎡
#04-04 Blk 290
Level 4 · 3 Bedroom (B3 layout) · 101 ㎡ (1,087 sqft)
S$2,588,000from; higher floors of the same layout may cost more
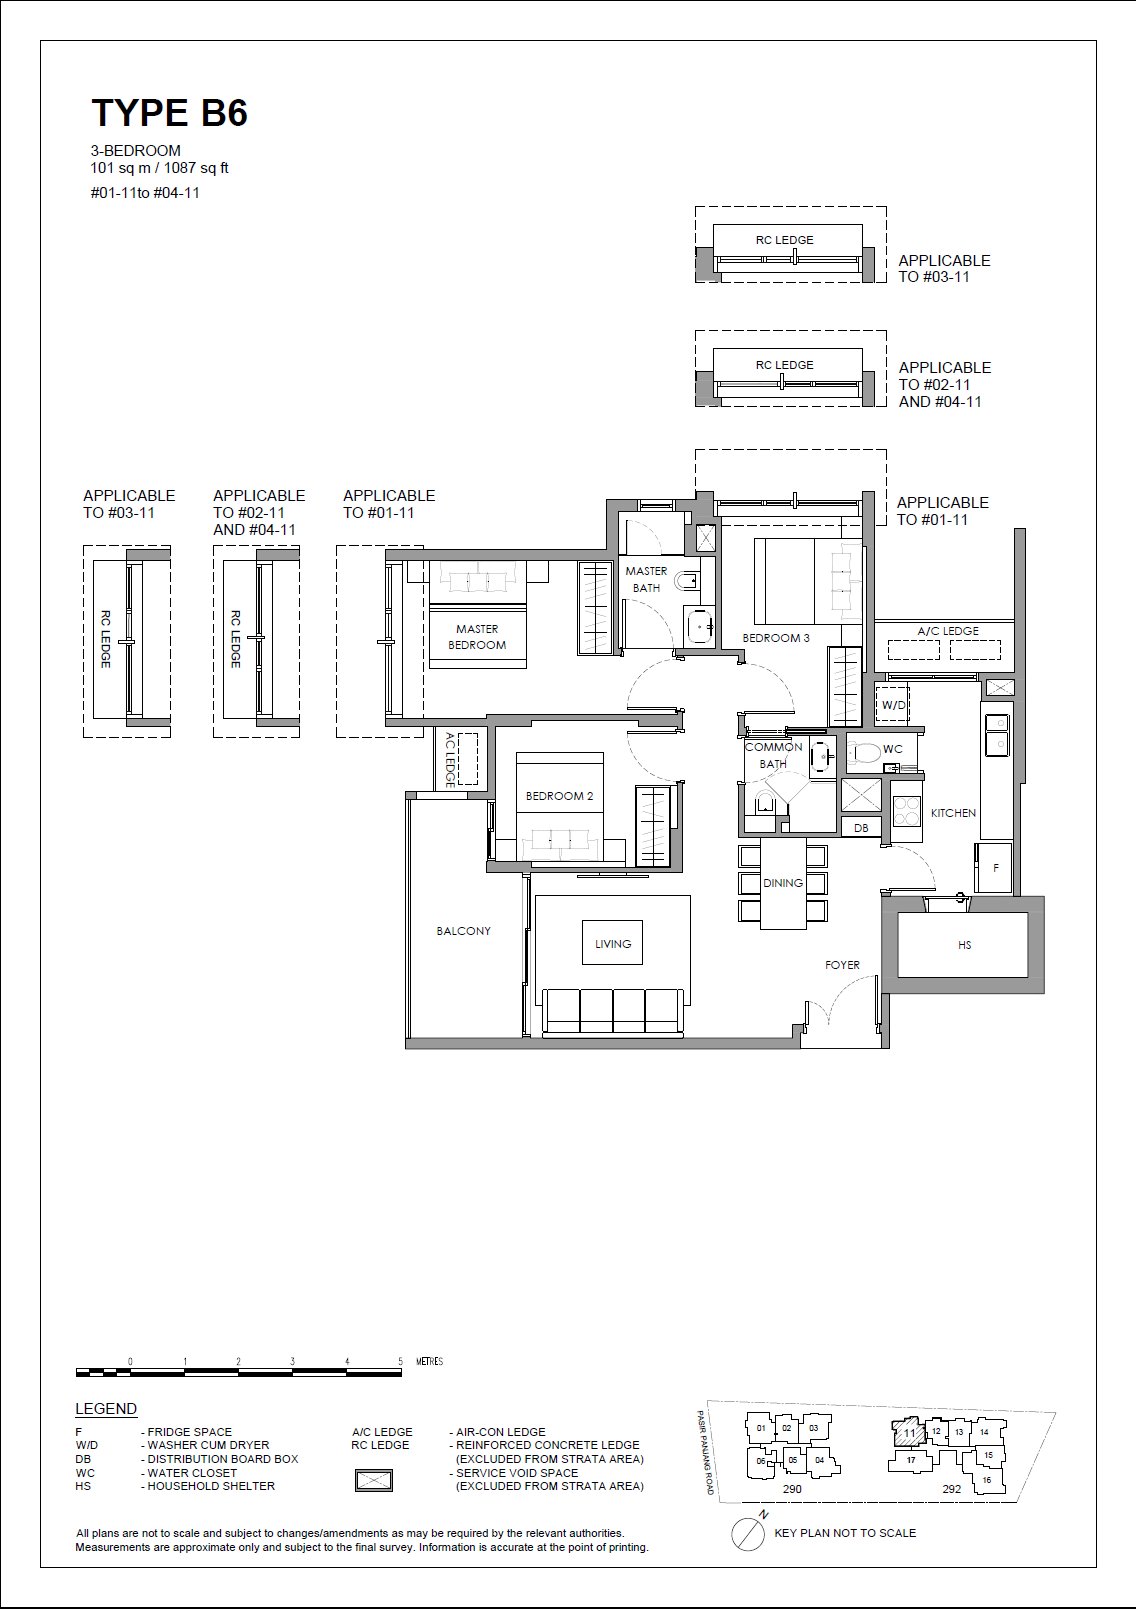
The Hillshore #04-11 · 3 Bedroom B6 · 101 ㎡
#04-11 Blk 292
Level 4 · 3 Bedroom (B6 layout) · 101 ㎡ (1,087 sqft)
S$2,588,000from; higher floors of the same layout may cost more
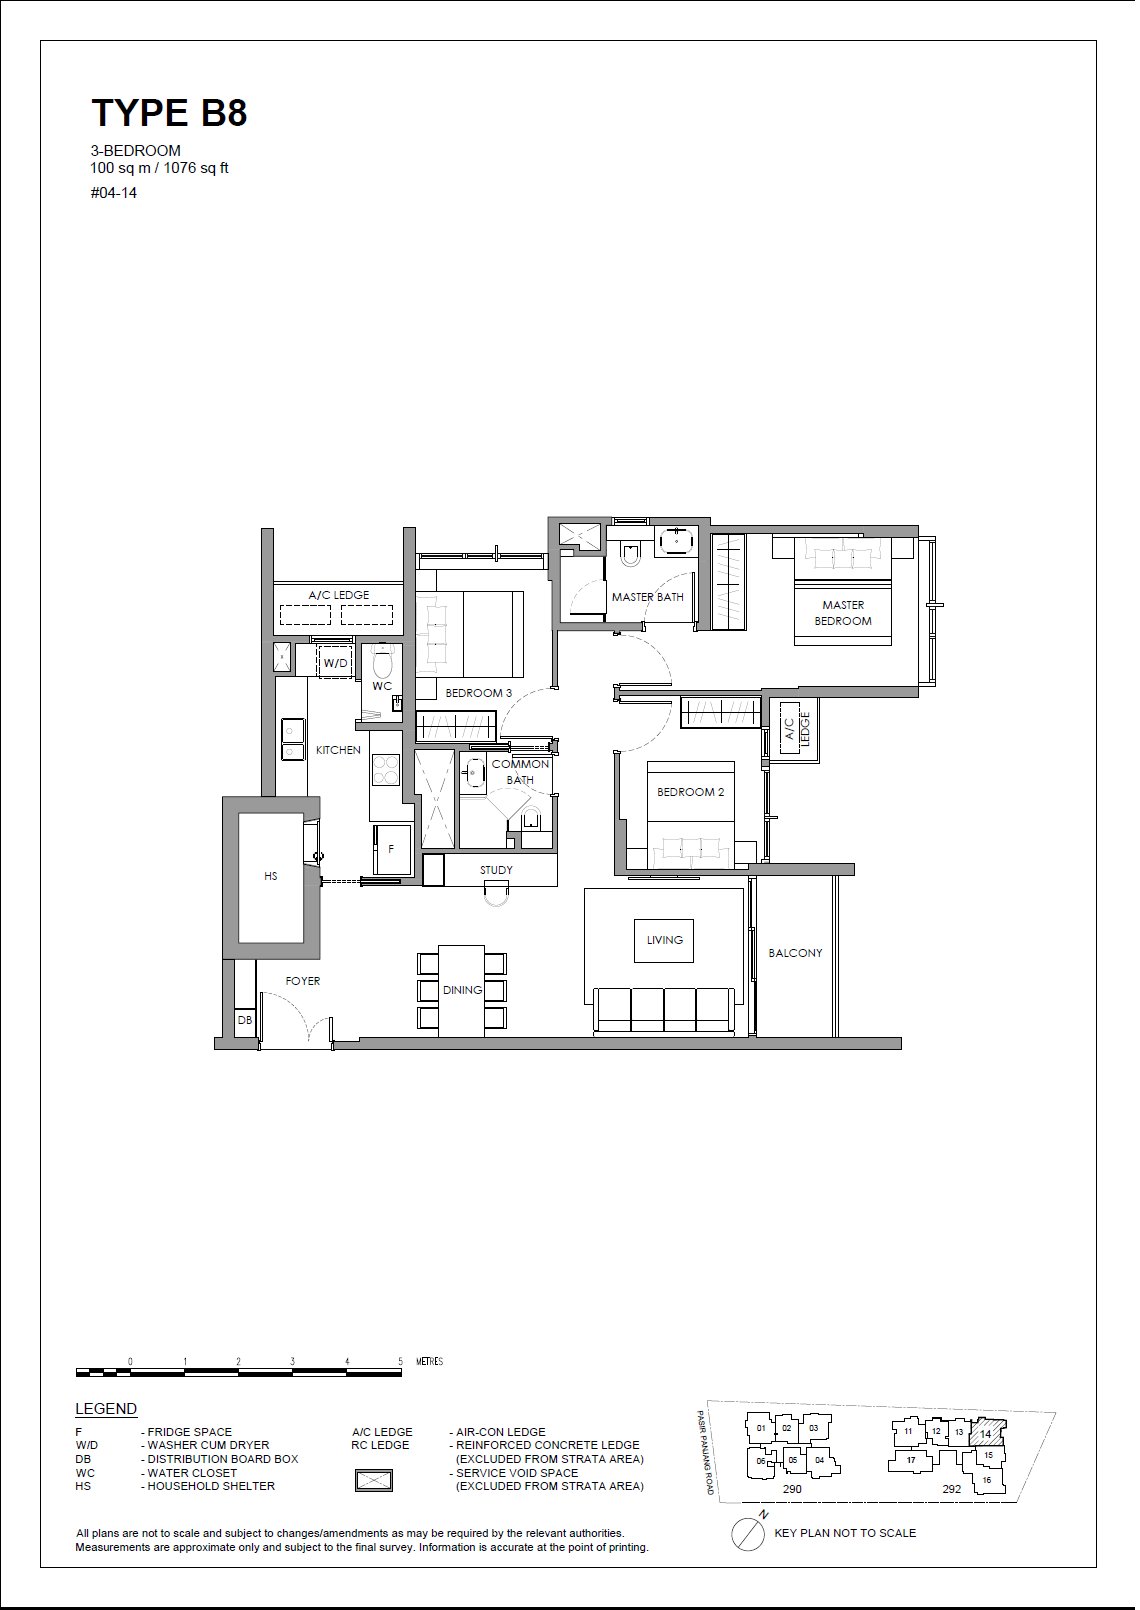
The Hillshore #04-14 · 3 Bedroom B8 · 100 ㎡
#04-14 Blk 292
Level 4 · 3 Bedroom (B8 layout) · 100 ㎡ (1,076 sqft)
S$2,970,000
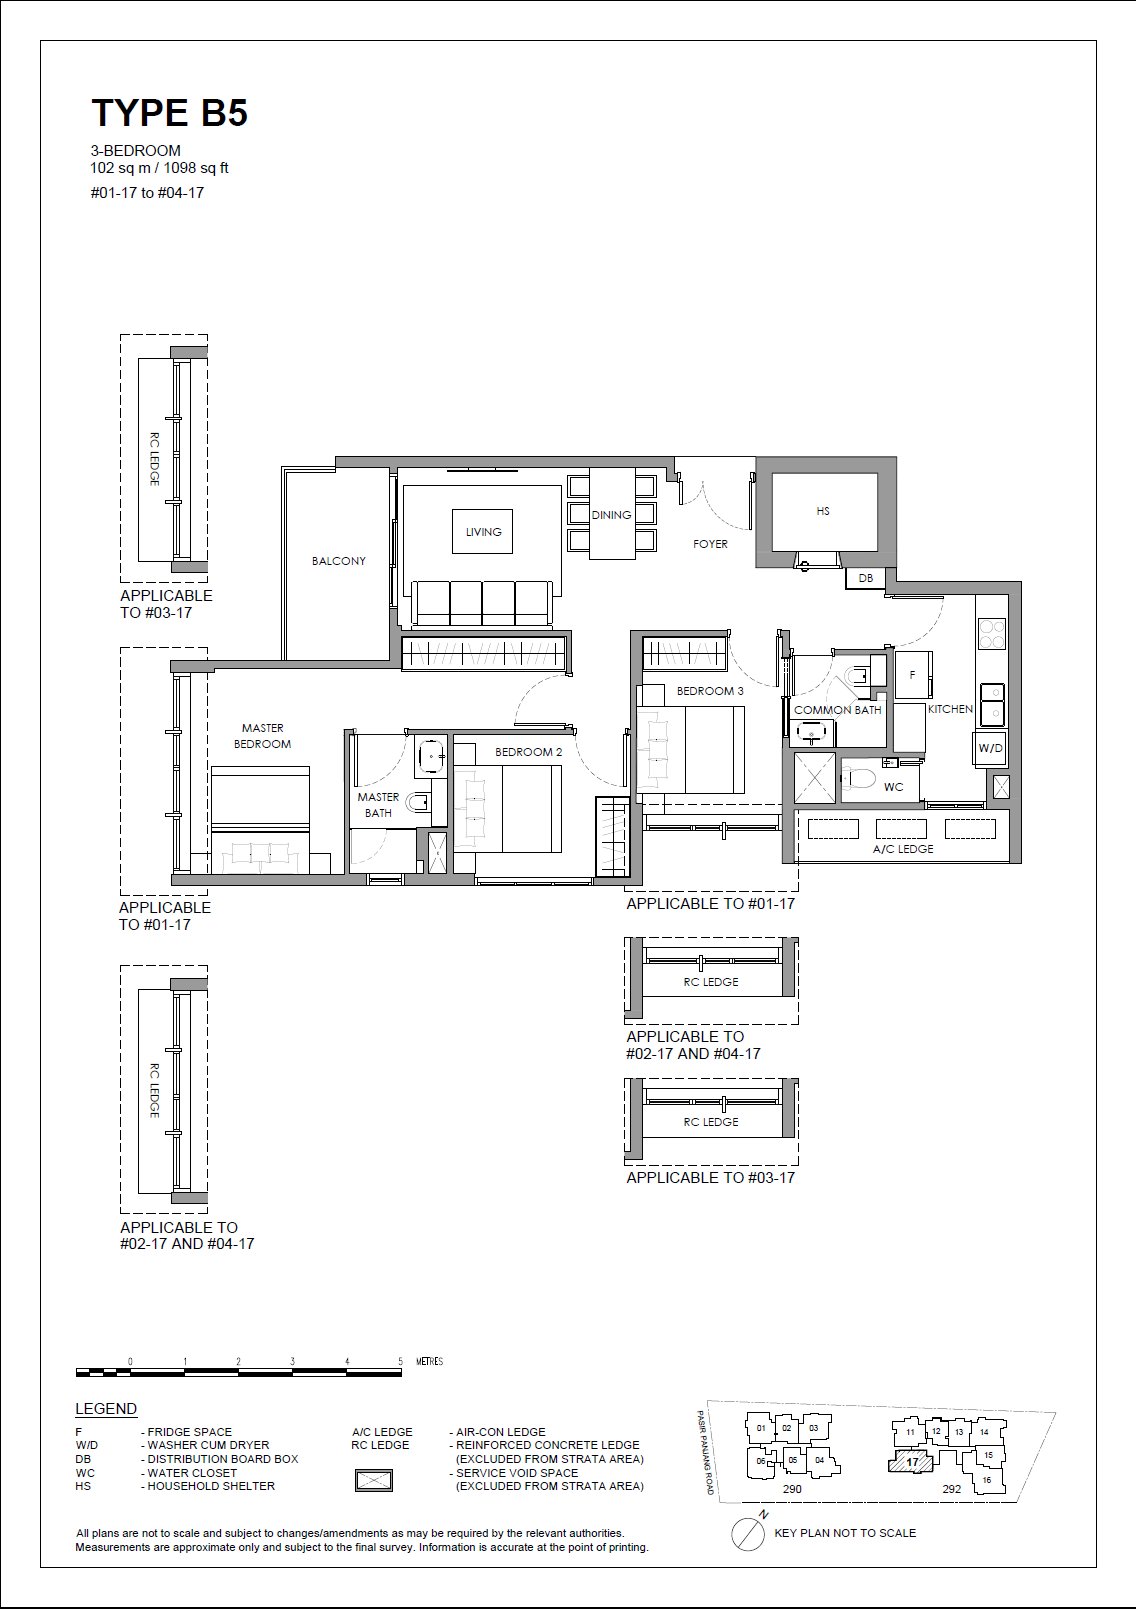
The Hillshore #04-17 · 3 Bedroom B5 · 102 ㎡
#04-17 Blk 292
Level 4 · 3 Bedroom (B5 layout) · 102 ㎡ (1,098 sqft)
S$2,488,000from; higher floors of the same layout may cost more
The Hillshore #03-01 · 3 Bedroom Premium B2 · 101 ㎡
#03-01 Blk 290
Level 3 · 3 Bedroom Premium (B2 layout) · 101 ㎡ (1,087 sqft)
S$2,588,000from; higher floors of the same layout may cost more
The Hillshore #03-03 · 3 Bedroom B4 · 103 ㎡
#03-03 Blk 290
Level 3 · 3 Bedroom (B4 layout) · 103 ㎡ (1,109 sqft)
S$2,588,000from; higher floors of the same layout may cost more
The Hillshore #03-04 · 3 Bedroom B3 · 101 ㎡
#03-04 Blk 290
Level 3 · 3 Bedroom (B3 layout) · 101 ㎡ (1,087 sqft)
S$2,588,000from; higher floors of the same layout may cost more
The Hillshore #03-11 · 3 Bedroom B6 · 101 ㎡
#03-11 Blk 292
Level 3 · 3 Bedroom (B6 layout) · 101 ㎡ (1,087 sqft)
S$2,588,000from; higher floors of the same layout may cost more
The Hillshore #03-17 · 3 Bedroom B5 · 102 ㎡
#03-17 Blk 292
Level 3 · 3 Bedroom (B5 layout) · 102 ㎡ (1,098 sqft)
S$2,488,000from; higher floors of the same layout may cost more
The Hillshore #02-03 · 3 Bedroom B4 · 103 ㎡
#02-03 Blk 290
Level 2 · 3 Bedroom (B4 layout) · 103 ㎡ (1,109 sqft)
S$2,588,000from; higher floors of the same layout may cost more
The Hillshore #02-04 · 3 Bedroom B3 · 101 ㎡
#02-04 Blk 290
Level 2 · 3 Bedroom (B3 layout) · 101 ㎡ (1,087 sqft)
S$2,588,000from; higher floors of the same layout may cost more
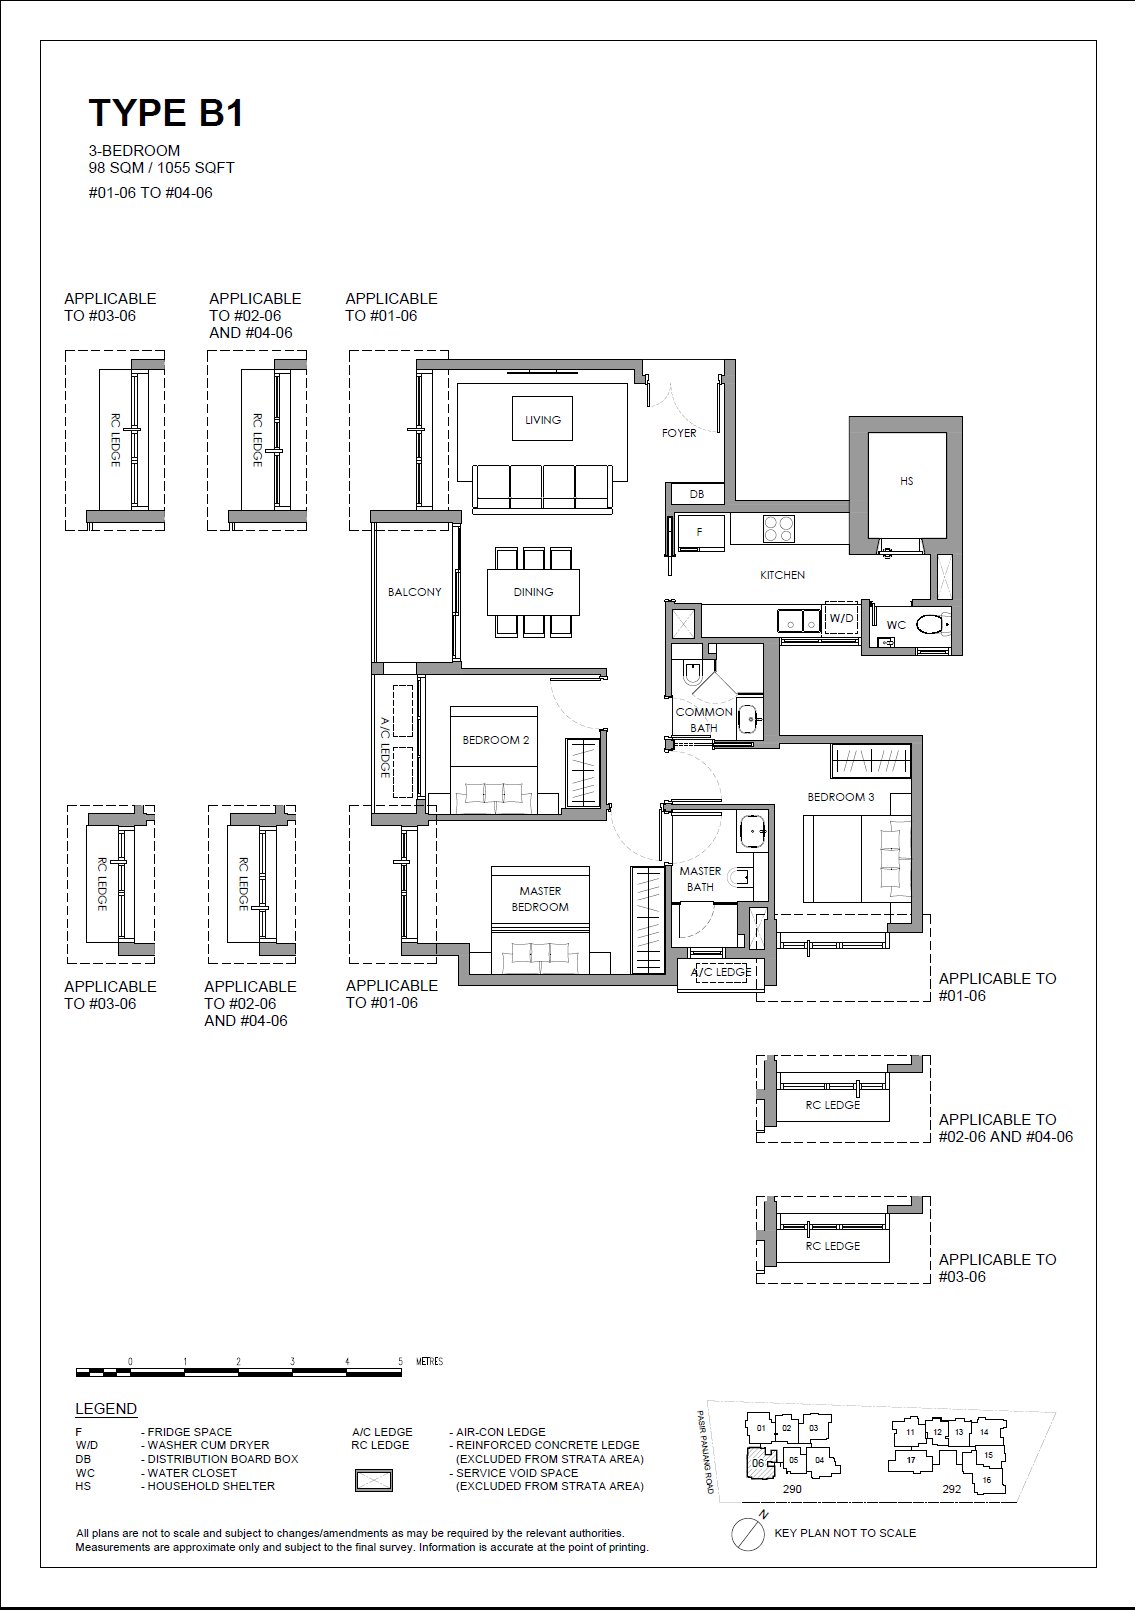
The Hillshore #02-06 · 3 Bedroom B1 · 98 ㎡
#02-06 Blk 290
Level 2 · 3 Bedroom (B1 layout) · 98 ㎡ (1,055 sqft)
S$2,588,000from; higher floors of the same layout may cost more
The Hillshore #02-11 · 3 Bedroom B6 · 101 ㎡
#02-11 Blk 292
Level 2 · 3 Bedroom (B6 layout) · 101 ㎡ (1,087 sqft)
S$2,588,000from; higher floors of the same layout may cost more
The Hillshore #02-17 · 3 Bedroom B5 · 102 ㎡
#02-17 Blk 292
Level 2 · 3 Bedroom (B5 layout) · 102 ㎡ (1,098 sqft)
S$2,488,000from; higher floors of the same layout may cost more
The Hillshore #01-01 · 3 Bedroom Premium B2 · 101 ㎡
#01-01 Blk 290
Level 1 · 3 Bedroom Premium (B2 layout) · 101 ㎡ (1,087 sqft)
S$2,588,000from; higher floors of the same layout may cost more
The Hillshore #01-06 · 3 Bedroom B1 · 98 ㎡
#01-06 Blk 290
Level 1 · 3 Bedroom (B1 layout) · 98 ㎡ (1,055 sqft)
S$2,588,000from; higher floors of the same layout may cost more
The Hillshore #01-17 · 3 Bedroom B5 · 102 ㎡
#01-17 Blk 292
Level 1 · 3 Bedroom (B5 layout) · 102 ㎡ (1,098 sqft)
S$2,488,000from; higher floors of the same layout may cost more
4BR (9 units)
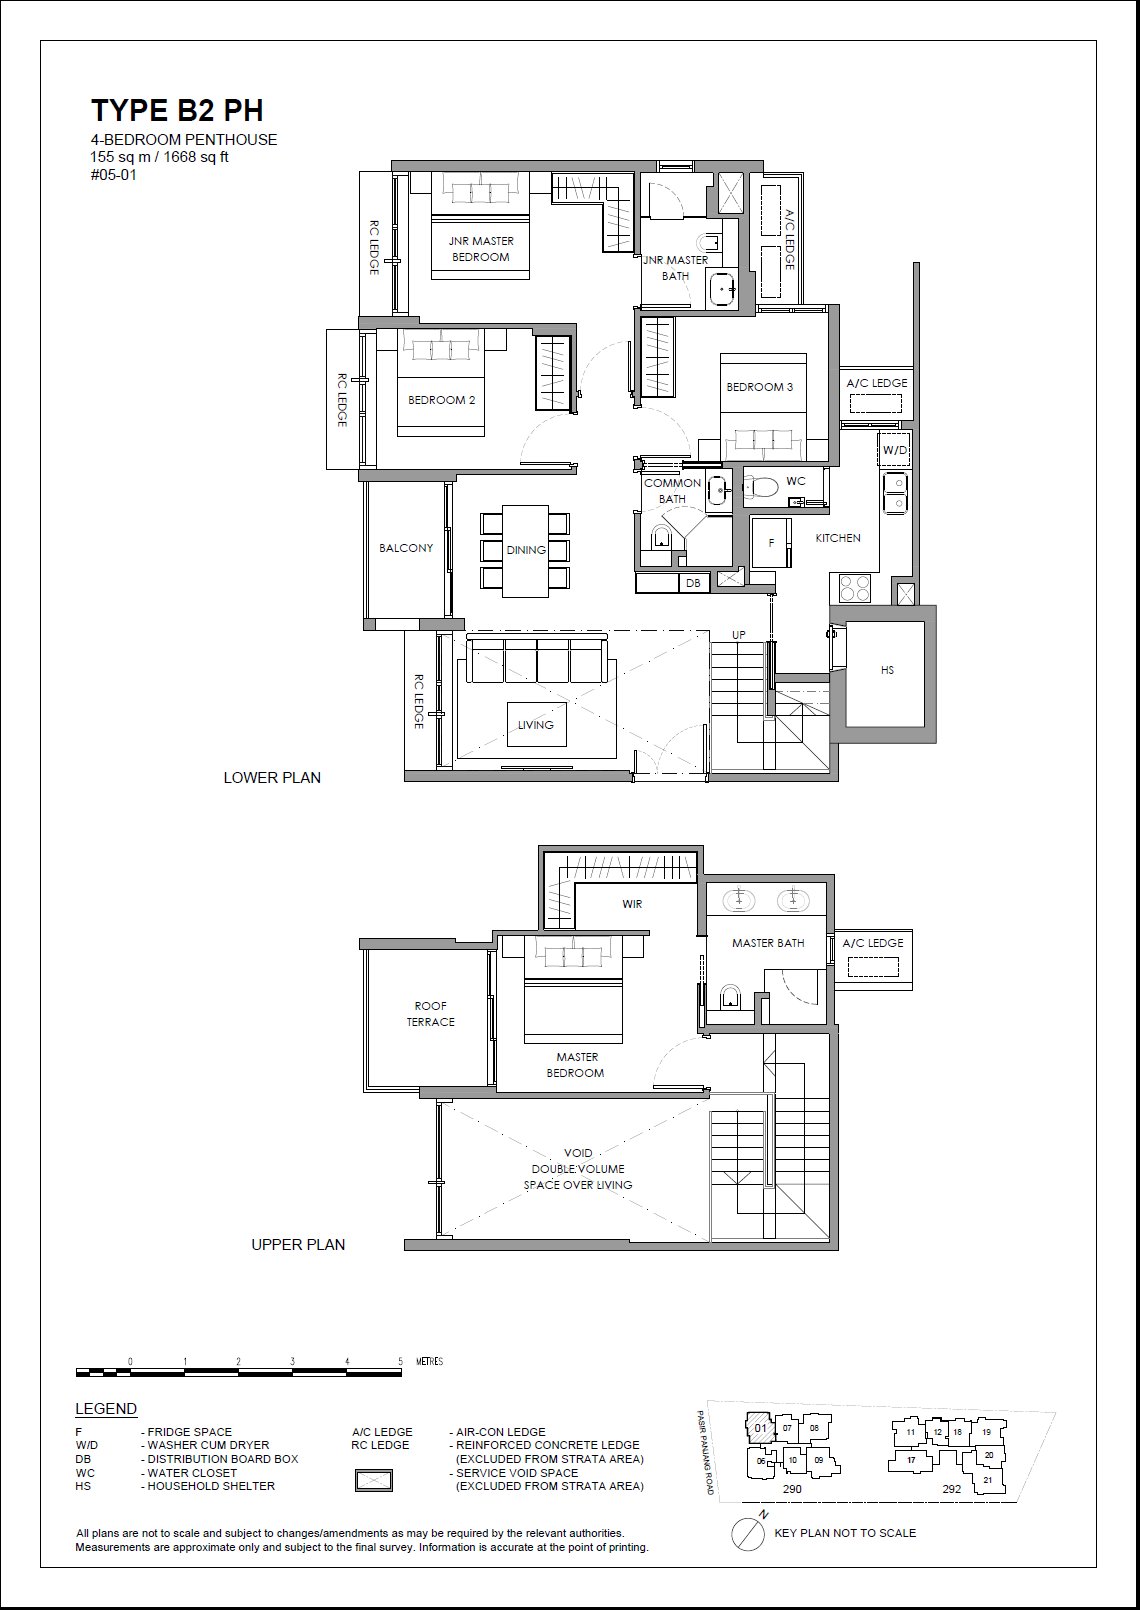
The Hillshore #05-01 · 4 Bedroom Penthouse B2 PH · 155 ㎡
#05-01 Blk 290
Level 5 · 4 Bedroom Penthouse (B2 PH layout) · 155 ㎡ (1,668 sqft)
S$4,008,000
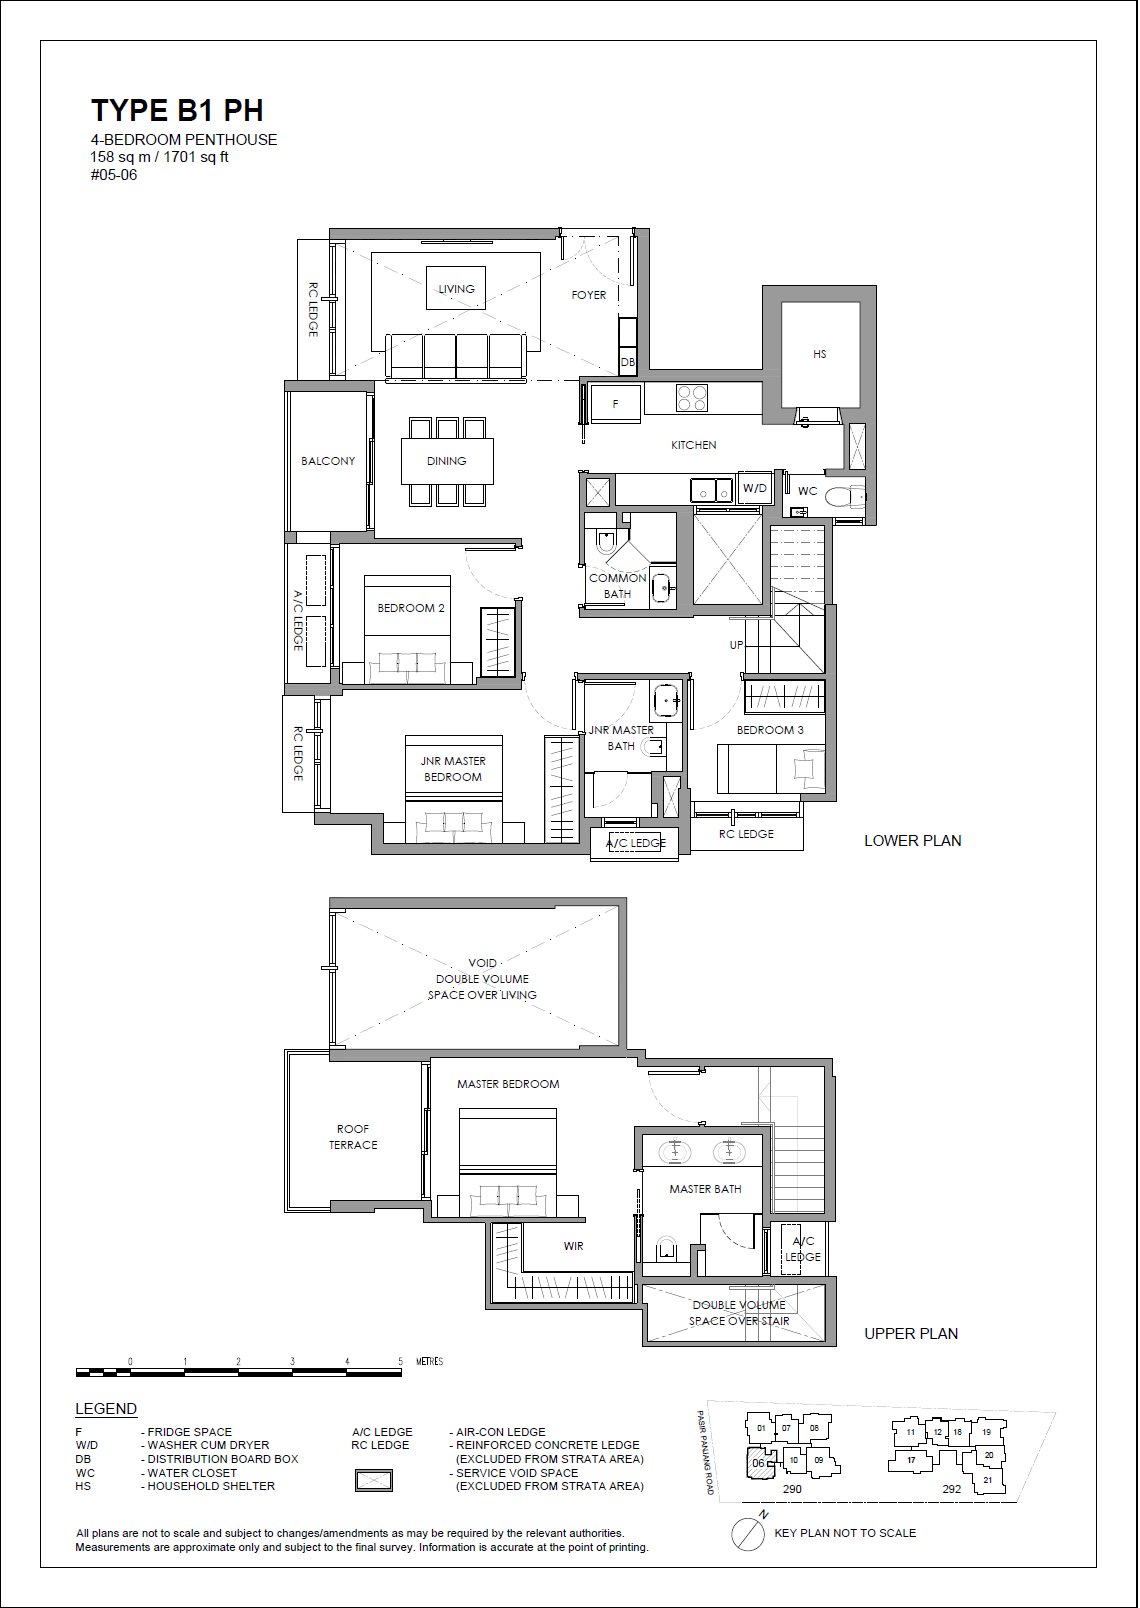
The Hillshore #05-06 · 4 Bedroom Penthouse B1 PH · 158 ㎡
#05-06 Blk 290
Level 5 · 4 Bedroom Penthouse (B1 PH layout) · 158 ㎡ (1,701 sqft)
S$4,129,000
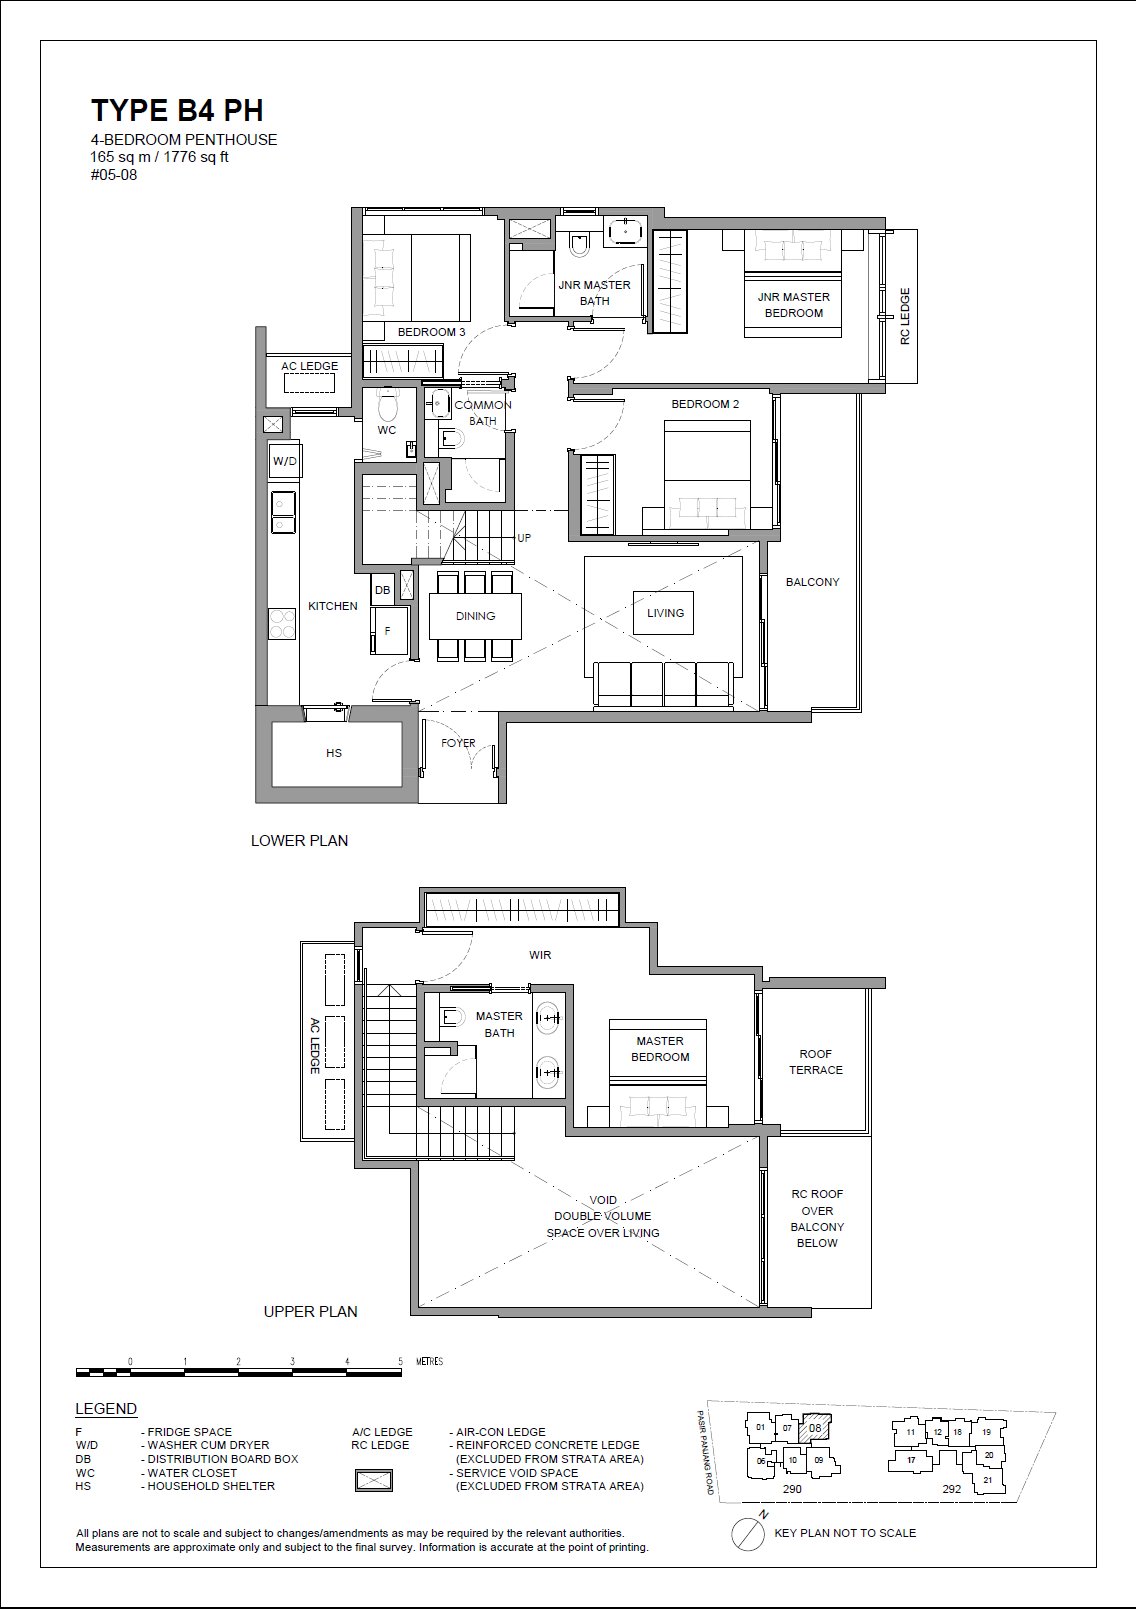
The Hillshore #05-08 · 4 Bedroom Penthouse B4 PH · 165 ㎡
#05-08 Blk 290
Level 5 · 4 Bedroom Penthouse (B4 PH layout) · 165 ㎡ (1,776 sqft)
S$4,200,000
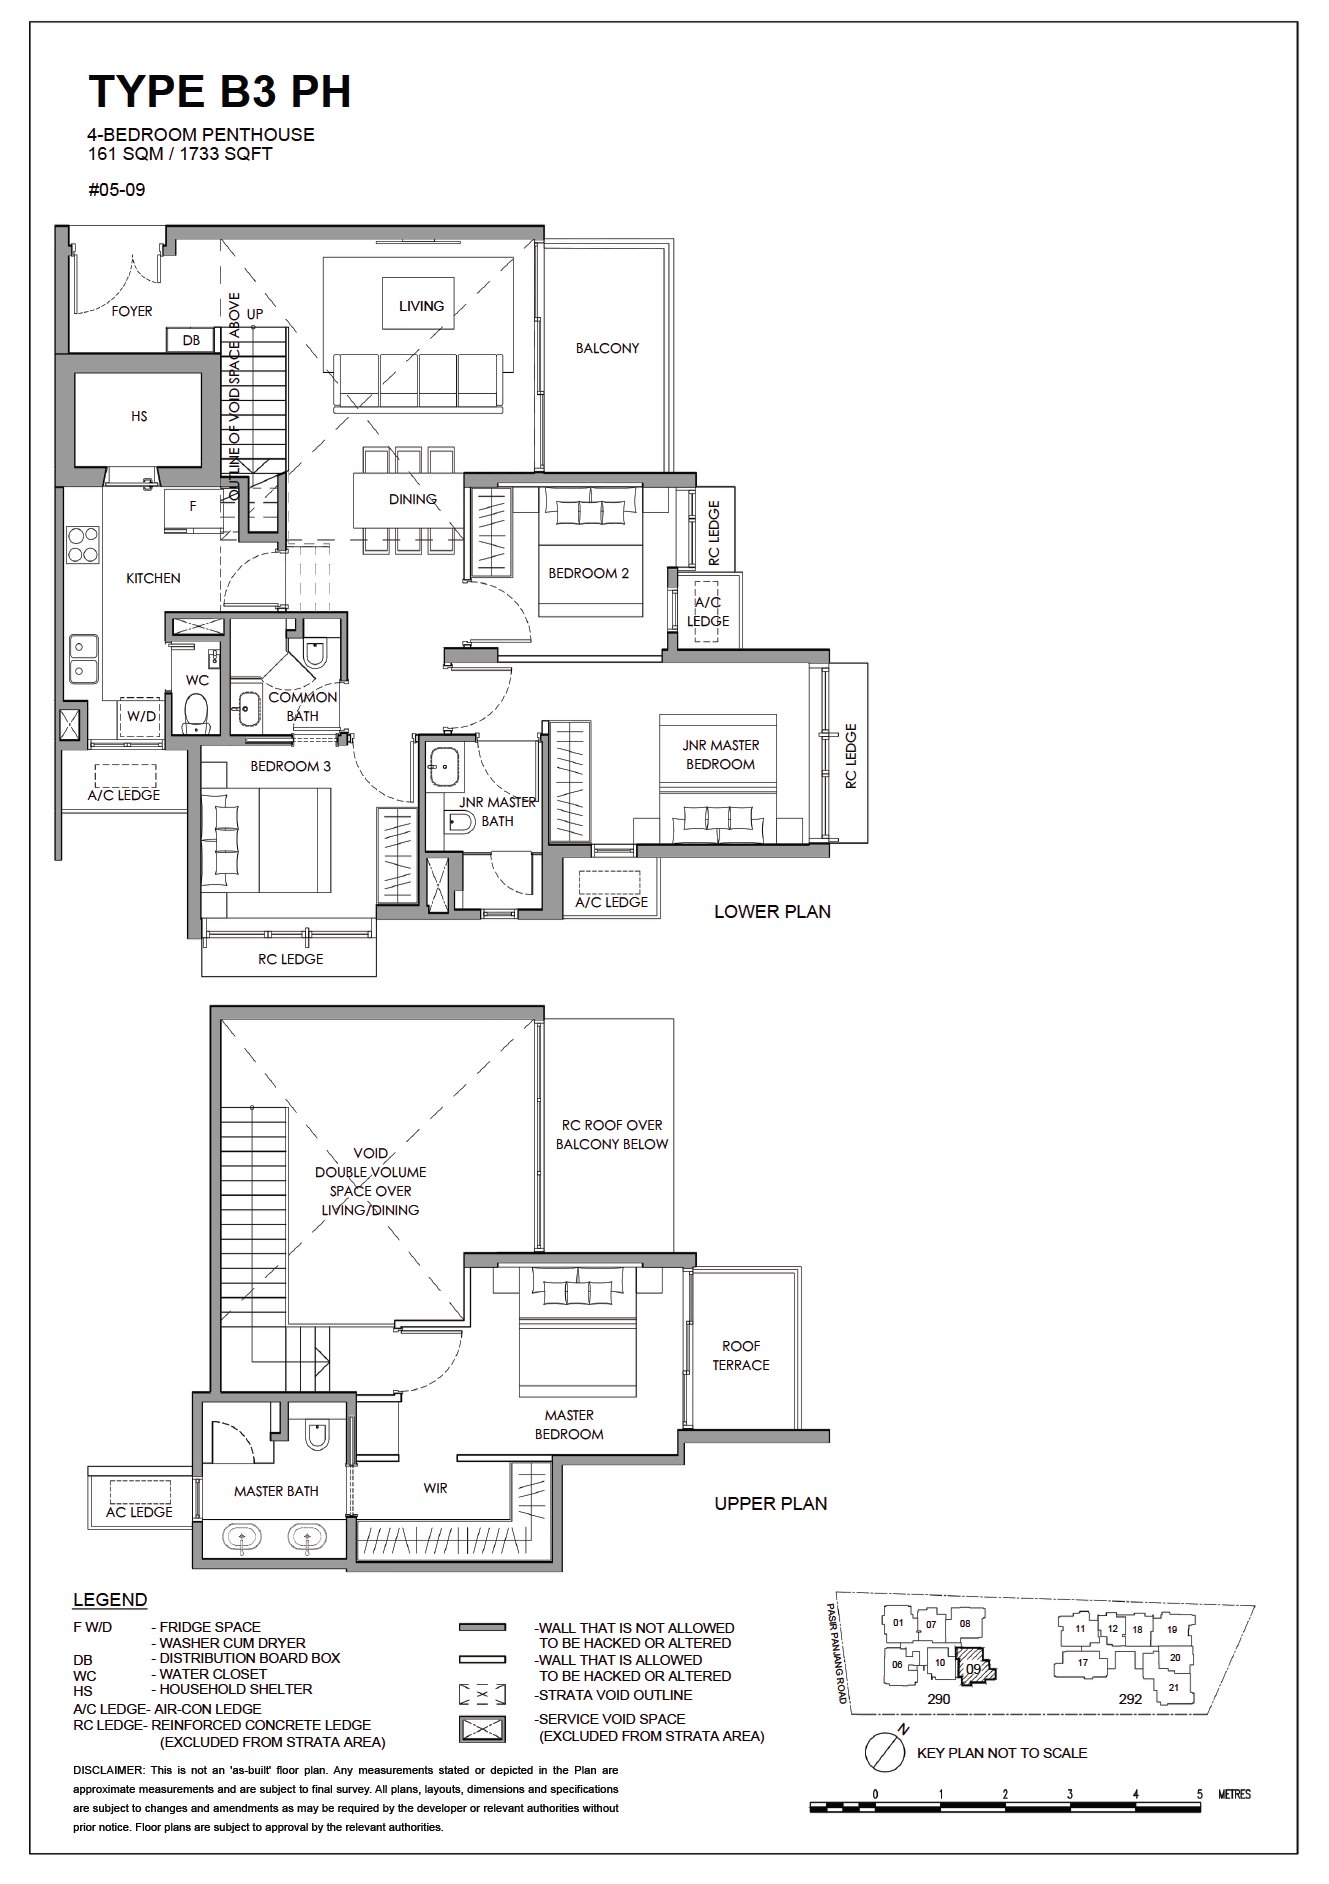
The Hillshore #05-09 · 4 Bedroom Penthouse B3 PH · 161 ㎡
#05-09 Blk 290
Level 5 · 4 Bedroom Penthouse (B3 PH layout) · 161 ㎡ (1,733 sqft)
S$4,069,000
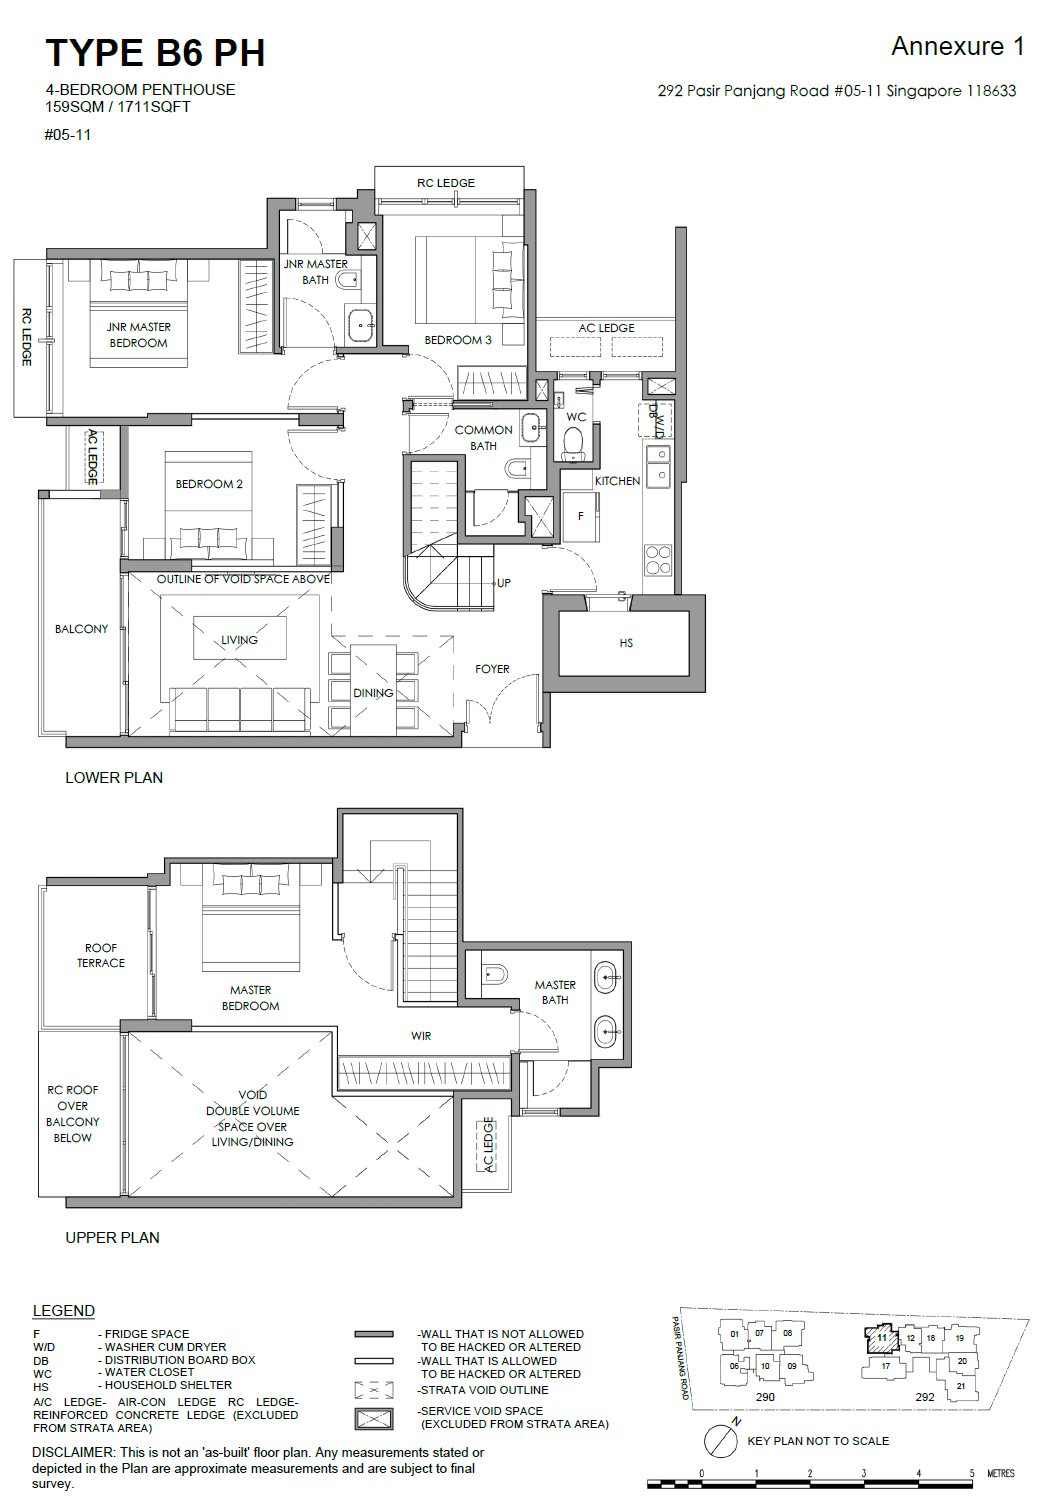
The Hillshore #05-11 · 4 Bedroom Penthouse B6 PH · 159 ㎡
#05-11 Blk 292
Level 5 · 4 Bedroom Penthouse (B6 PH layout) · 159 ㎡ (1,711 sqft)
S$4,230,000
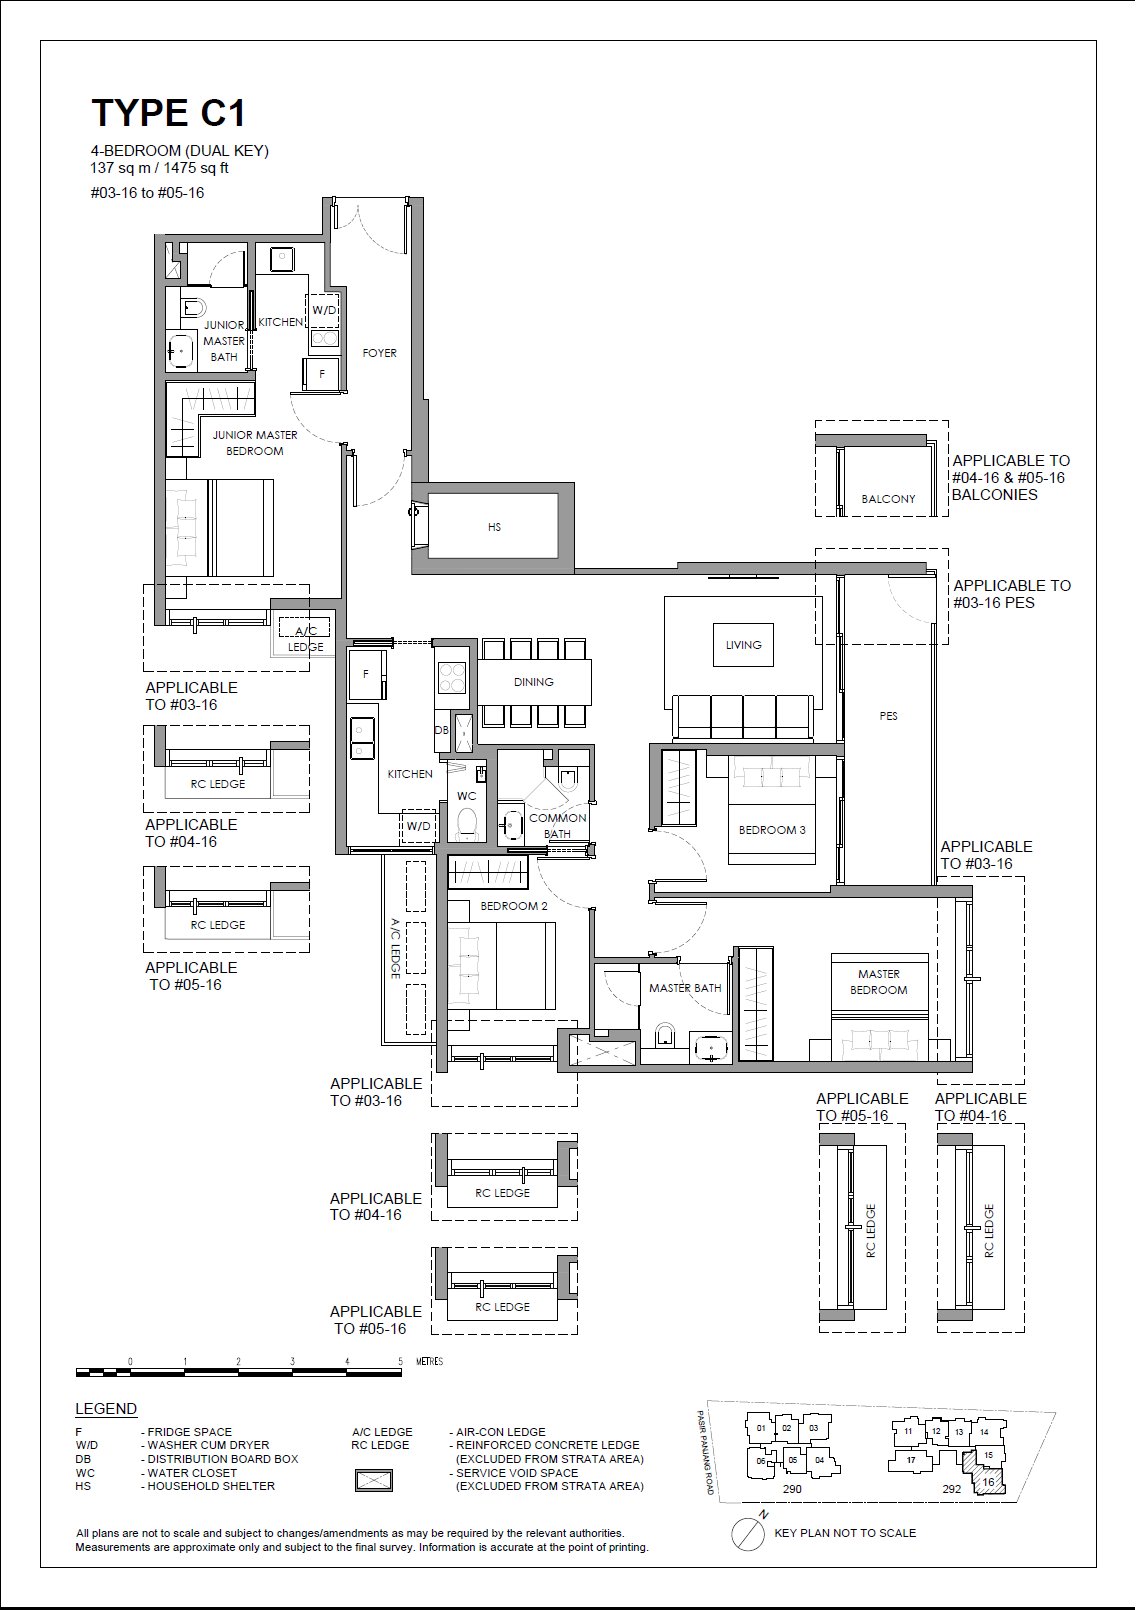
The Hillshore #05-16 · 4 Bedroom (Dual Key) C1 · 137 ㎡
#05-16 Blk 292
Level 5 · 4 Bedroom (Dual Key) (C1 layout) · 137 ㎡ (1,475 sqft)
S$3,919,000from; higher floors of the same layout may cost more
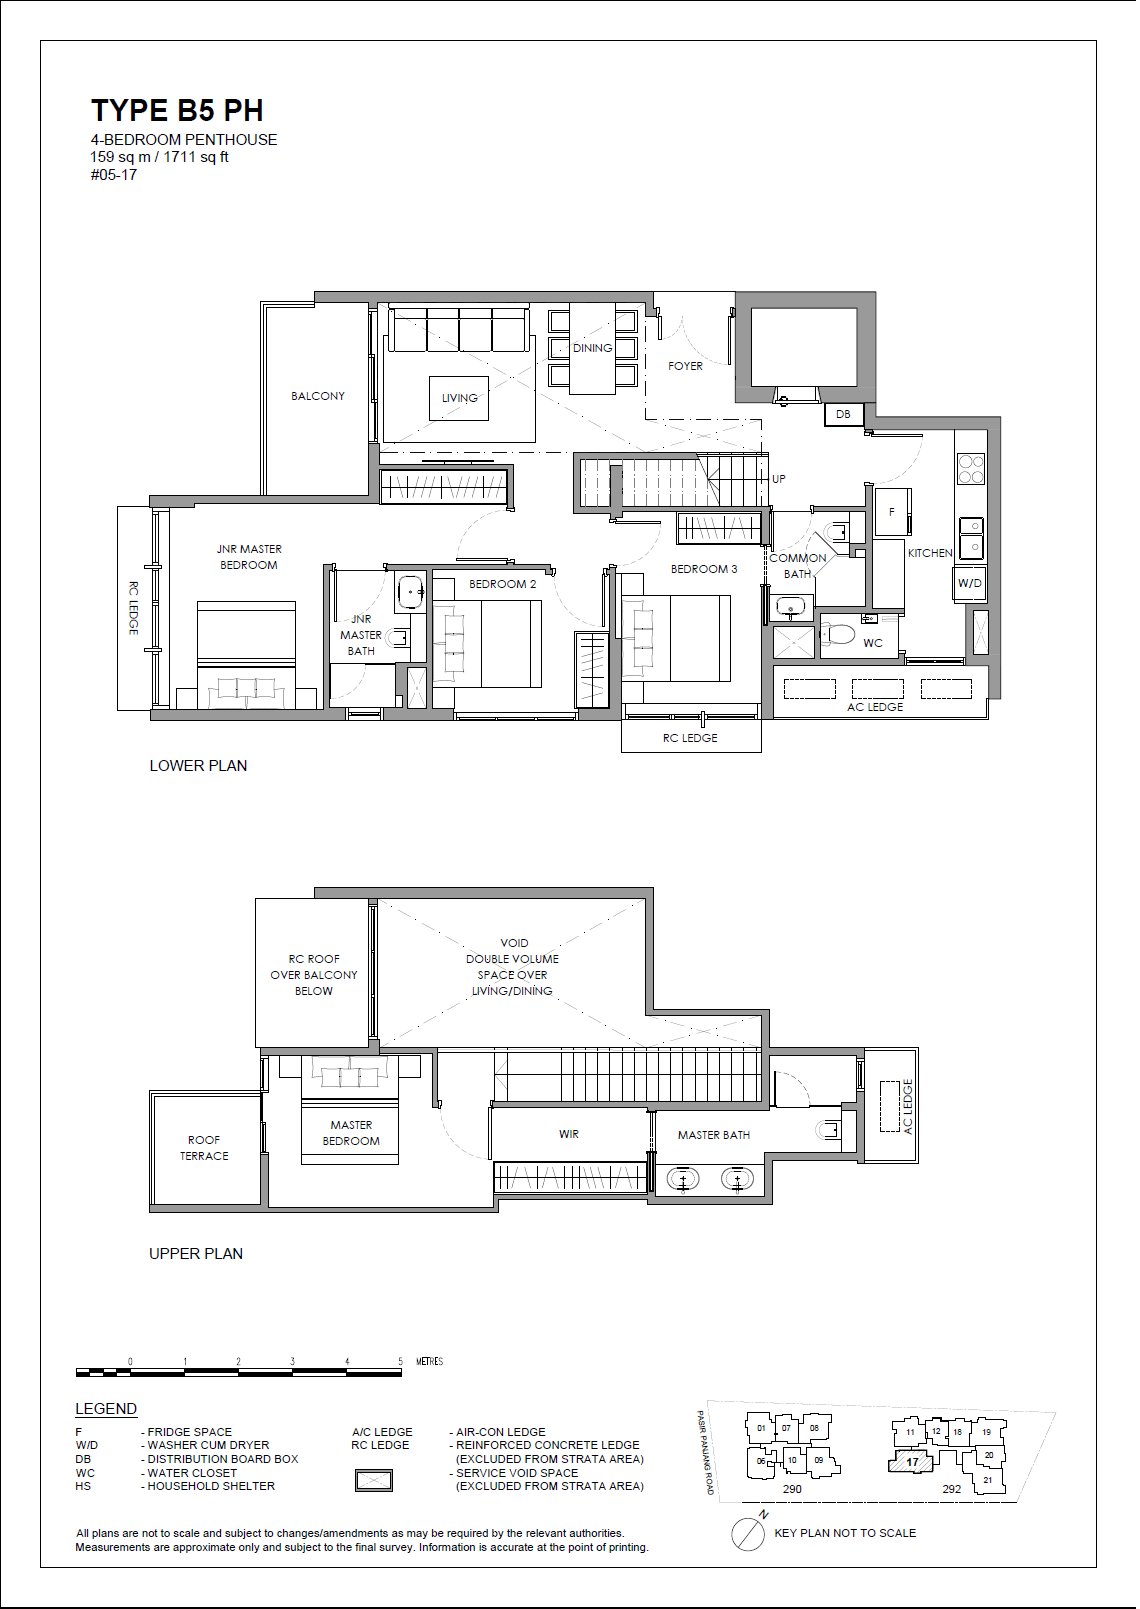
The Hillshore #05-17 · 4 Bedroom Penthouse B5 PH · 159 ㎡
#05-17 Blk 292
Level 5 · 4 Bedroom Penthouse (B5 PH layout) · 159 ㎡ (1,711 sqft)
Enquire
The Hillshore #04-16 · 4 Bedroom (Dual Key) C1 · 137 ㎡
#04-16 Blk 292
Level 4 · 4 Bedroom (Dual Key) (C1 layout) · 137 ㎡ (1,475 sqft)
S$3,919,000from; higher floors of the same layout may cost more
The Hillshore #03-16 · 4 Bedroom (Dual Key) C1 · 137 ㎡
#03-16 Blk 292
Level 3 · 4 Bedroom (Dual Key) (C1 layout) · 137 ㎡ (1,475 sqft)
S$3,919,000from; higher floors of the same layout may cost more

Select a floor plan to enlarge it. Reference developer quotations may change; confirm the price before signing.

Amenities: MRT, schools & shops

MRT:Haw Par Villa station (Haw Par Villa) Walk 7 min; Kent Ridge station (Kent Ridge) Walk 12 min; One-North station (One-North) Walk 21 min

Primary schools (within 1 km):No primary school is listed within 1 km.,Nearest listed: Fairfield Methodist School (Primary) (1692 m)

Supermarkets:NTUC FairPrice (801 m), Cold Storage (1612 m)

Parks:Pasir Panjang Park (983 m)

Norwood Grand project reference image
11
Completed
Full project details ↗

Norwood Grand

Norwood Grand · Woodlands (north, near the Causeway) · 8 Champions Way · Developer City Developments Limited (CDL)
Nearby supermarket (284 m)Mid/low-rise · up to 11 storeys

The source describes completed homes near Woodlands South MRT and lists four-bedroom prices from S$2.64 million; confirm current completion, pricing and alternatives.

Nearest MRT
Woodlands South station
Thomson–East Coast Line · Approx. walk 4 min (298 m)
Completion
Completed
The source records completion in August 2026 and availability for physical viewing; confirm current status.
Tenure
99-year / Leasehold
District 25 · 348 homes
Price per sqft
S$2,013–2,024
Reference range across available units in the project
  • The source records completion in August 2026 and availability for physical viewing; confirm current status.
  • Woodlands South MRT on the Thomson–East Coast Line is listed 298 m away, with an indicative journey towards Orchard of around 35 minutes.
  • Near Innova Primary School, with a supermarket listed within 300 m.
2BR · Sold out 3BR · Sold out 4BR18 units remaining
No reference units in this project match the filters.
4BR (18 units)
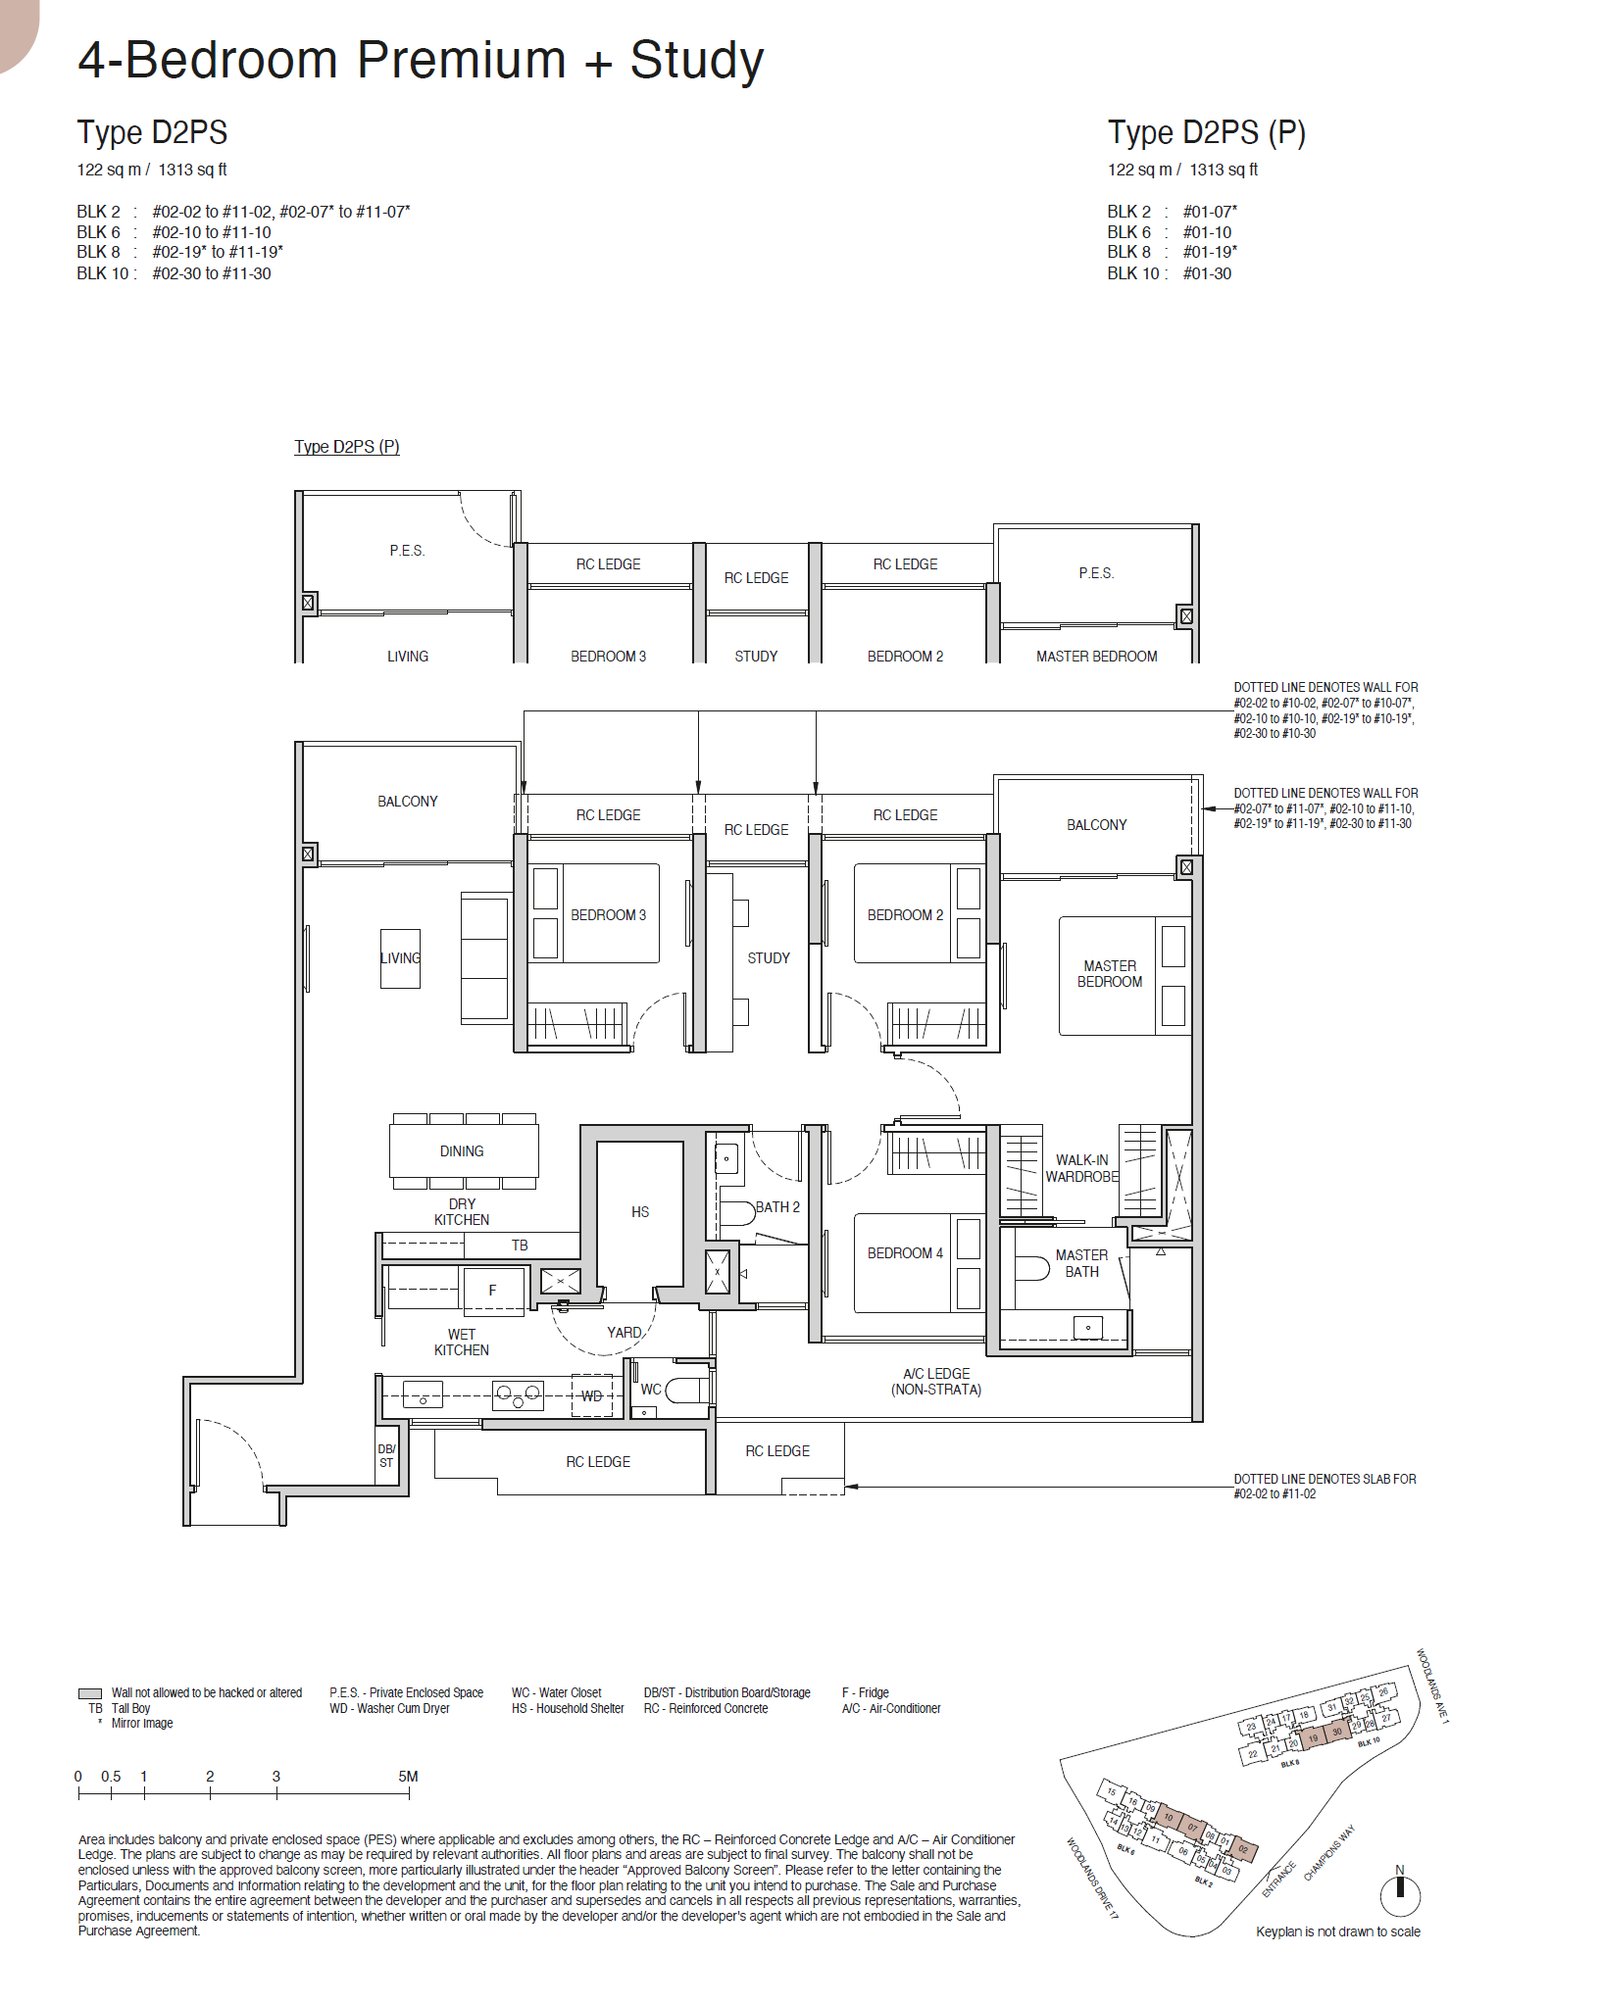
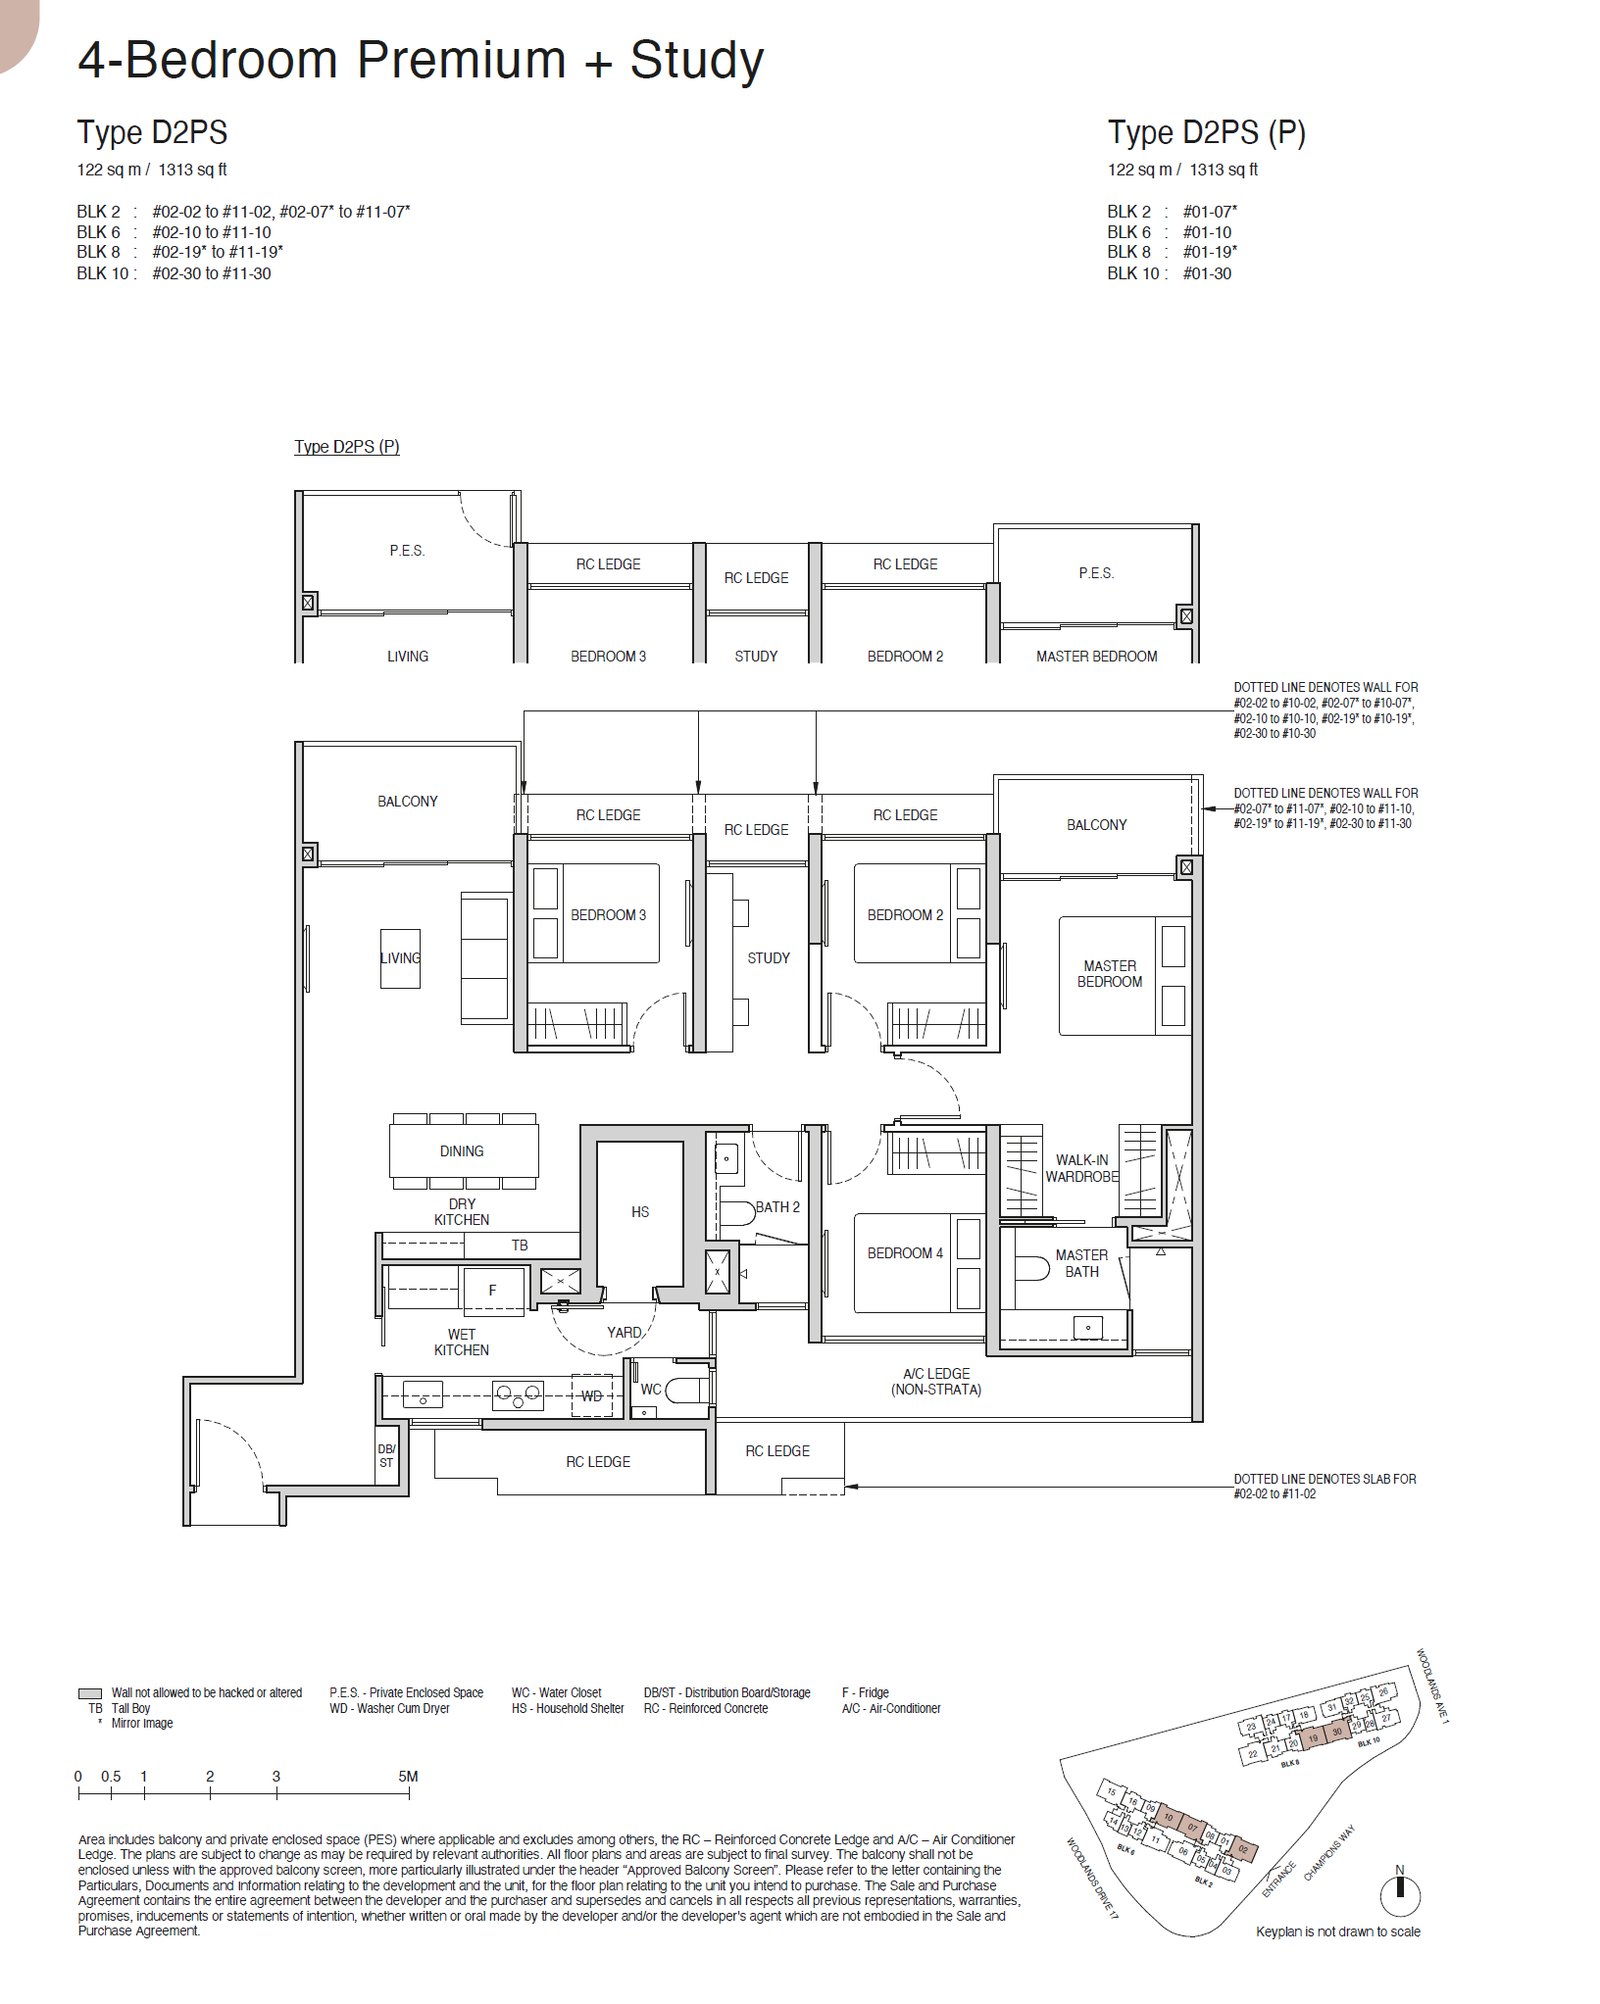
Norwood Grand #11-30 · 4 BEDROOM PREMIUM + STUDY D2PS · 122 ㎡
#11-30 BLOCK 10
Level 11 · 4 BEDROOM PREMIUM + STUDY (D2PS layout) · 122 ㎡ (1,313 sqft)
S$2,657,000from; higher floors of the same layout may cost more
Norwood Grand #07-30 · 4 BEDROOM PREMIUM + STUDY D2PS · 122 ㎡
#07-30 BLOCK 10
Level 7 · 4 BEDROOM PREMIUM + STUDY (D2PS layout) · 122 ㎡ (1,313 sqft)
S$2,657,000from; higher floors of the same layout may cost more
Norwood Grand #07-19 · 4 BEDROOM PREMIUM + STUDY D2PS · 122 ㎡
#07-19 BLOCK 8
Level 7 · 4 BEDROOM PREMIUM + STUDY (D2PS layout) · 122 ㎡ (1,313 sqft)
S$2,657,000from; higher floors of the same layout may cost more
Norwood Grand #06-30 · 4 BEDROOM PREMIUM + STUDY D2PS · 122 ㎡
#06-30 BLOCK 10
Level 6 · 4 BEDROOM PREMIUM + STUDY (D2PS layout) · 122 ㎡ (1,313 sqft)
S$2,657,000from; higher floors of the same layout may cost more
Norwood Grand #05-30 · 4 BEDROOM PREMIUM + STUDY D2PS · 122 ㎡
#05-30 BLOCK 10
Level 5 · 4 BEDROOM PREMIUM + STUDY (D2PS layout) · 122 ㎡ (1,313 sqft)
S$2,657,000from; higher floors of the same layout may cost more
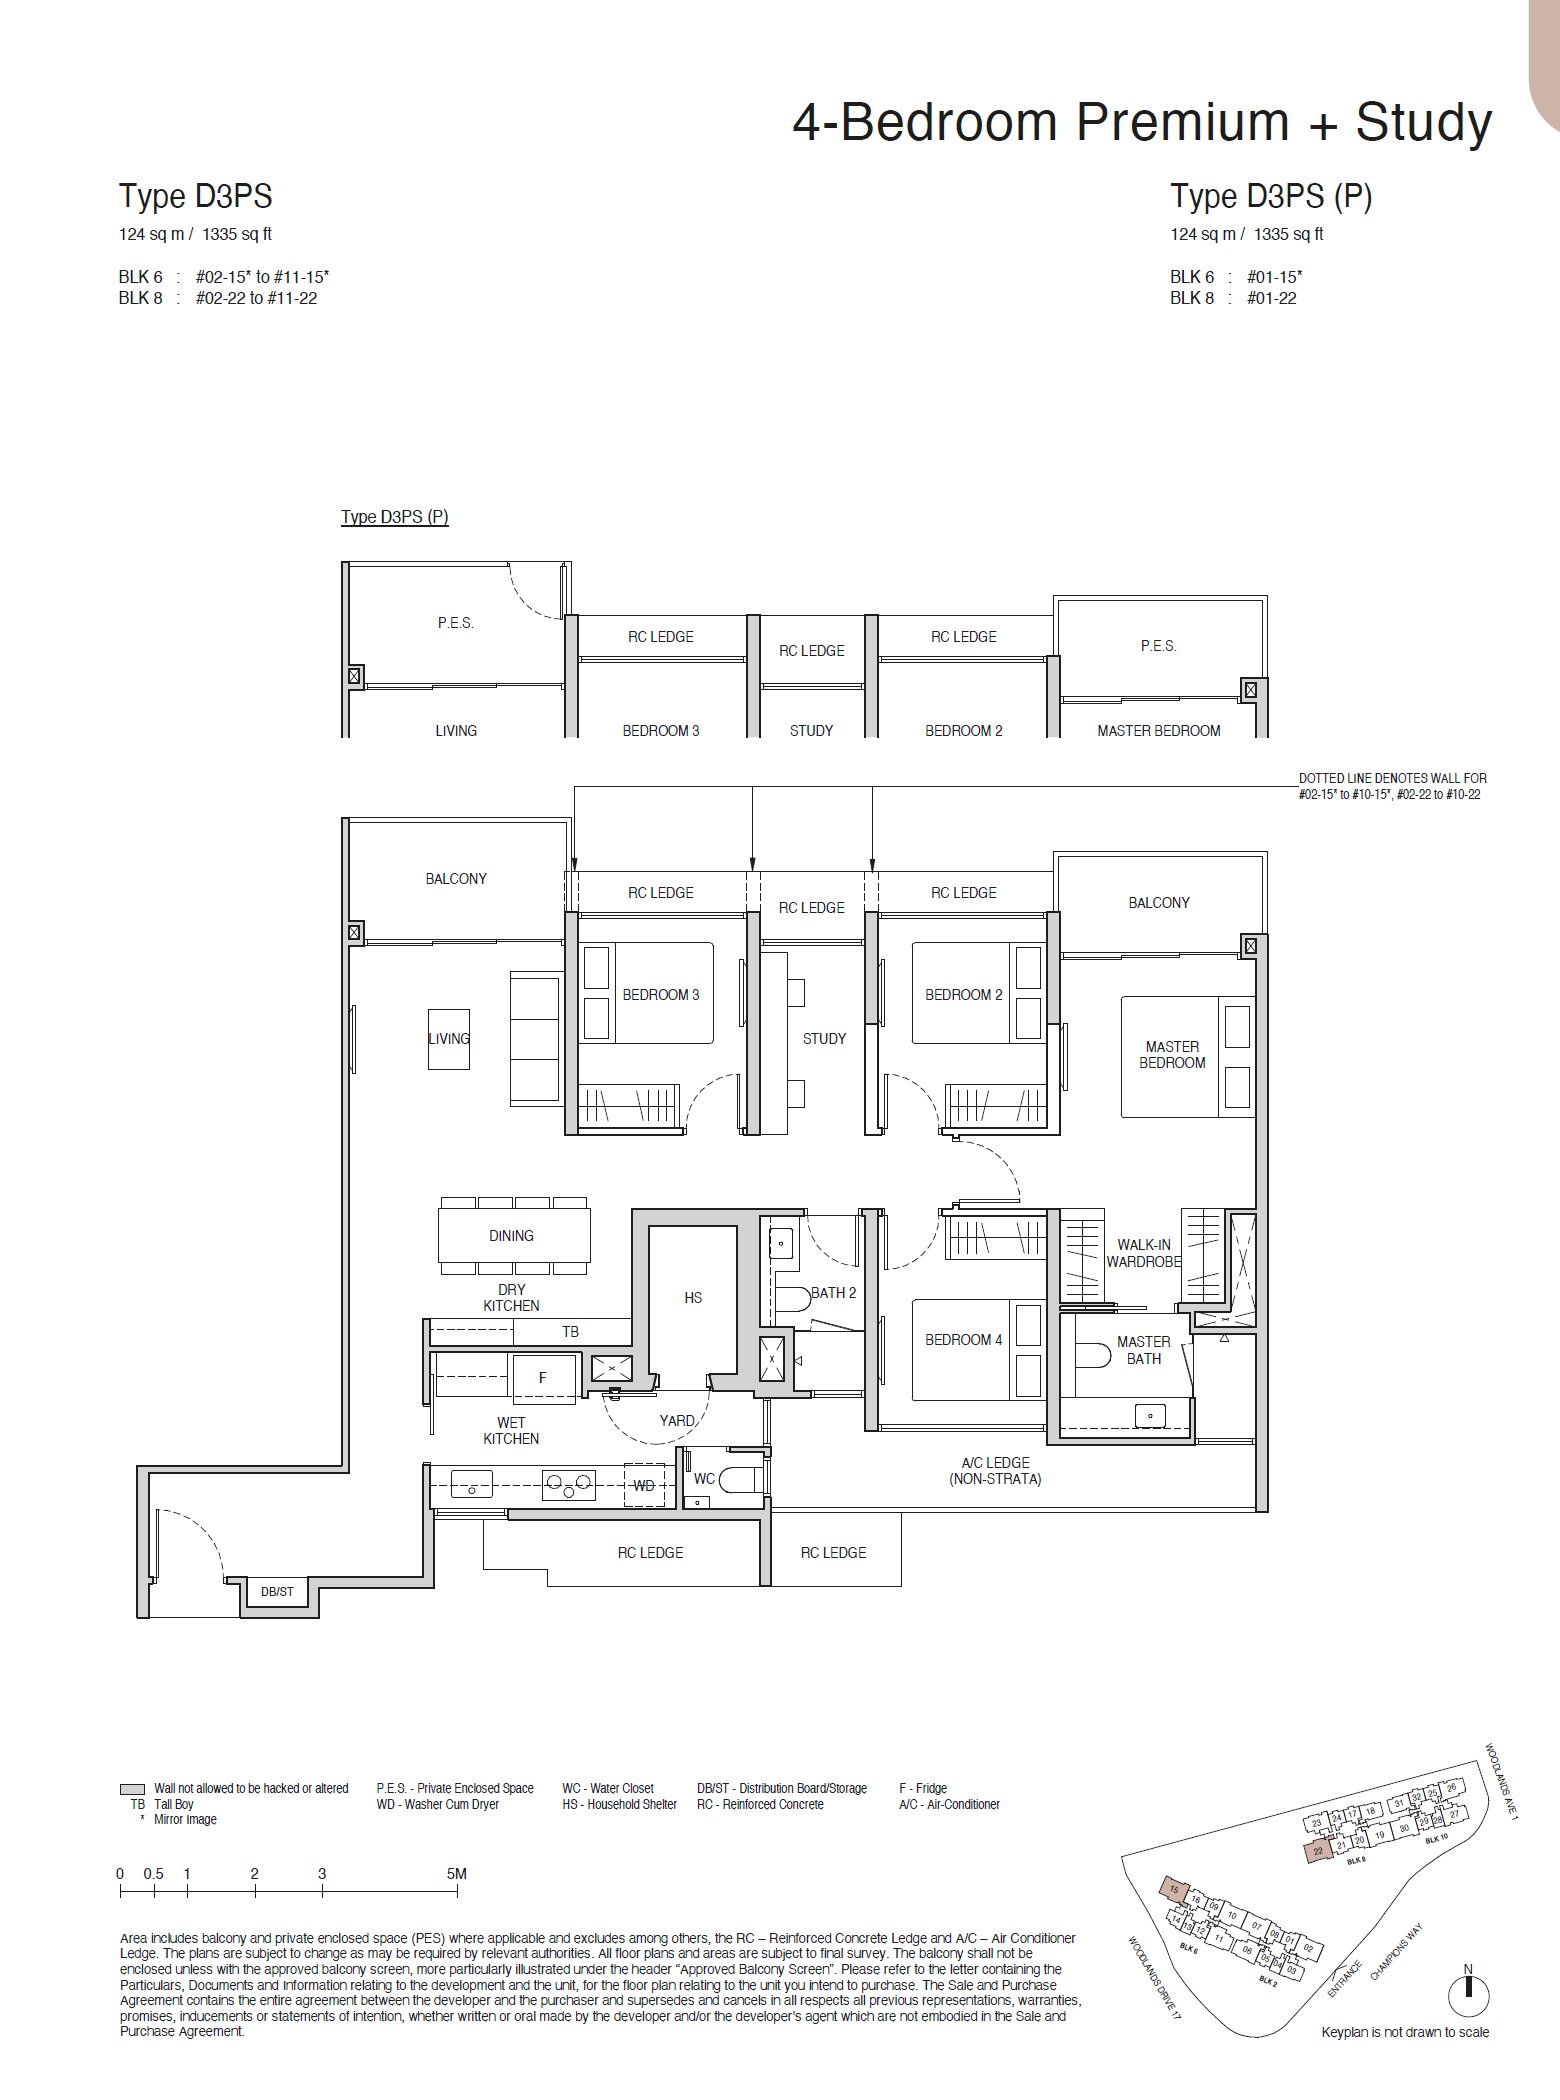
Norwood Grand #05-15 · 4 BEDROOM PREMIUM + STUDY D3PS · 124 ㎡
#05-15 BLOCK 6
Level 5 · 4 BEDROOM PREMIUM + STUDY (D3PS layout) · 124 ㎡ (1,335 sqft)
S$2,687,000from; higher floors of the same layout may cost more
Norwood Grand #05-19 · 4 BEDROOM PREMIUM + STUDY D2PS · 122 ㎡
#05-19 BLOCK 8
Level 5 · 4 BEDROOM PREMIUM + STUDY (D2PS layout) · 122 ㎡ (1,313 sqft)
S$2,657,000from; higher floors of the same layout may cost more
Norwood Grand #04-30 · 4 BEDROOM PREMIUM + STUDY D2PS · 122 ㎡
#04-30 BLOCK 10
Level 4 · 4 BEDROOM PREMIUM + STUDY (D2PS layout) · 122 ㎡ (1,313 sqft)
S$2,657,000from; higher floors of the same layout may cost more
Norwood Grand #04-15 · 4 BEDROOM PREMIUM + STUDY D3PS · 124 ㎡
#04-15 BLOCK 6
Level 4 · 4 BEDROOM PREMIUM + STUDY (D3PS layout) · 124 ㎡ (1,335 sqft)
S$2,687,000from; higher floors of the same layout may cost more
Norwood Grand #04-19 · 4 BEDROOM PREMIUM + STUDY D2PS · 122 ㎡
#04-19 BLOCK 8
Level 4 · 4 BEDROOM PREMIUM + STUDY (D2PS layout) · 122 ㎡ (1,313 sqft)
S$2,657,000from; higher floors of the same layout may cost more
Norwood Grand #03-30 · 4 BEDROOM PREMIUM + STUDY D2PS · 122 ㎡
#03-30 BLOCK 10
Level 3 · 4 BEDROOM PREMIUM + STUDY (D2PS layout) · 122 ㎡ (1,313 sqft)
S$2,657,000from; higher floors of the same layout may cost more
Norwood Grand #03-19 · 4 BEDROOM PREMIUM + STUDY D2PS · 122 ㎡
#03-19 BLOCK 8
Level 3 · 4 BEDROOM PREMIUM + STUDY (D2PS layout) · 122 ㎡ (1,313 sqft)
S$2,657,000from; higher floors of the same layout may cost more
Norwood Grand #02-30 · 4 BEDROOM PREMIUM + STUDY D2PS · 122 ㎡
#02-30 BLOCK 10
Level 2 · 4 BEDROOM PREMIUM + STUDY (D2PS layout) · 122 ㎡ (1,313 sqft)
S$2,657,000from; higher floors of the same layout may cost more
Norwood Grand #02-15 · 4 BEDROOM PREMIUM + STUDY D3PS · 124 ㎡
#02-15 BLOCK 6
Level 2 · 4 BEDROOM PREMIUM + STUDY (D3PS layout) · 124 ㎡ (1,335 sqft)
S$2,687,000from; higher floors of the same layout may cost more
Norwood Grand #02-19 · 4 BEDROOM PREMIUM + STUDY D2PS · 122 ㎡
#02-19 BLOCK 8
Level 2 · 4 BEDROOM PREMIUM + STUDY (D2PS layout) · 122 ㎡ (1,313 sqft)
S$2,657,000from; higher floors of the same layout may cost more
Norwood Grand #02-22 · 4 BEDROOM PREMIUM + STUDY D3PS · 124 ㎡
#02-22 BLOCK 8
Level 2 · 4 BEDROOM PREMIUM + STUDY (D3PS layout) · 124 ㎡ (1,335 sqft)
S$2,687,000from; higher floors of the same layout may cost more
Norwood Grand #01-30 · 4 BEDROOM PREMIUM + STUDY D2PS(P) · 122 ㎡
#01-30 BLOCK 10
Level 1 · 4 BEDROOM PREMIUM + STUDY (D2PS(P) layout) · 122 ㎡ (1,313 sqft)
S$2,643,000from; higher floors of the same layout may cost more
Norwood Grand #01-19 · 4 BEDROOM PREMIUM + STUDY D2PS(P) · 122 ㎡
#01-19 BLOCK 8
Level 1 · 4 BEDROOM PREMIUM + STUDY (D2PS(P) layout) · 122 ㎡ (1,313 sqft)
S$2,643,000from; higher floors of the same layout may cost more

Select a floor plan to enlarge it. Reference developer quotations may change; confirm the price before signing.

Amenities: MRT, schools & shops

MRT:Woodlands South station (Woodlands South) Walk 4 min; Woodlands station (Woodlands) Walk 12 min; Admiralty station (Admiralty) Walk 22 min

Primary schools (within 1 km):Innova Primary School (54 m), Woodgrove Primary School (472 m), Si Ling Primary School (686 m)

Supermarkets:NTUC FairPrice (284 m), Cold Storage (384 m)

Parks:Woodlands Healing Garden (438 m)

Completion in 2028

J'Den project reference image
1
Full project details ↗

J'DEN

J'Den · Jurong East (western regional centre) · 2 Jurong East Central 1 · Developer CapitaLand
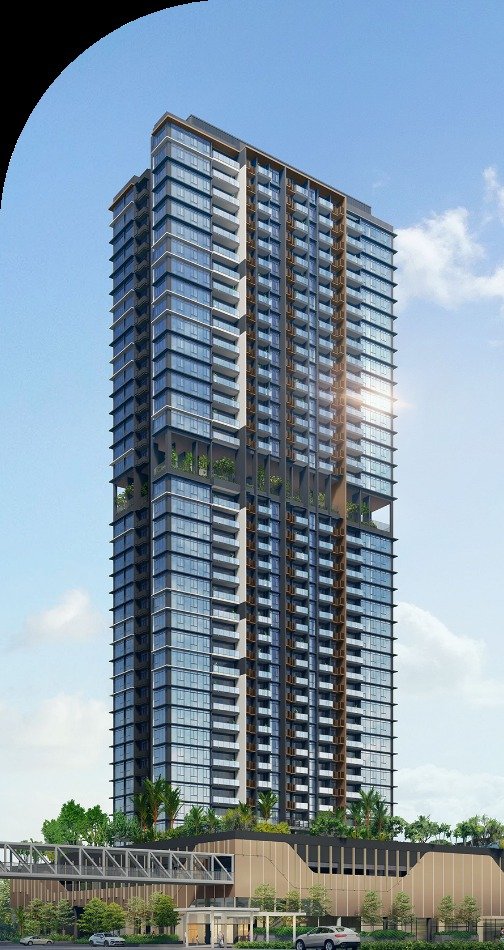
Nearby supermarket (10 m)High-rise · up to 40 storeys

Integrated development linked to Jurong East MRT and a mall; the source snapshot lists one remaining three-bedroom unit.

Nearest MRT
Jurong East station
East–West Line · Approx. walk 3 min (235 m)
Latest completion
By 2028-11
Contractual delivery: November 2028; the source notes a market expectation of possible earlier delivery around late 2027.
Tenure
99-year / Leasehold
District 22 · 368 homes
Price per sqft
S$2,577–2,631
Reference range across available units in the project
  • The sheltered J-Walk network connects to Jurong East interchange (East–West and North–South lines, with the Jurong Region Line under construction) and JEM, Westgate and IMM.
  • A mall and FairPrice supermarket below, in a 40-storey residential tower at Jurong Gateway.
  • Jurong Lake District is planned as a second CBD, with further amenities and employment development.
2BR · Sold out 3BR1 unit remaining 4BR4 units remaining
No reference units in this project match the filters.
3BR (1 units)
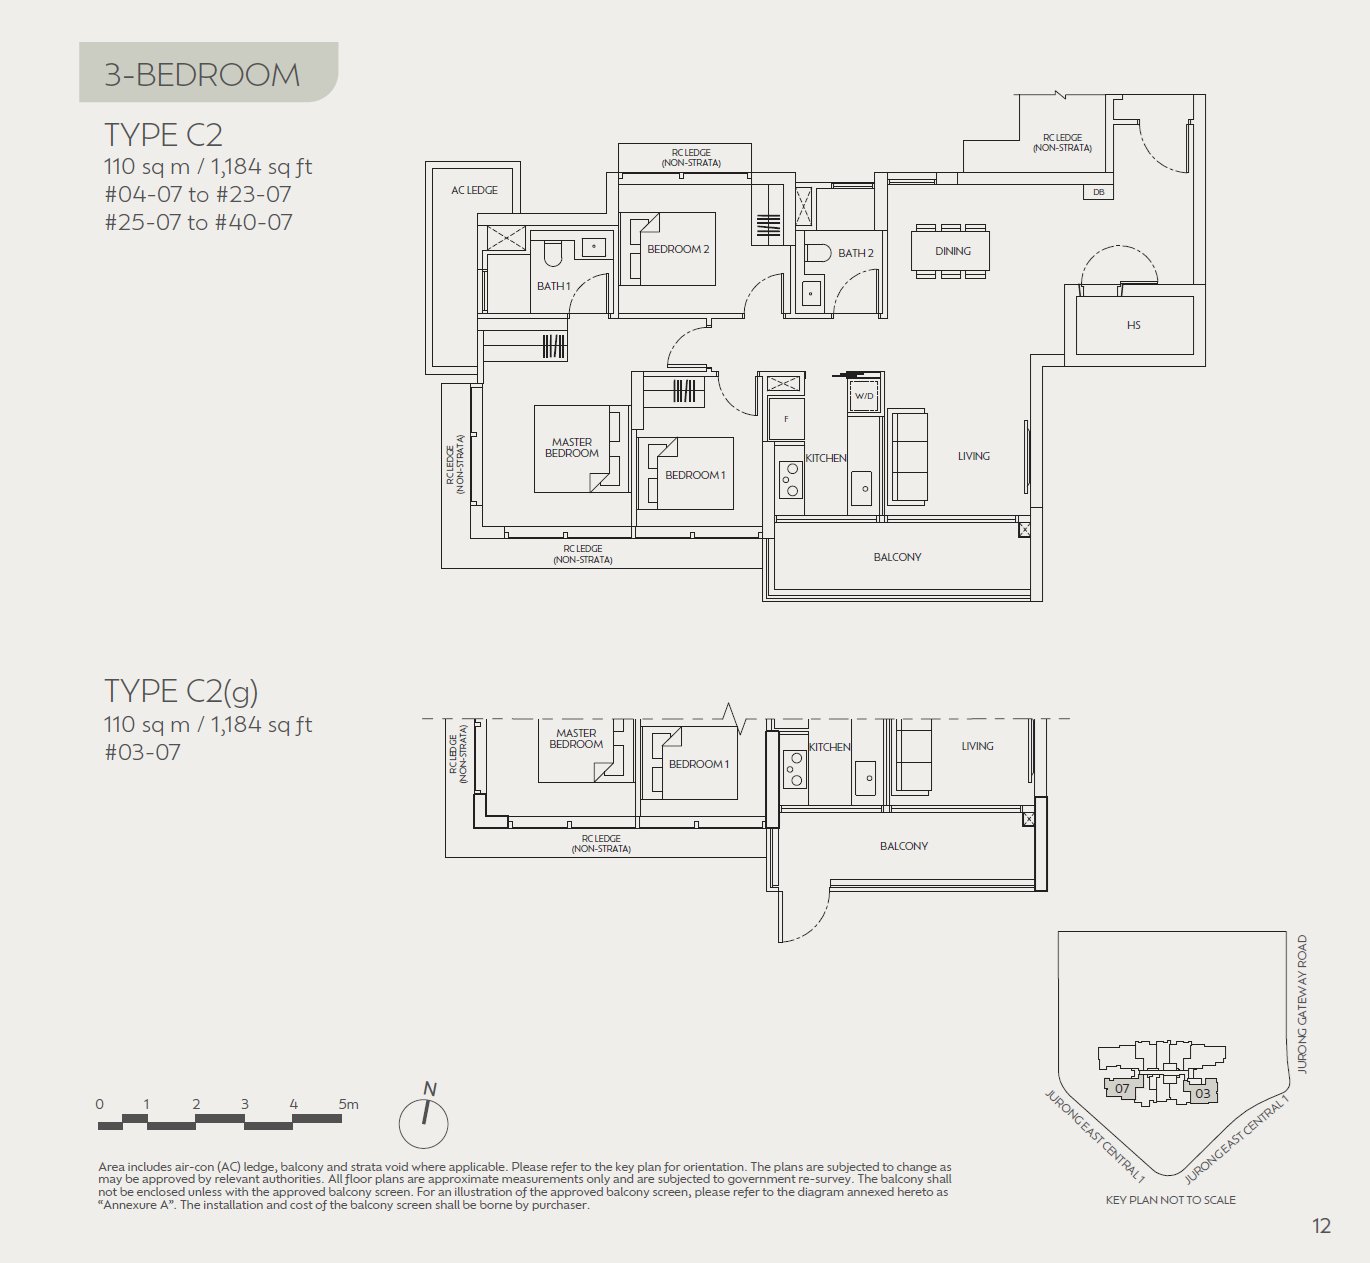
J'DEN #40-07 · 3 Bedroom C2 · 110 ㎡
#40-07
Level 40 · 3 Bedroom (C2 layout) · 110 ㎡ (1,184 sqft)
S$3,115,000
4BR (4 units)
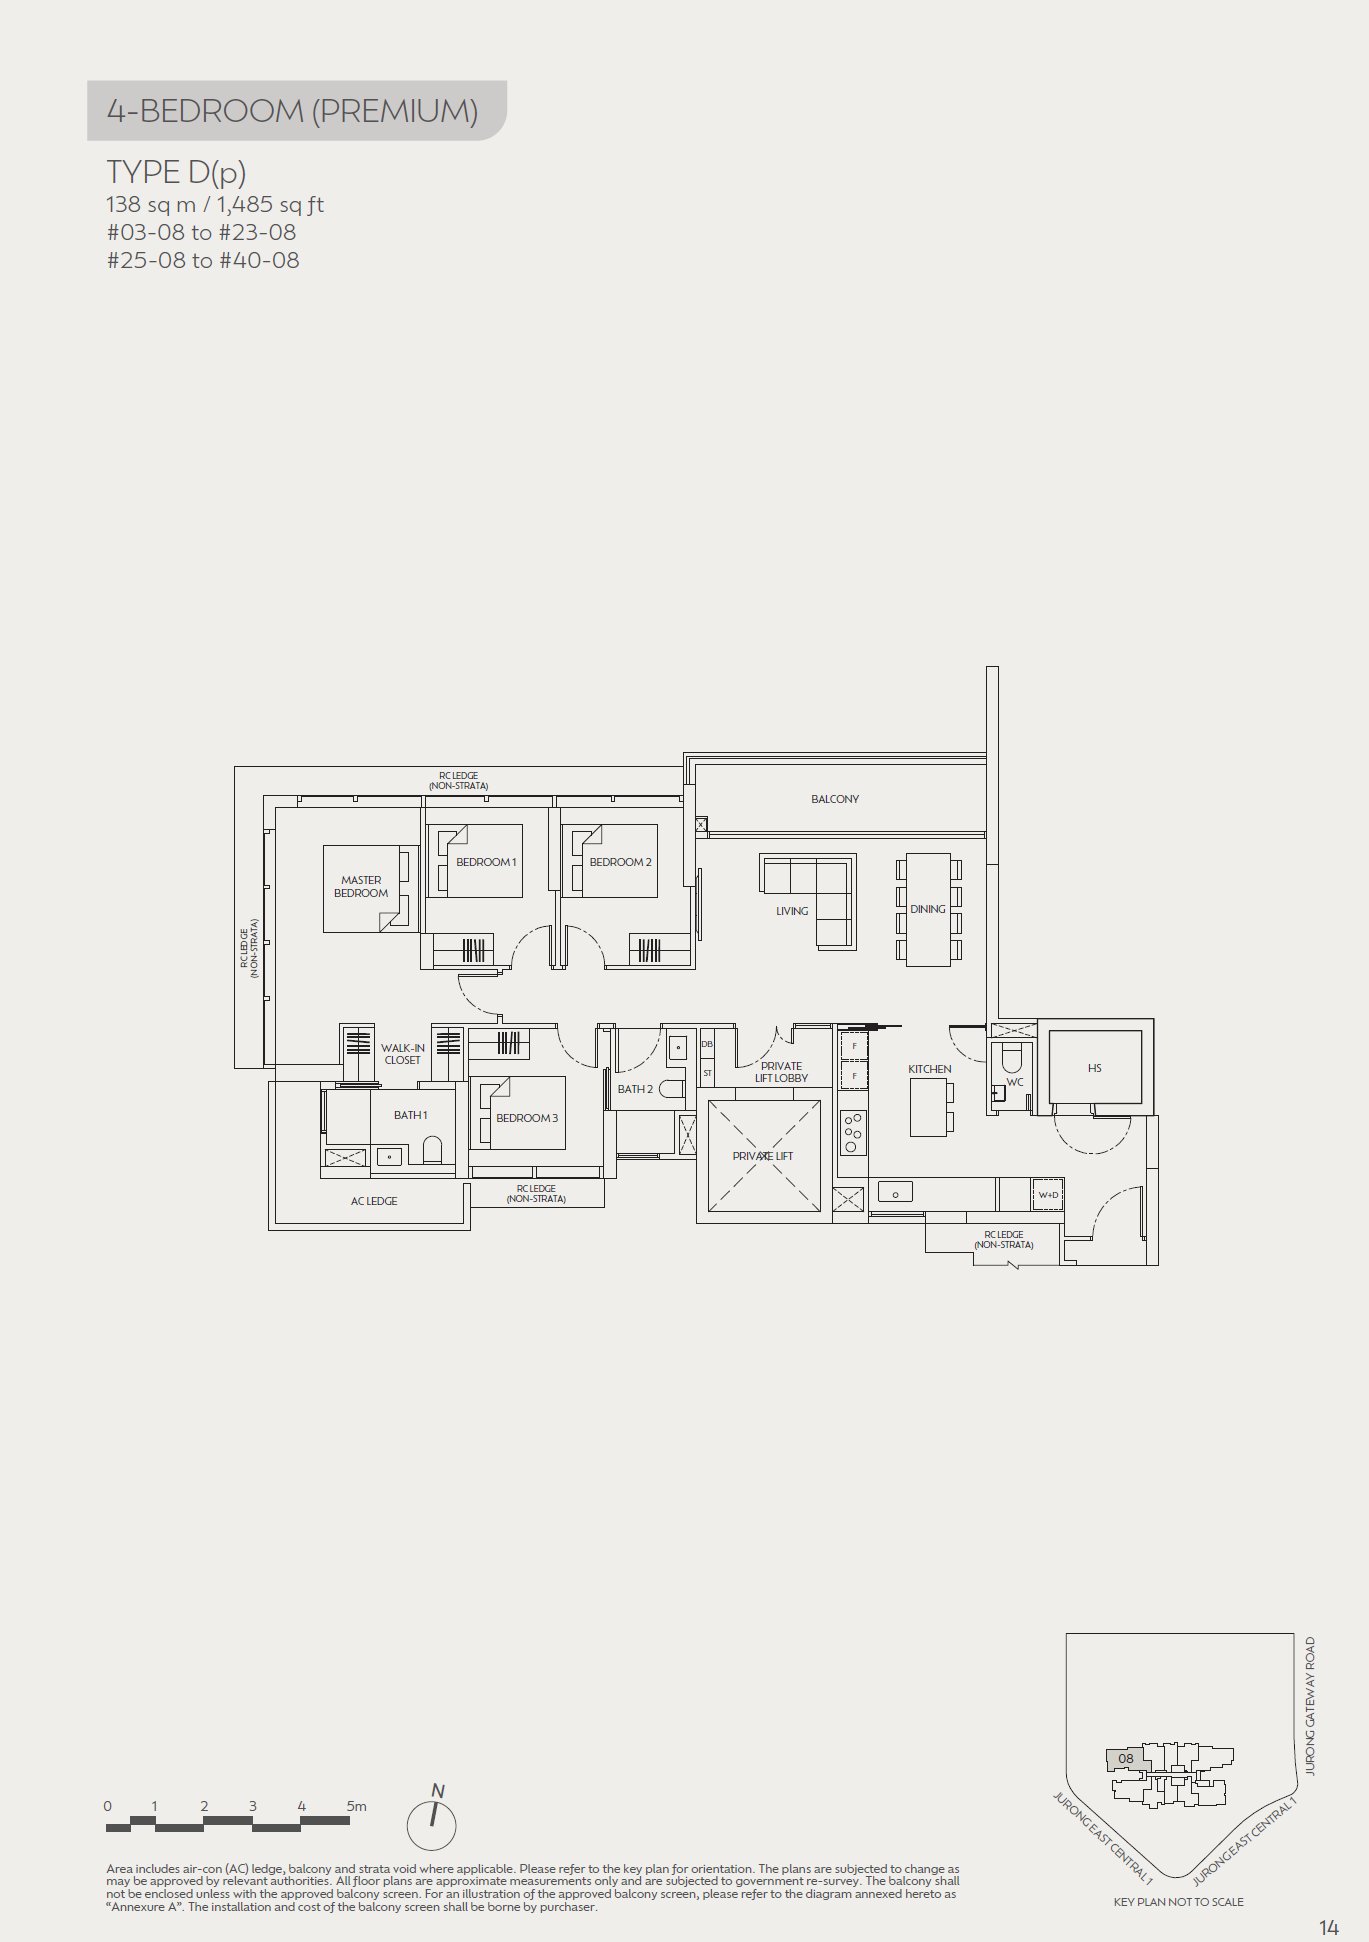
J'DEN #39-08 · 4 Bedroom (Premium) D(p) · 138 ㎡
#39-08
Level 39 · 4 Bedroom (Premium) (D(p) layout) · 138 ㎡ (1,485 sqft)
S$3,827,000from; higher floors of the same layout may cost more
J'DEN #38-08 · 4 Bedroom (Premium) D(p) · 138 ㎡
#38-08
Level 38 · 4 Bedroom (Premium) (D(p) layout) · 138 ㎡ (1,485 sqft)
S$3,827,000from; higher floors of the same layout may cost more
J'DEN #37-08 · 4 Bedroom (Premium) D(p) · 138 ㎡
#37-08
Level 37 · 4 Bedroom (Premium) (D(p) layout) · 138 ㎡ (1,485 sqft)
S$3,827,000from; higher floors of the same layout may cost more
J'DEN #34-08 · 4 Bedroom (Premium) D(p) · 138 ㎡
#34-08
Level 34 · 4 Bedroom (Premium) (D(p) layout) · 138 ㎡ (1,485 sqft)
S$3,827,000from; higher floors of the same layout may cost more

Select a floor plan to enlarge it. Reference developer quotations may change; confirm the price before signing.

Amenities: MRT, schools & shops

MRT:Jurong East station (Jurong East) Walk 3 min; Jurong Lake District station (Jurong Lake District) Walk 9 min

Primary schools (within 1 km):Fuhua Primary School (580 m)

Supermarkets:NTUC FairPrice (10 m)

Parks:Japanese Gardens (1034 m)

The Orie project reference image
5
★ Kevin’s picks
Full project details ↗

The Orie

The Orie · Toa Payoh (established central neighbourhood) · 12 Lorong 1 Toa Payoh · Developer CDL + Frasers Property + Sekisui House
Sheng Siong supermarket · 614 mNearby supermarket (149 m)High-rise · up to 40 storeys

A new Toa Payoh condominium near Braddell MRT, with direct North–South Line access towards Orchard.

Nearest MRT
Braddell station
North–South Line · Approx. walk 5 min (372 m)
Latest completion
By 2028-6
Developer’s expected completion: Q2 2028; the source notes a market expectation around late 2027.
Tenure
99-year / Leasehold
District 12 · 777 homes
Price per sqft
S$2,676–2,676
Reference range across available units in the project
  • Braddell MRT (North–South Line) is listed 372 m away, with connections towards Orchard and the city centre.
  • An established neighbourhood with hawker centres, supermarkets and clinics.
  • Pei Chun Public School, Kheng Cheng School, First Toa Payoh Primary and CHIJ Primary are listed within 1 km; confirm official admission distances.
2BR · Sold out 3BR6 units remaining 4BR · Sold out
No reference units in this project match the filters.
3BR (6 units)
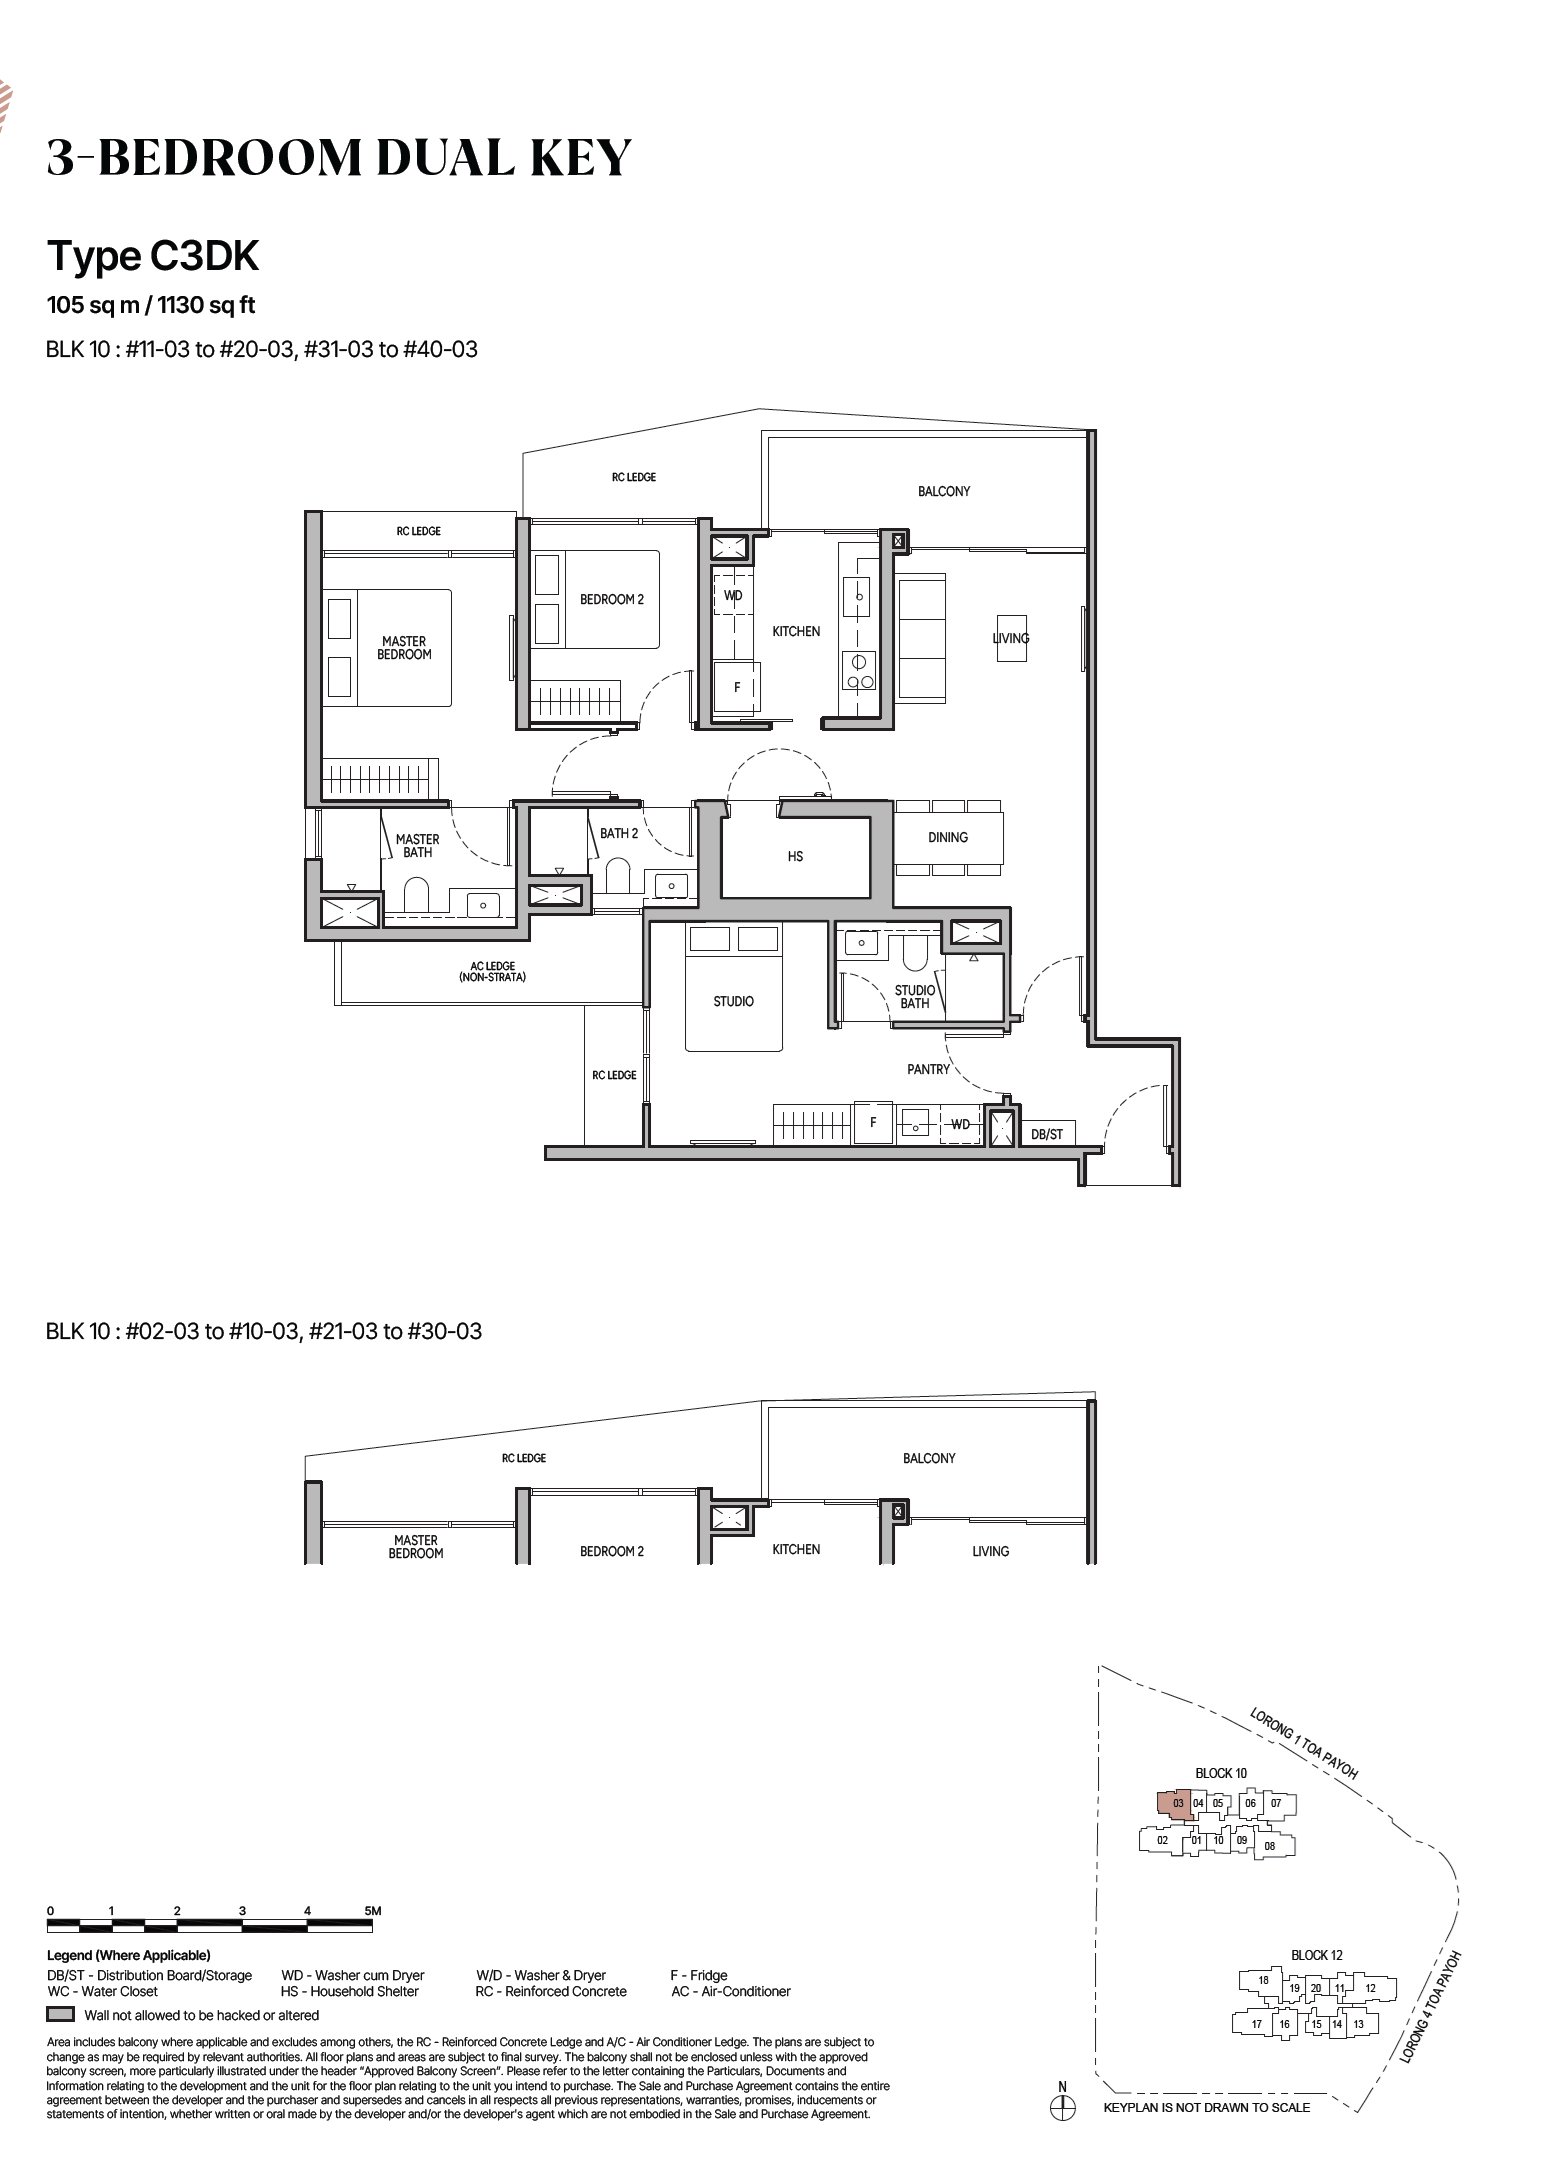
The Orie #39-03 · 3 Bedroom Dual-Key C3DK · 105 ㎡
#39-03 Block 10
Level 39 · 3 Bedroom Dual-Key (C3DK layout) · 105 ㎡ (1,130 sqft)
S$3,024,000from; higher floors of the same layout may cost more
The Orie #36-03 · 3 Bedroom Dual-Key C3DK · 105 ㎡
#36-03 Block 10
Level 36 · 3 Bedroom Dual-Key (C3DK layout) · 105 ㎡ (1,130 sqft)
S$3,024,000from; higher floors of the same layout may cost more
The Orie #34-03 · 3 Bedroom Dual-Key C3DK · 105 ㎡
#34-03 Block 10
Level 34 · 3 Bedroom Dual-Key (C3DK layout) · 105 ㎡ (1,130 sqft)
S$3,024,000from; higher floors of the same layout may cost more
The Orie #31-03 · 3 Bedroom Dual-Key C3DK · 105 ㎡
#31-03 Block 10
Level 31 · 3 Bedroom Dual-Key (C3DK layout) · 105 ㎡ (1,130 sqft)
S$3,024,000from; higher floors of the same layout may cost more
The Orie #30-03 · 3 Bedroom Dual-Key C3DK · 105 ㎡
#30-03 Block 10
Level 30 · 3 Bedroom Dual-Key (C3DK layout) · 105 ㎡ (1,130 sqft)
S$3,024,000from; higher floors of the same layout may cost more
The Orie #29-03 · 3 Bedroom Dual-Key C3DK · 105 ㎡
#29-03 Block 10
Level 29 · 3 Bedroom Dual-Key (C3DK layout) · 105 ㎡ (1,130 sqft)
S$3,024,000from; higher floors of the same layout may cost more

Select a floor plan to enlarge it. Reference developer quotations may change; confirm the price before signing.

Amenities: MRT, schools & shops

MRT:Braddell station (Braddell) Walk 5 min; Toa Payoh station (Toa Payoh) Walk 11 min; Caldecott station (Caldecott) Walk 15 min

Primary schools (within 1 km):Kheng Cheng School (418 m), First Toa Payoh Primary School (612 m), Pei Chun Public School (671 m)

Supermarkets:NTUC FairPrice (149 m), Sheng Siong (614 m)

Parks:Toa Payoh Town Park (1041 m)

Terra Hill project reference image
12
Freehold
Full project details ↗

Terra Hill

Terra Hill · Pasir Panjang (south-west, near NUS and Labrador Park) · 18C Yew Siang Road · Developer Hoi Hup + Sunway
Low-rise · up to 5 storeysFreehold

Freehold, near Pasir Panjang MRT. The source notes developer discounts and four-bedroom reference prices from S$3.22 million; confirm current offers.

Nearest MRT
Pasir Panjang station
Circle Line · Approx. walk 5 min (370 m)
Latest completion
By 2028-3
Expected completion: Q1 2028, later than the source comparison’s target by one quarter.
Tenure
Freehold
District 05 · 270 homes
Price per sqft
S$2,072–2,397
Reference range across available units in the project
  • Approximately five minutes’ walk to Pasir Panjang MRT on the Circle Line, connecting towards the city and HarbourFront / VivoCity.
  • A 270-home freehold, five-storey development near Labrador Nature Reserve and the Southern Ridges.
  • The source notes discounts on remaining units; current pricing and offers require confirmation.
Please note:No primary school is listed within 1 km.
2BR · Sold out 3BR1 unit remaining 4BR18 units remaining 5BR6 units remaining
No reference units in this project match the filters.
3BR (1 units)
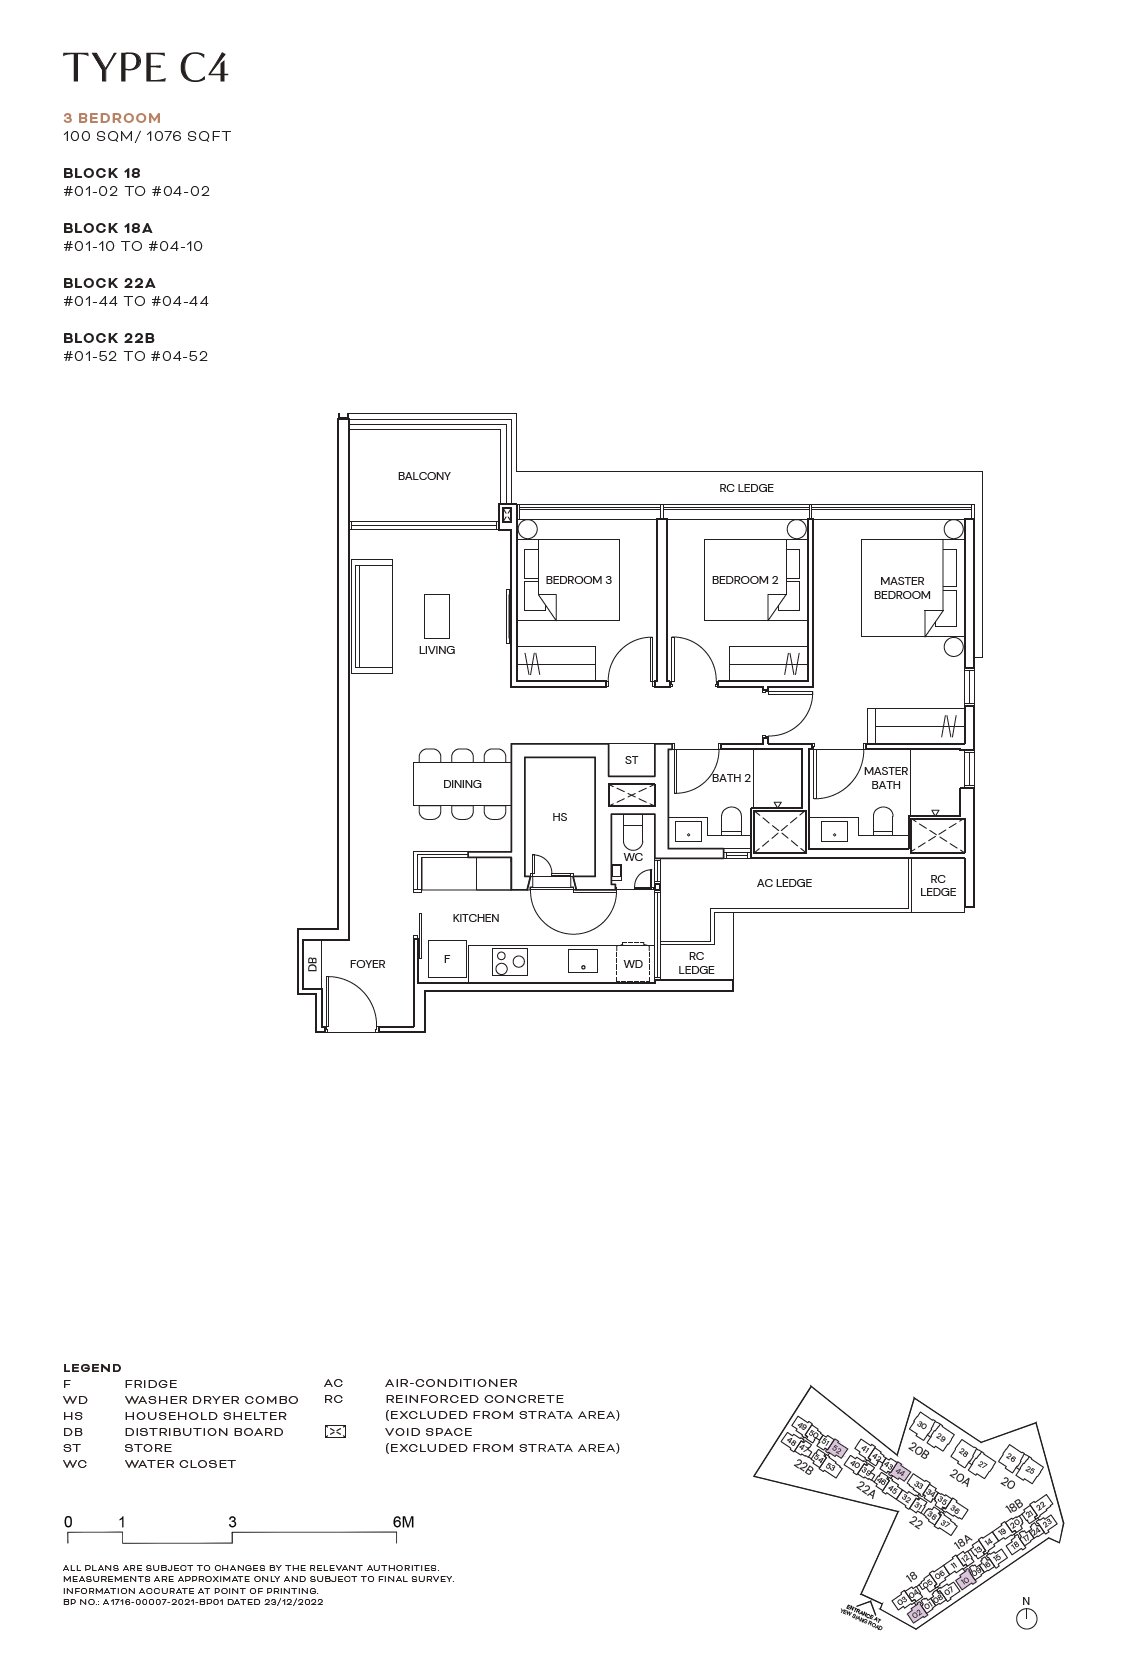
Terra Hill #03-52 · 3 Bedroom C4 · 100 ㎡
#03-52 BLOCK 22B (S118955)
Level 3 · 3 Bedroom (C4 layout) · 100 ㎡ (1,076 sqft)
Enquire
4BR (18 units)
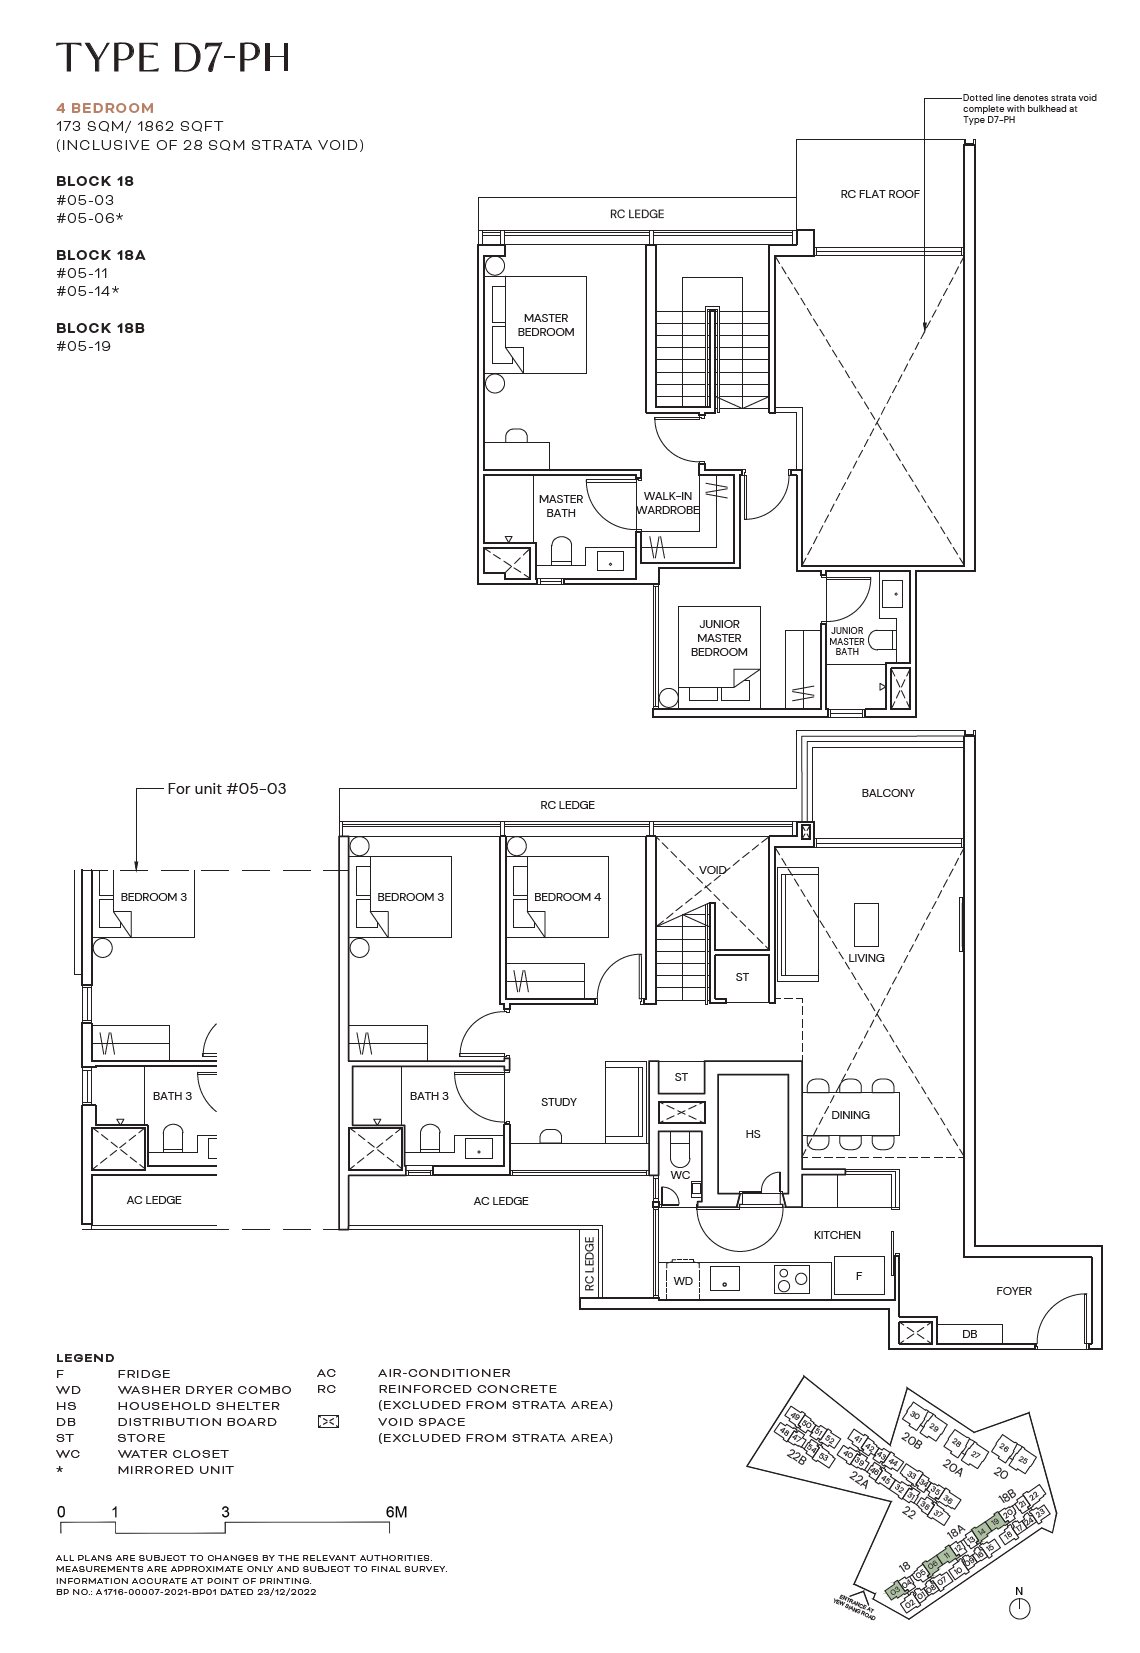
Terra Hill #05-03 · 4 Bedroom D7-PH · 173 ㎡
#05-03 BLOCK 18 (S117755)
Level 5 · 4 Bedroom (D7-PH layout) · 173 ㎡ (1,862 sqft)
S$3,862,000from; higher floors of the same layout may cost more
Terra Hill #05-06 · 4 Bedroom D7-PH · 173 ㎡
#05-06 BLOCK 18 (S117755)
Level 5 · 4 Bedroom (D7-PH layout) · 173 ㎡ (1,862 sqft)
S$3,862,000from; higher floors of the same layout may cost more
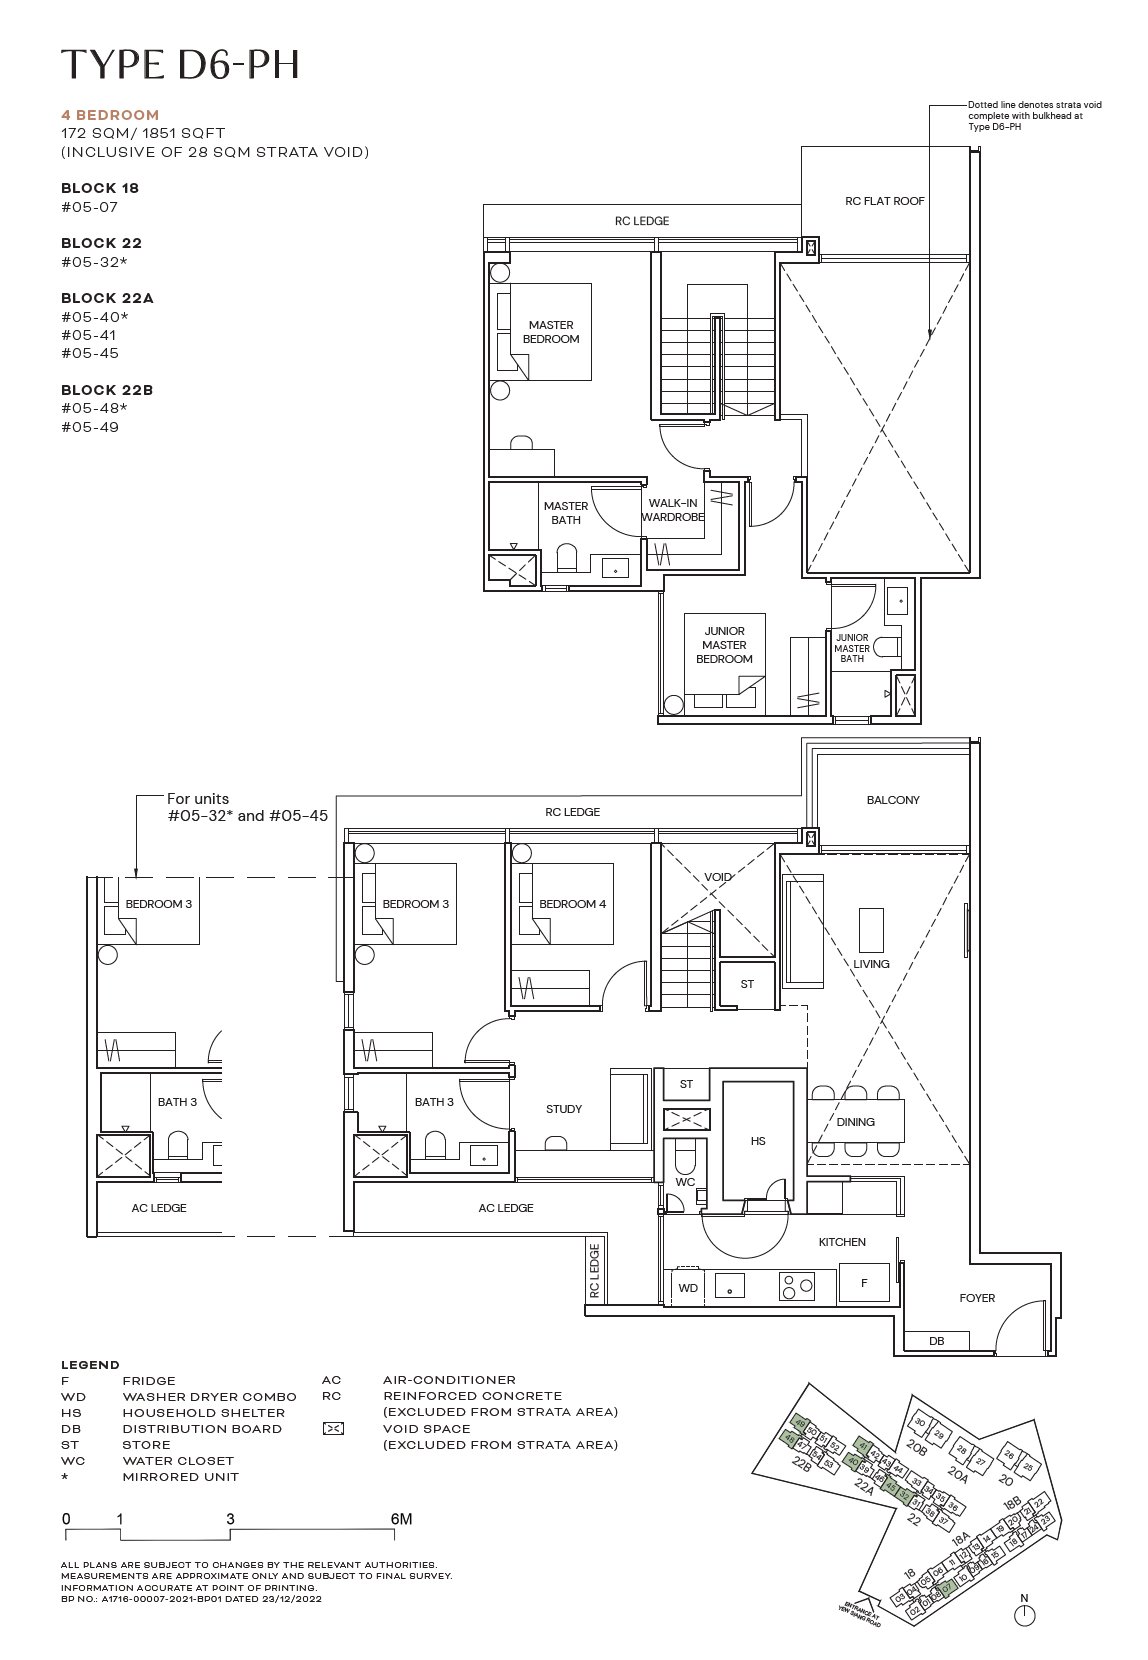
Terra Hill #05-07 · 4 Bedroom D6-PH · 172 ㎡
#05-07 BLOCK 18 (S117755)
Level 5 · 4 Bedroom (D6-PH layout) · 172 ㎡ (1,851 sqft)
S$3,838,000from; higher floors of the same layout may cost more
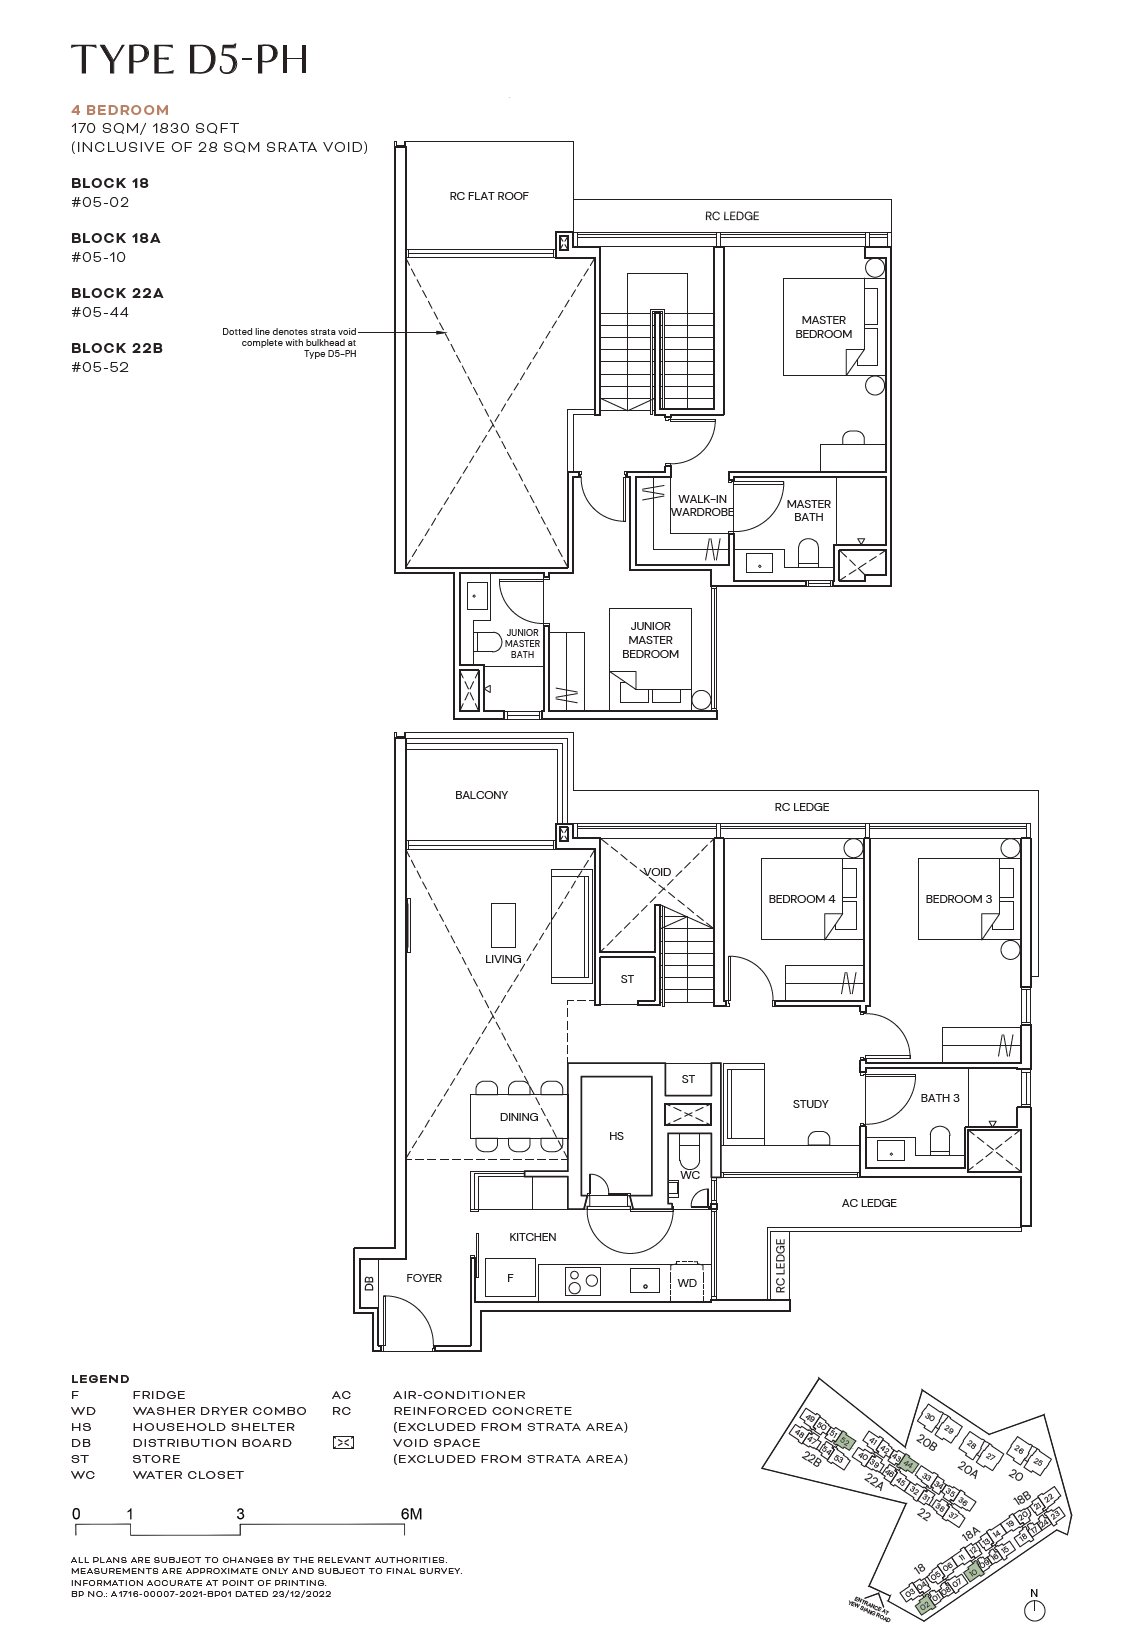
Terra Hill #05-10 · 4 Bedroom D5-PH · 170 ㎡
#05-10 BLOCK 18A (S118992)
Level 5 · 4 Bedroom (D5-PH layout) · 170 ㎡ (1,830 sqft)
S$3,791,000from; higher floors of the same layout may cost more
Terra Hill #05-11 · 4 Bedroom D7-PH · 173 ㎡
#05-11 BLOCK 18A (S118992)
Level 5 · 4 Bedroom (D7-PH layout) · 173 ㎡ (1,862 sqft)
S$3,862,000from; higher floors of the same layout may cost more
Terra Hill #05-14 · 4 Bedroom D7-PH · 173 ㎡
#05-14 BLOCK 18A (S118992)
Level 5 · 4 Bedroom (D7-PH layout) · 173 ㎡ (1,862 sqft)
S$3,862,000from; higher floors of the same layout may cost more
Terra Hill #05-32 · 4 Bedroom D6-PH · 172 ㎡
#05-32 BLOCK 22 (S117757)
Level 5 · 4 Bedroom (D6-PH layout) · 172 ㎡ (1,851 sqft)
S$3,838,000from; higher floors of the same layout may cost more
Terra Hill #05-40 · 4 Bedroom D6-PH · 172 ㎡
#05-40 BLOCK 22A (S118954)
Level 5 · 4 Bedroom (D6-PH layout) · 172 ㎡ (1,851 sqft)
S$3,838,000from; higher floors of the same layout may cost more
Terra Hill #05-44 · 4 Bedroom D5-PH · 170 ㎡
#05-44 BLOCK 22A (S118954)
Level 5 · 4 Bedroom (D5-PH layout) · 170 ㎡ (1,830 sqft)
S$3,791,000from; higher floors of the same layout may cost more
Terra Hill #05-48 · 4 Bedroom D6-PH · 172 ㎡
#05-48 BLOCK 22B (S118955)
Level 5 · 4 Bedroom (D6-PH layout) · 172 ㎡ (1,851 sqft)
S$3,838,000from; higher floors of the same layout may cost more
Terra Hill #05-49 · 4 Bedroom D6-PH · 172 ㎡
#05-49 BLOCK 22B (S118955)
Level 5 · 4 Bedroom (D6-PH layout) · 172 ㎡ (1,851 sqft)
S$3,838,000from; higher floors of the same layout may cost more
Terra Hill #05-52 · 4 Bedroom D5-PH · 170 ㎡
#05-52 BLOCK 22B (S118955)
Level 5 · 4 Bedroom (D5-PH layout) · 170 ㎡ (1,830 sqft)
S$3,791,000from; higher floors of the same layout may cost more
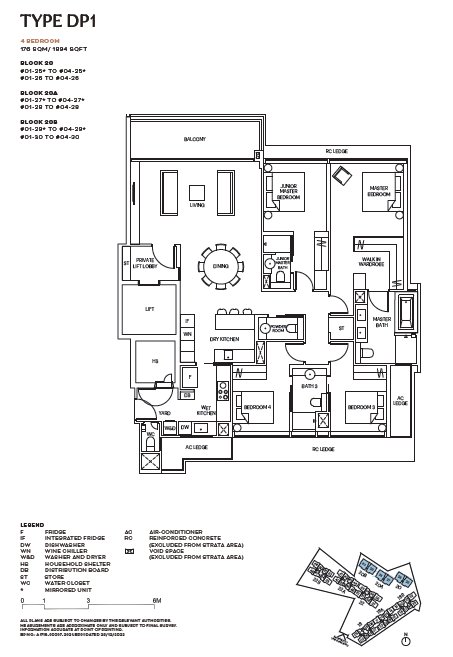
Terra Hill #03-30 · 4 Bedroom DP1 · 176 ㎡
#03-30 BLOCK 20B (S118996)
Level 3 · 4 Bedroom (DP1 layout) · 176 ㎡ (1,894 sqft)
S$4,540,000from; higher floors of the same layout may cost more
Terra Hill #02-27 · 4 Bedroom DP1 · 176 ㎡
#02-27 BLOCK 20A (S118995)
Level 2 · 4 Bedroom (DP1 layout) · 176 ㎡ (1,894 sqft)
S$4,540,000from; higher floors of the same layout may cost more
Terra Hill #01-27 · 4 Bedroom DP1 · 176 ㎡
#01-27 BLOCK 20A (S118995)
Level 1 · 4 Bedroom (DP1 layout) · 176 ㎡ (1,894 sqft)
S$4,540,000from; higher floors of the same layout may cost more
Terra Hill #01-28 · 4 Bedroom DP1 · 176 ㎡
#01-28 BLOCK 20A (S118995)
Level 1 · 4 Bedroom (DP1 layout) · 176 ㎡ (1,894 sqft)
S$4,540,000from; higher floors of the same layout may cost more
Terra Hill #01-29 · 4 Bedroom DP1 · 176 ㎡
#01-29 BLOCK 20B (S118996)
Level 1 · 4 Bedroom (DP1 layout) · 176 ㎡ (1,894 sqft)
S$4,540,000from; higher floors of the same layout may cost more
Terra Hill #01-30 · 4 Bedroom DP1 · 176 ㎡
#01-30 BLOCK 20B (S118996)
Level 1 · 4 Bedroom (DP1 layout) · 176 ㎡ (1,894 sqft)
S$4,540,000from; higher floors of the same layout may cost more
5BR (6 units)
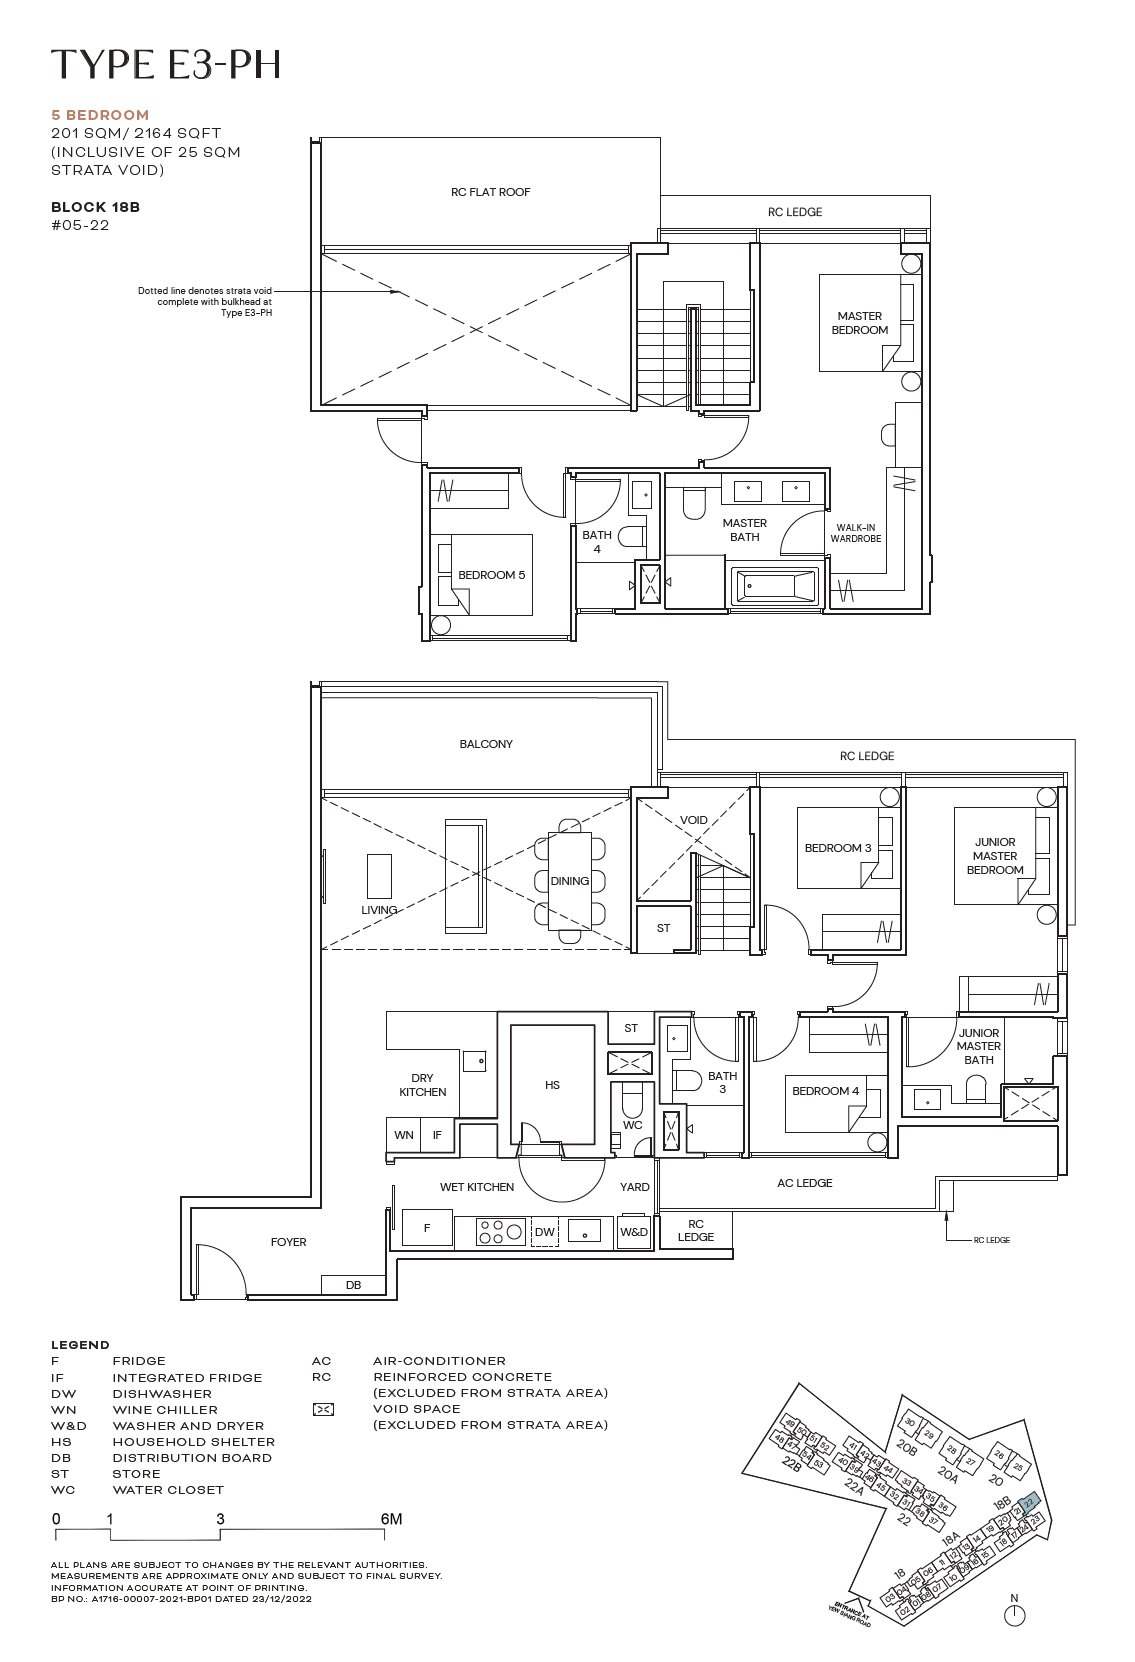
Terra Hill #05-22 · 5 Bedroom E3-PH · 201 ㎡
#05-22 BLOCK 18B (S118993)
Level 5 · 5 Bedroom (E3-PH layout) · 201 ㎡ (2,164 sqft)
S$4,738,000
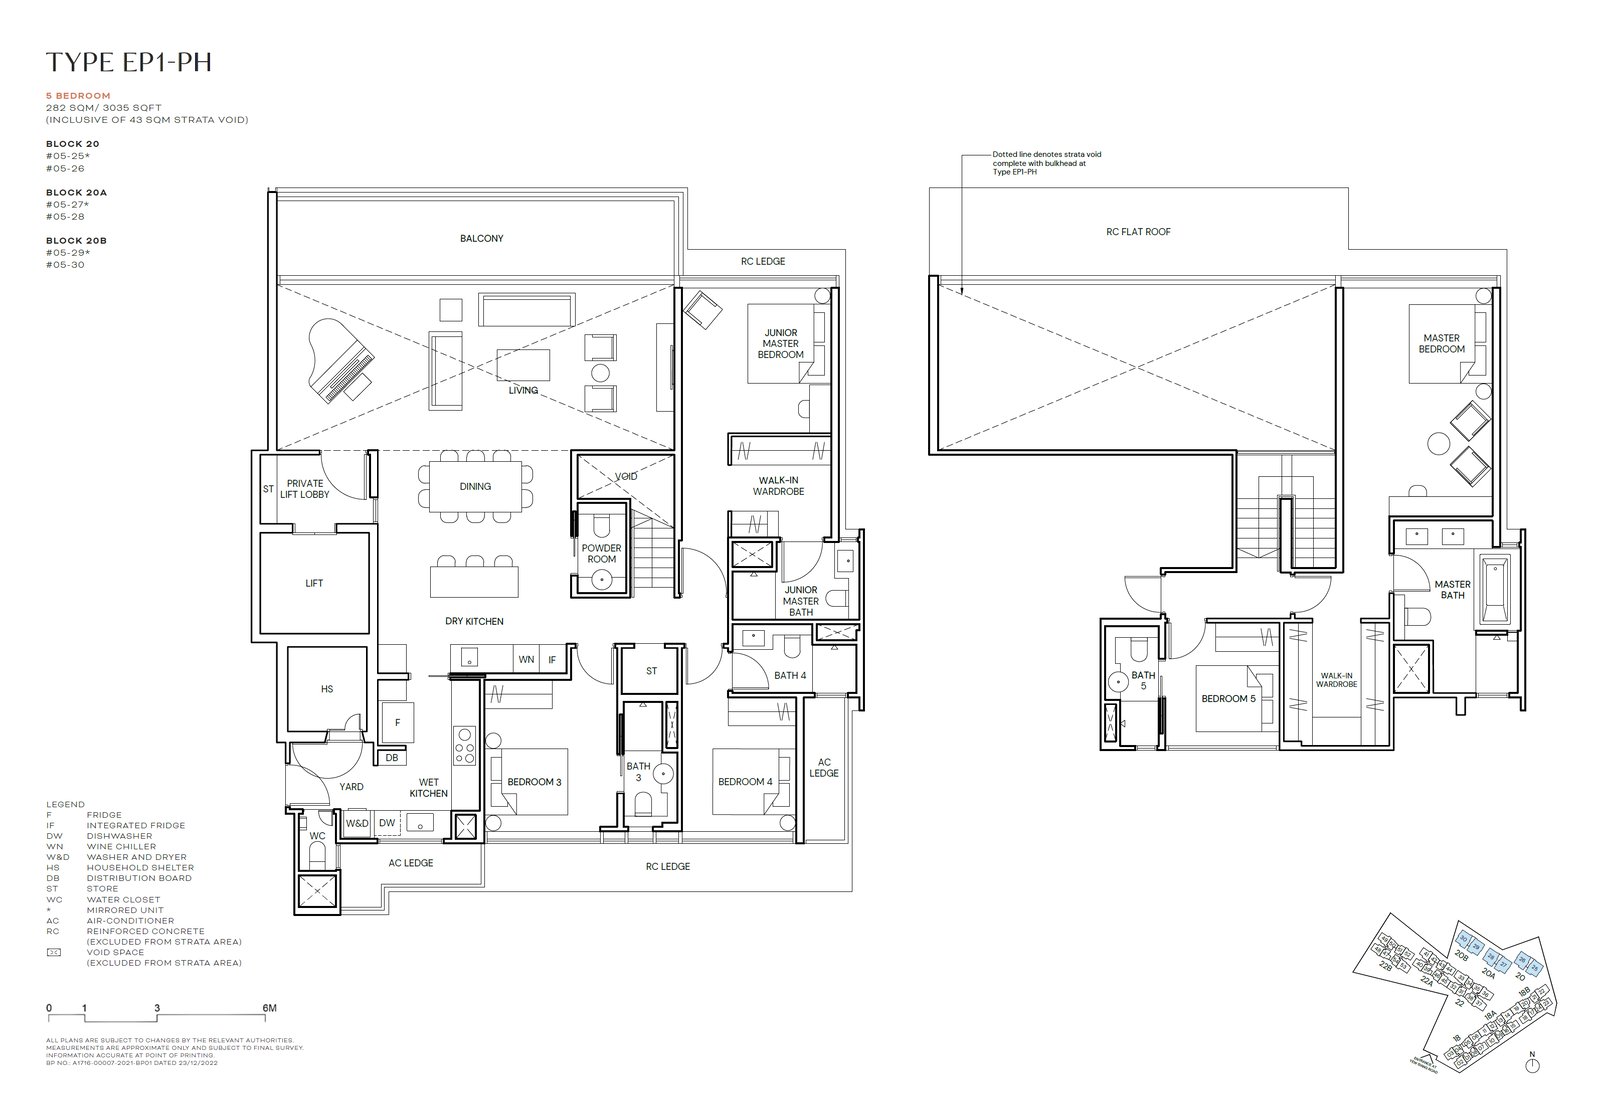
Terra Hill #05-26 · 5 Bedroom EP1-PH · 282 ㎡
#05-26 BLOCK 20 (S117756)
Level 5 · 5 Bedroom (EP1-PH layout) · 282 ㎡ (3,035 sqft)
S$7,280,000from; higher floors of the same layout may cost more
Terra Hill #05-27 · 5 Bedroom EP1-PH · 282 ㎡
#05-27 BLOCK 20A (S118995)
Level 5 · 5 Bedroom (EP1-PH layout) · 282 ㎡ (3,035 sqft)
S$7,280,000from; higher floors of the same layout may cost more
Terra Hill #05-28 · 5 Bedroom EP1-PH · 282 ㎡
#05-28 BLOCK 20A (S118995)
Level 5 · 5 Bedroom (EP1-PH layout) · 282 ㎡ (3,035 sqft)
S$7,280,000from; higher floors of the same layout may cost more
Terra Hill #05-30 · 5 Bedroom EP1-PH · 282 ㎡
#05-30 BLOCK 20B (S118996)
Level 5 · 5 Bedroom (EP1-PH layout) · 282 ㎡ (3,035 sqft)
S$7,280,000from; higher floors of the same layout may cost more
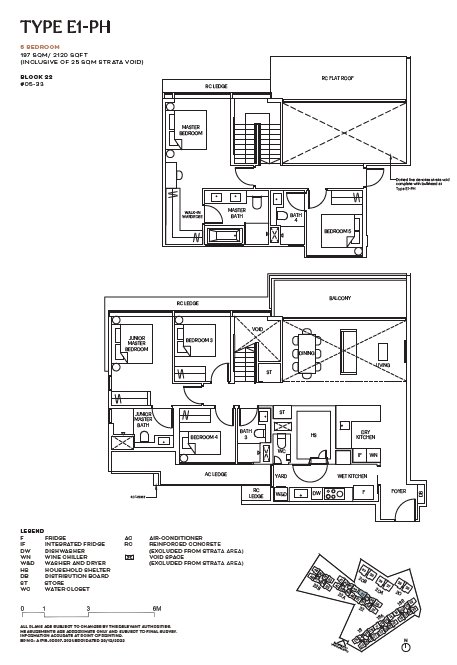
Terra Hill #05-33 · 5 Bedroom E1-PH · 197 ㎡
#05-33 BLOCK 22 (S117757)
Level 5 · 5 Bedroom (E1-PH layout) · 197 ㎡ (2,120 sqft)
S$4,766,000

Select a floor plan to enlarge it. Reference developer quotations may change; confirm the price before signing.

Amenities: MRT, schools & shops

MRT:Pasir Panjang station (Pasir Panjang) Walk 5 min; Labrador Park station (Labrador Park) Walk 16 min; Haw Par Villa station (Haw Par Villa) Walk 18 min

Primary schools (within 1 km):No primary school is listed within 1 km.,Nearest listed: Blangah Rise Primary School (1683 m)

Supermarkets:NTUC FairPrice (990 m)

Parks:Pasir Panjang Nursery (335 m)

The Arcady At Boon Keng project reference image
13
Freehold
Full project details ↗

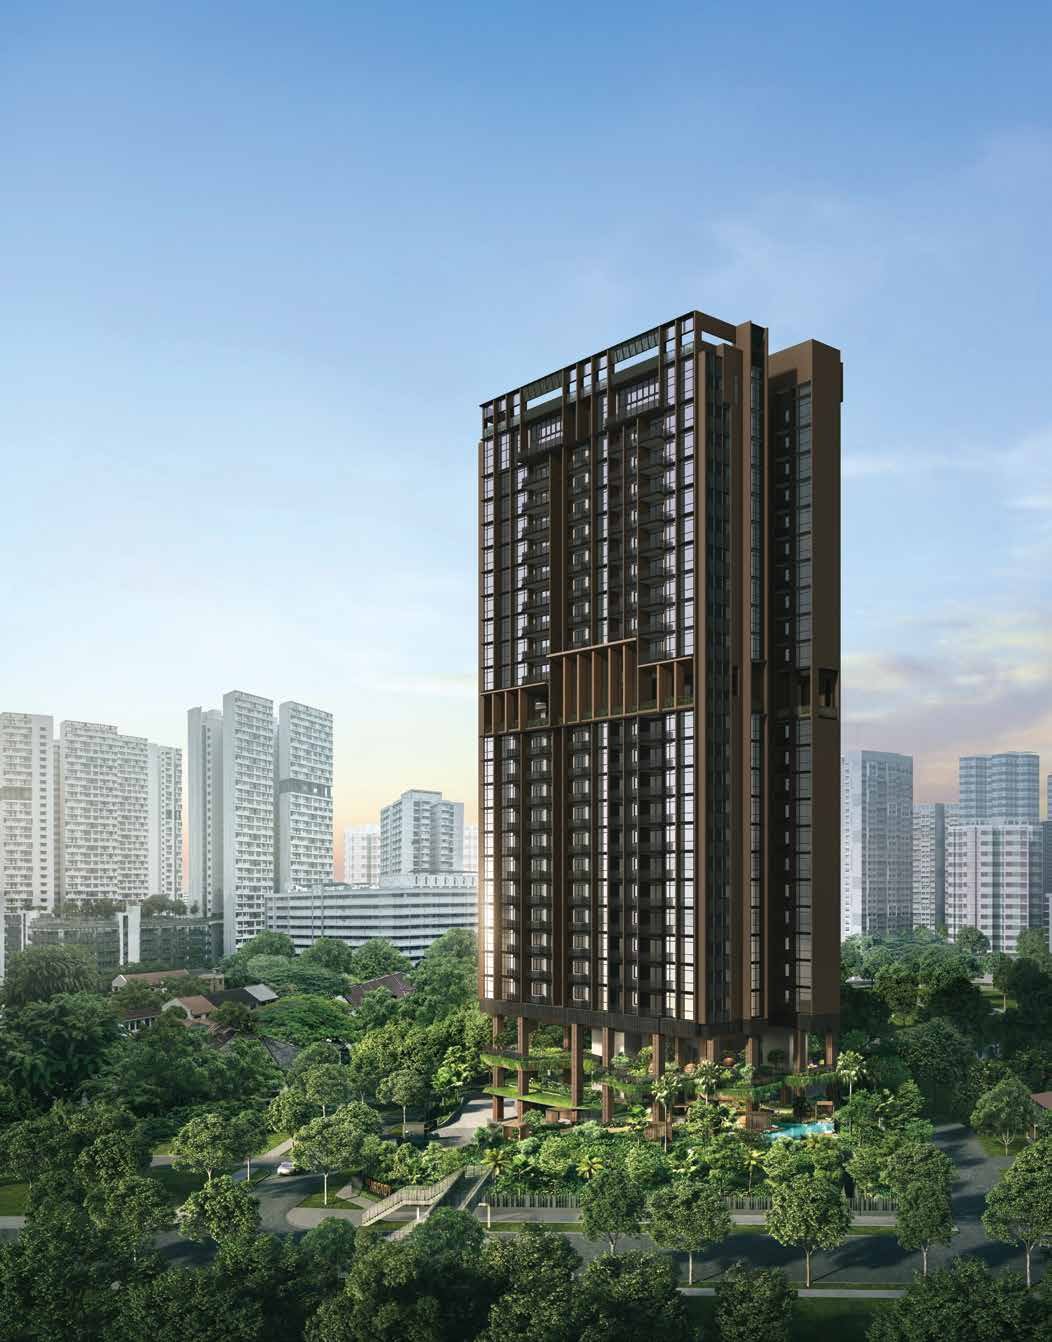
The Arcady

The Arcady At Boon Keng · Boon Keng / Kallang (east-central, near the city) · 2 Saint Barnabas Lane · Developer KSH + SLB + H10
Sheng Siong supermarket · 529 mNearby supermarket (465 m)High-rise · up to 24 storeysFreehold

Freehold, near Boon Keng MRT on the North East Line; the source lists three-bedroom prices from S$2.71 million and around 30 units.

Nearest MRT
Boon Keng station
North East Line · Approx. walk 7 min (506 m)
Latest completion
By 2028-12
Developer’s expected completion: December 2028, a year later than the source comparison’s target.
Tenure
Freehold
District 12 · 172 homes
Price per sqft
S$2,540–2,869
Reference range across available units in the project
  • Freehold, approximately six minutes’ walk to Boon Keng MRT, with connections towards Dhoby Ghaut and the city.
  • The source lists more than 30 three-bedroom units across different floors.
  • Bendemeer Primary is listed 237 m away, with nearby hawker and supermarket amenities.
Please note:Expected delivery in late 2028.
2BR24 units remaining 3BR32 units remaining 4BR3 units remaining
No reference units in this project match the filters.
2BR (24 units)
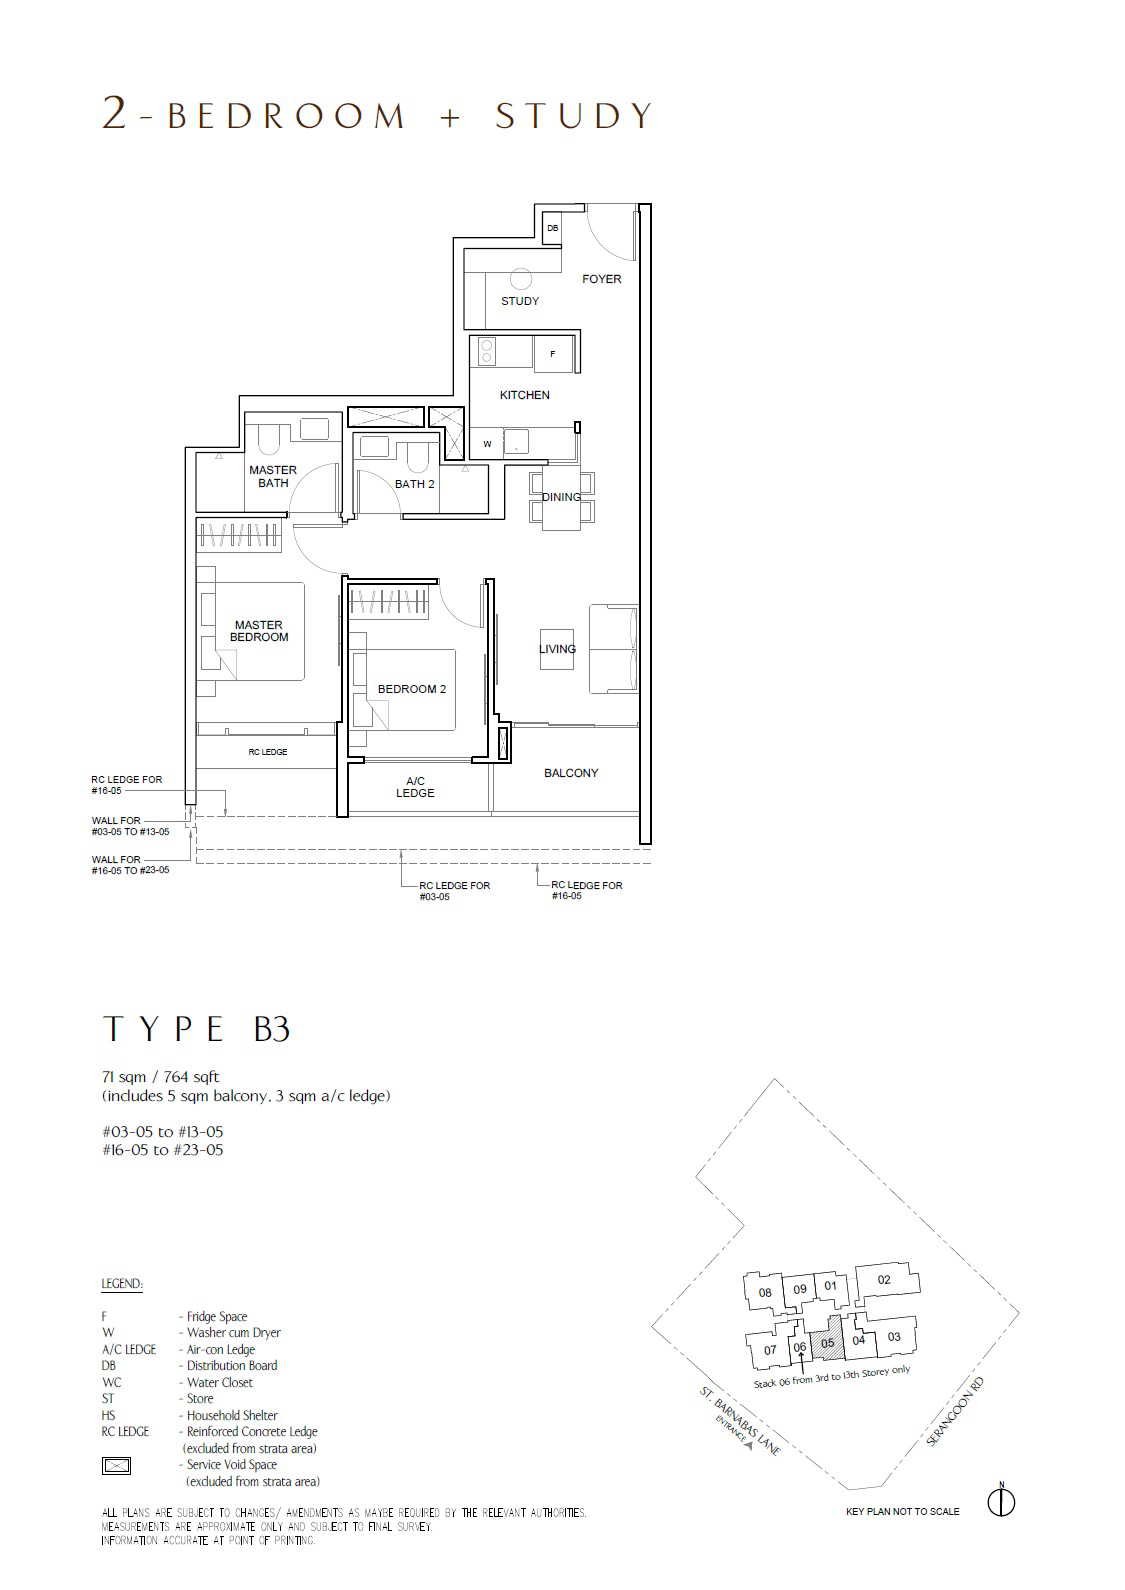
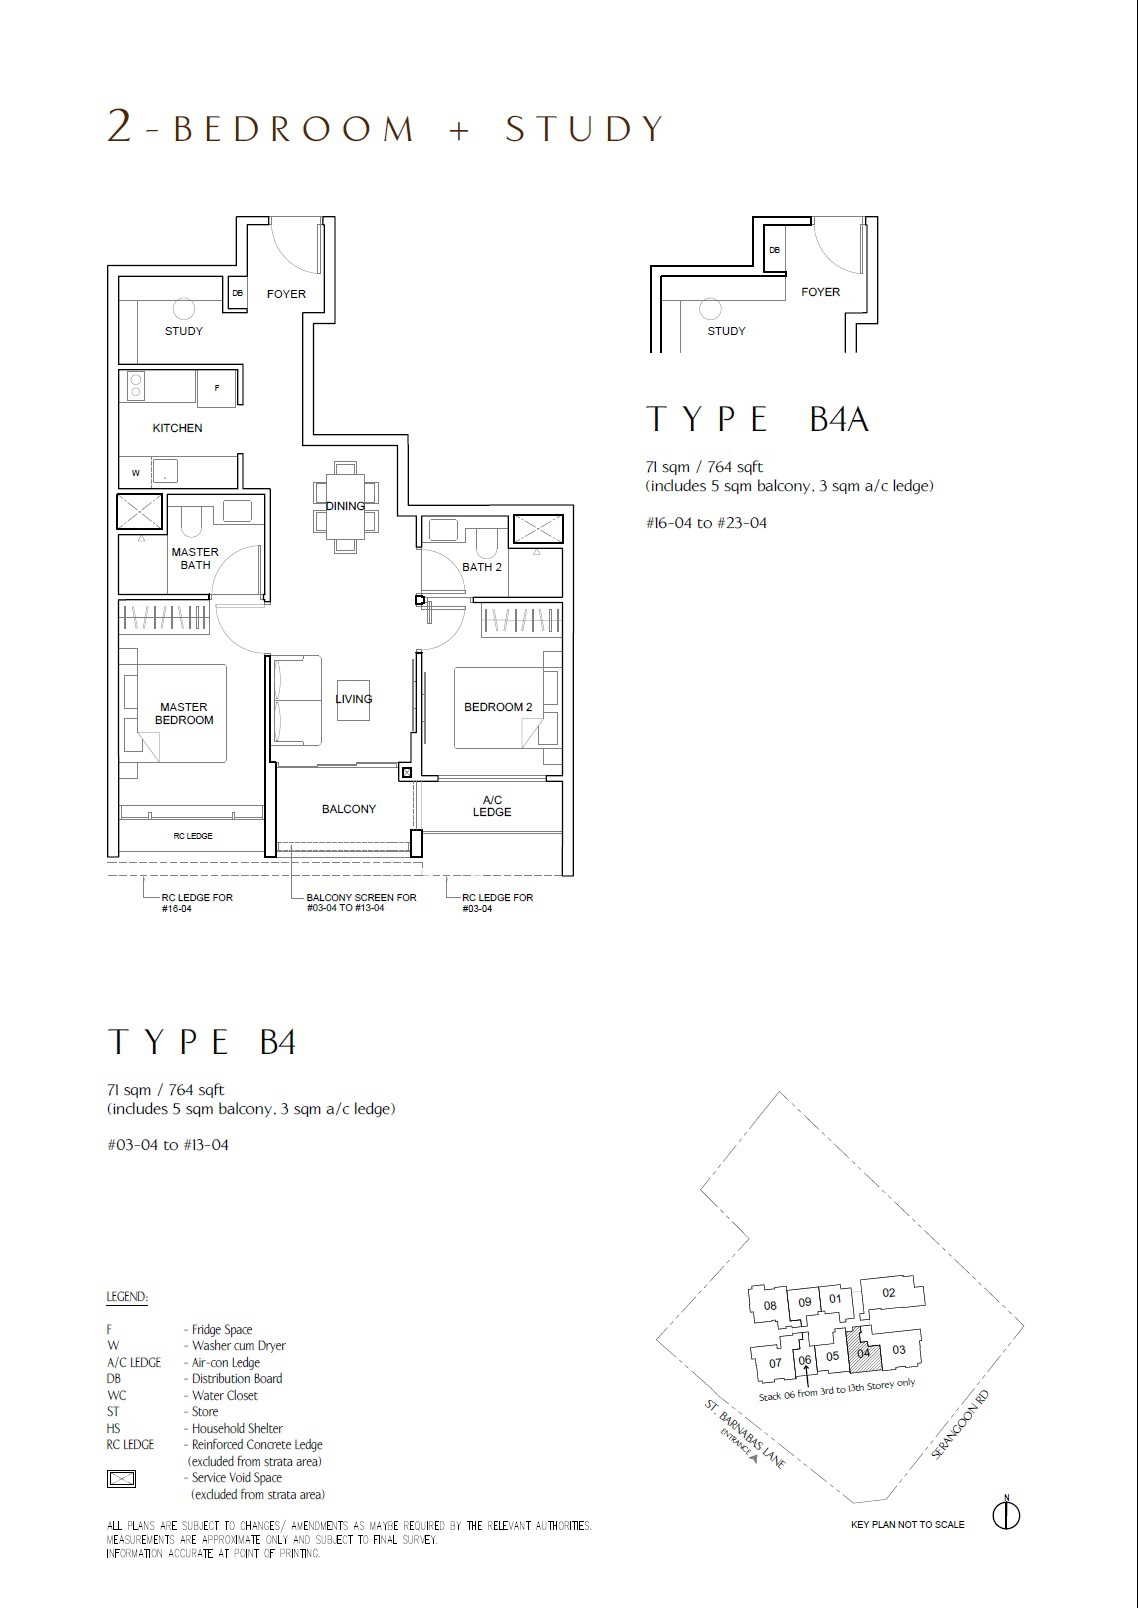
The Arcady #23-05 · 2 Bedroom + Study B3 · 71 ㎡
#23-05 The Arcady
Level 23 · 2 Bedroom + Study (B3 layout) · 71 ㎡ (764 sqft)
S$1,986,000from; higher floors of the same layout may cost more
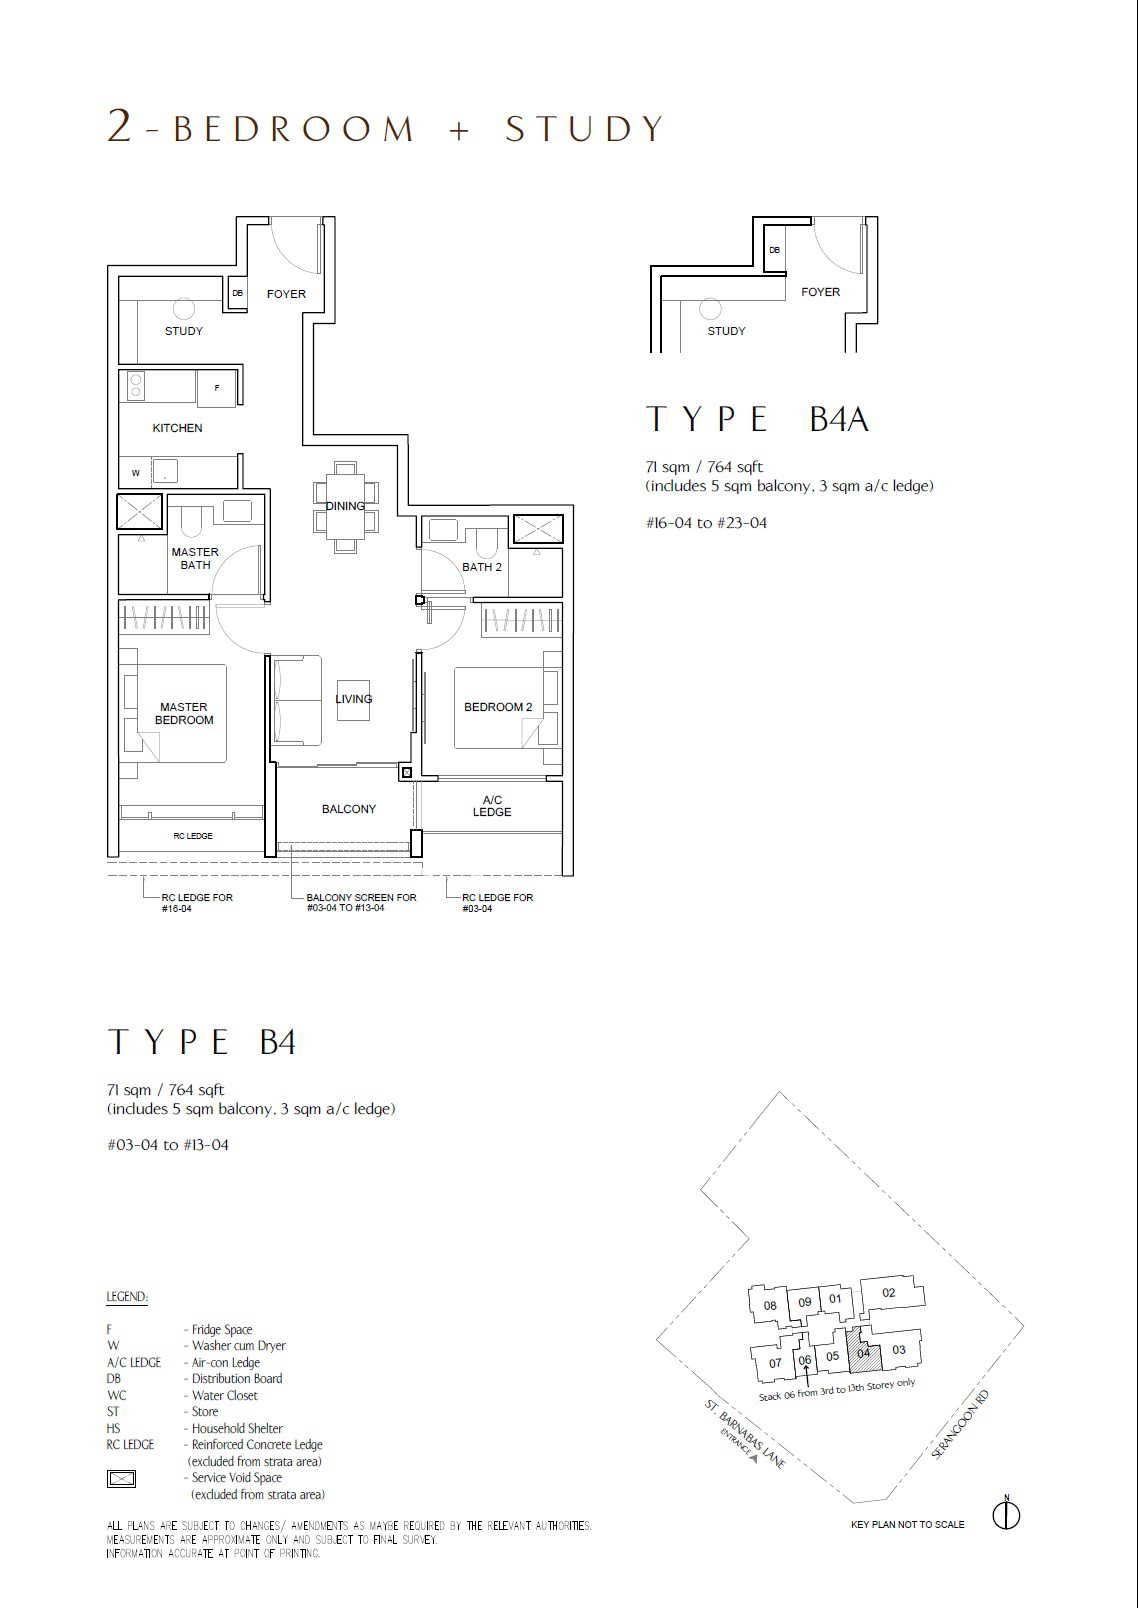
The Arcady #22-04 · 2 Bedroom + Study B4A · 71 ㎡
#22-04 The Arcady
Level 22 · 2 Bedroom + Study (B4A layout) · 71 ㎡ (764 sqft)
S$2,138,000from; higher floors of the same layout may cost more
The Arcady #22-05 · 2 Bedroom + Study B3 · 71 ㎡
#22-05 The Arcady
Level 22 · 2 Bedroom + Study (B3 layout) · 71 ㎡ (764 sqft)
S$1,986,000from; higher floors of the same layout may cost more
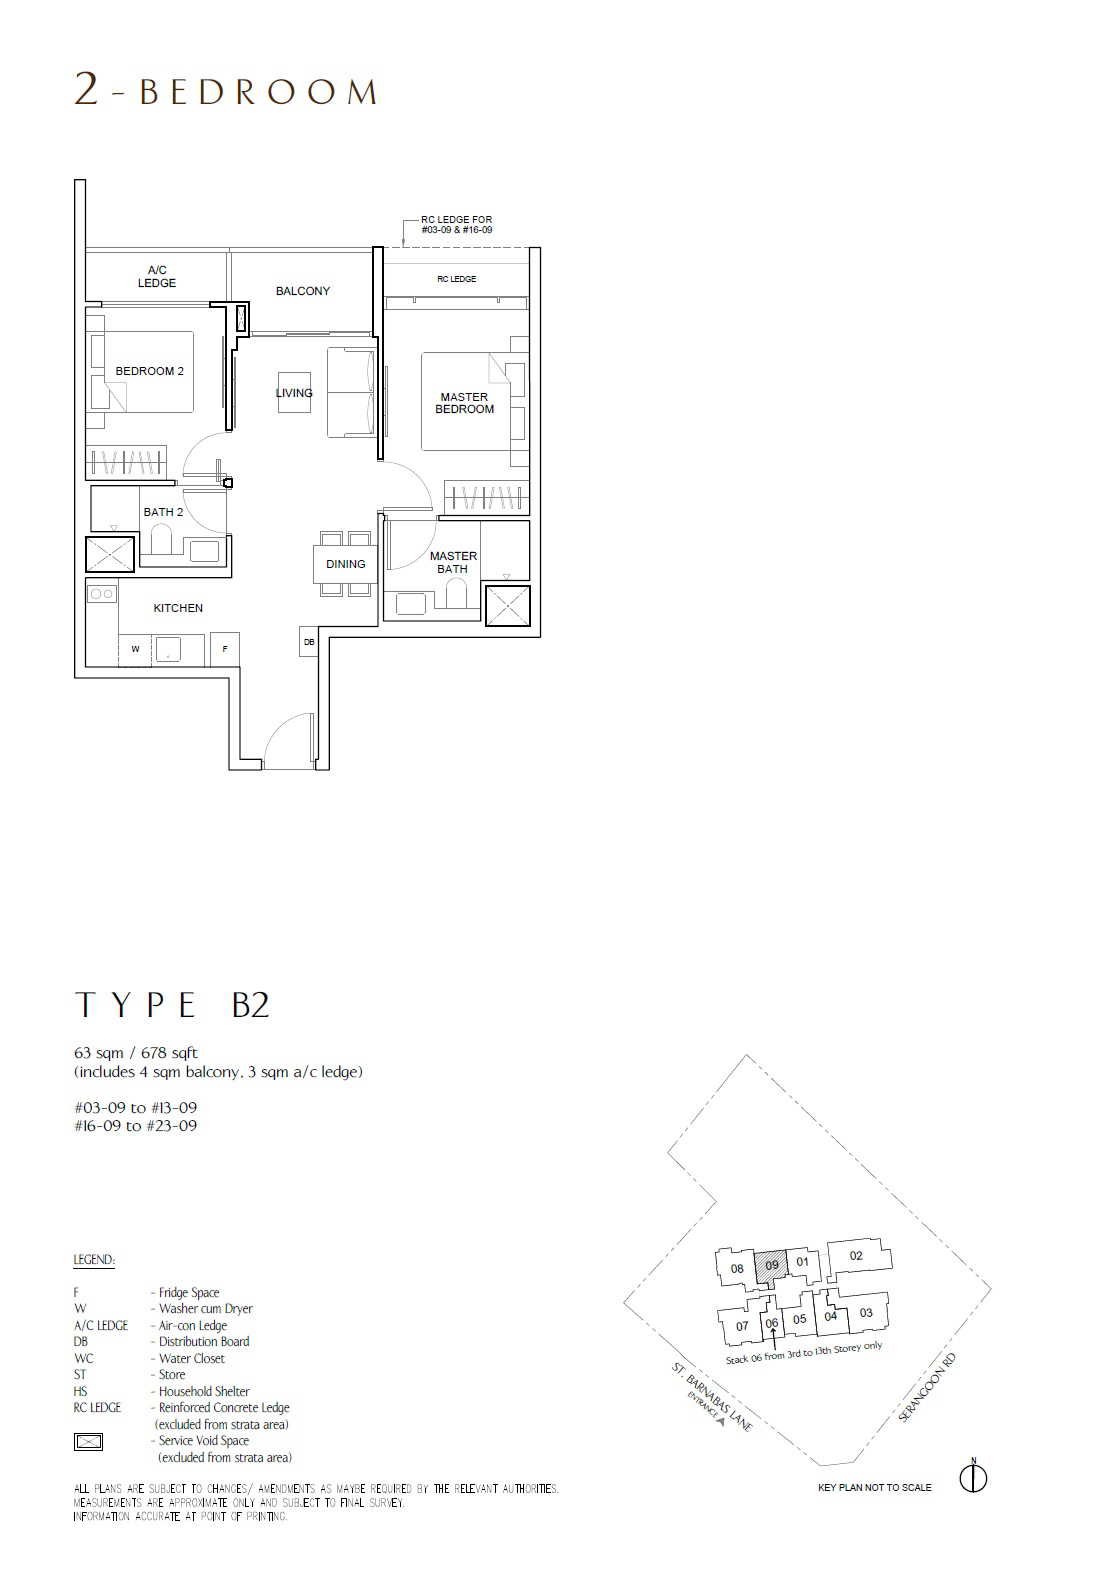
The Arcady #22-09 · 2 Bedroom B2 · 63 ㎡
#22-09 The Arcady
Level 22 · 2 Bedroom (B2 layout) · 63 ㎡ (678 sqft)
S$1,945,000from; higher floors of the same layout may cost more
The Arcady #21-04 · 2 Bedroom + Study B4A · 71 ㎡
#21-04 The Arcady
Level 21 · 2 Bedroom + Study (B4A layout) · 71 ㎡ (764 sqft)
S$2,138,000from; higher floors of the same layout may cost more
The Arcady #21-05 · 2 Bedroom + Study B3 · 71 ㎡
#21-05 The Arcady
Level 21 · 2 Bedroom + Study (B3 layout) · 71 ㎡ (764 sqft)
S$1,986,000from; higher floors of the same layout may cost more
The Arcady #21-09 · 2 Bedroom B2 · 63 ㎡
#21-09 The Arcady
Level 21 · 2 Bedroom (B2 layout) · 63 ㎡ (678 sqft)
S$1,945,000from; higher floors of the same layout may cost more
The Arcady #20-05 · 2 Bedroom + Study B3 · 71 ㎡
#20-05 The Arcady
Level 20 · 2 Bedroom + Study (B3 layout) · 71 ㎡ (764 sqft)
S$1,986,000from; higher floors of the same layout may cost more
The Arcady #19-04 · 2 Bedroom + Study B4A · 71 ㎡
#19-04 The Arcady
Level 19 · 2 Bedroom + Study (B4A layout) · 71 ㎡ (764 sqft)
S$2,138,000from; higher floors of the same layout may cost more
The Arcady #19-05 · 2 Bedroom + Study B3 · 71 ㎡
#19-05 The Arcady
Level 19 · 2 Bedroom + Study (B3 layout) · 71 ㎡ (764 sqft)
S$1,986,000from; higher floors of the same layout may cost more
The Arcady #18-04 · 2 Bedroom + Study B4A · 71 ㎡
#18-04 The Arcady
Level 18 · 2 Bedroom + Study (B4A layout) · 71 ㎡ (764 sqft)
S$2,138,000from; higher floors of the same layout may cost more
The Arcady #18-05 · 2 Bedroom + Study B3 · 71 ㎡
#18-05 The Arcady
Level 18 · 2 Bedroom + Study (B3 layout) · 71 ㎡ (764 sqft)
S$1,986,000from; higher floors of the same layout may cost more
The Arcady #17-04 · 2 Bedroom + Study B4A · 71 ㎡
#17-04 The Arcady
Level 17 · 2 Bedroom + Study (B4A layout) · 71 ㎡ (764 sqft)
S$2,138,000from; higher floors of the same layout may cost more
The Arcady #16-04 · 2 Bedroom + Study B4A · 71 ㎡
#16-04 The Arcady
Level 16 · 2 Bedroom + Study (B4A layout) · 71 ㎡ (764 sqft)
S$2,138,000from; higher floors of the same layout may cost more
The Arcady #13-04 · 2 Bedroom + Study B4 · 71 ㎡
#13-04 The Arcady
Level 13 · 2 Bedroom + Study (B4 layout) · 71 ㎡ (764 sqft)
S$2,005,000from; higher floors of the same layout may cost more
The Arcady #11-04 · 2 Bedroom + Study B4 · 71 ㎡
#11-04 The Arcady
Level 11 · 2 Bedroom + Study (B4 layout) · 71 ㎡ (764 sqft)
S$2,005,000from; higher floors of the same layout may cost more
The Arcady #11-05 · 2 Bedroom + Study B3 · 71 ㎡
#11-05 The Arcady
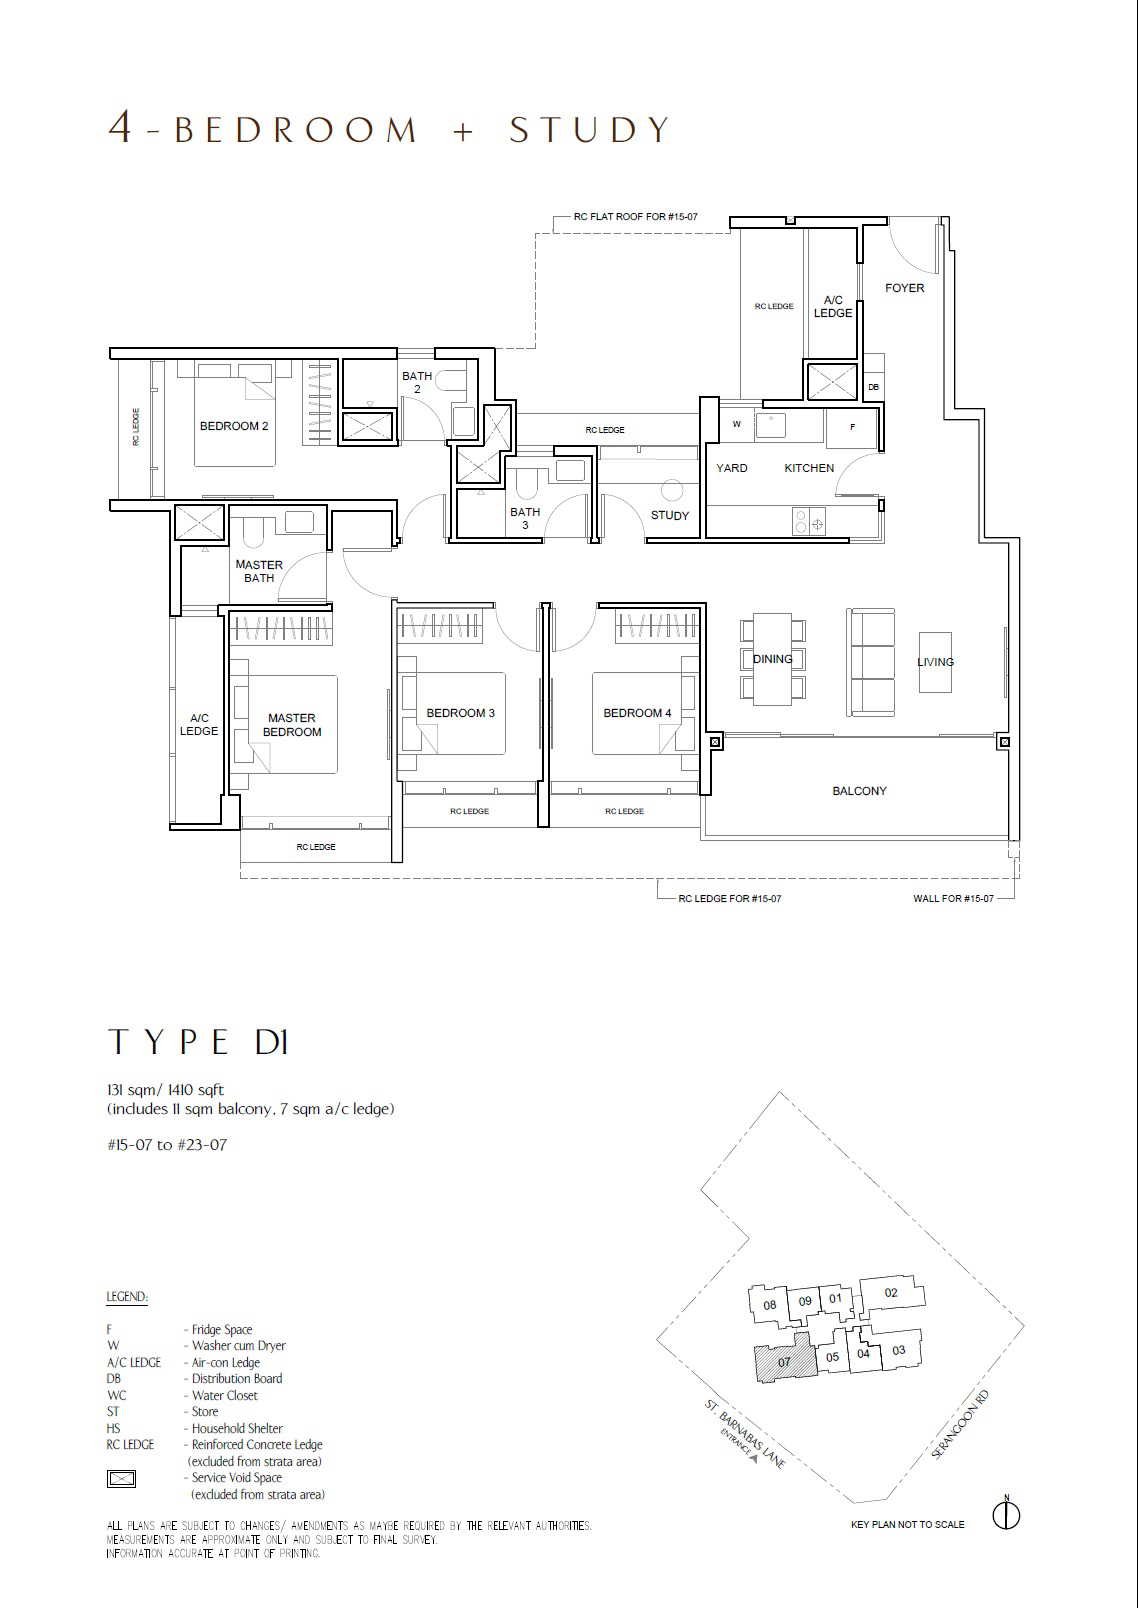
Level 11 · 2 Bedroom + Study (B3 layout) · 71 ㎡ (764 sqft)
S$1,986,000from; higher floors of the same layout may cost more
The Arcady #10-04 · 2 Bedroom + Study B4 · 71 ㎡
#10-04 The Arcady
Level 10 · 2 Bedroom + Study (B4 layout) · 71 ㎡ (764 sqft)
S$2,005,000from; higher floors of the same layout may cost more
The Arcady #09-05 · 2 Bedroom + Study B3 · 71 ㎡
#09-05 The Arcady
Level 9 · 2 Bedroom + Study (B3 layout) · 71 ㎡ (764 sqft)
S$1,986,000from; higher floors of the same layout may cost more
The Arcady #08-04 · 2 Bedroom + Study B4 · 71 ㎡
#08-04 The Arcady
Level 8 · 2 Bedroom + Study (B4 layout) · 71 ㎡ (764 sqft)
S$2,005,000from; higher floors of the same layout may cost more
The Arcady #08-05 · 2 Bedroom + Study B3 · 71 ㎡
#08-05 The Arcady
Level 8 · 2 Bedroom + Study (B3 layout) · 71 ㎡ (764 sqft)
S$1,986,000from; higher floors of the same layout may cost more
The Arcady #04-04 · 2 Bedroom + Study B4 · 71 ㎡
#04-04 The Arcady
Level 4 · 2 Bedroom + Study (B4 layout) · 71 ㎡ (764 sqft)
S$2,005,000from; higher floors of the same layout may cost more
The Arcady #04-05 · 2 Bedroom + Study B3 · 71 ㎡
#04-05 The Arcady
Level 4 · 2 Bedroom + Study (B3 layout) · 71 ㎡ (764 sqft)
S$1,986,000from; higher floors of the same layout may cost more
The Arcady #03-04 · 2 Bedroom + Study B4 · 71 ㎡
#03-04 The Arcady
Level 3 · 2 Bedroom + Study (B4 layout) · 71 ㎡ (764 sqft)
S$2,005,000from; higher floors of the same layout may cost more
3BR (32 units)
The Arcady #23-02 · 3 Bedroom Premium + Study C5 · 119 ㎡
#23-02 The Arcady
Level 23 · 3 Bedroom Premium + Study (C5 layout) · 119 ㎡ (1,281 sqft)
S$3,254,000from; higher floors of the same layout may cost more
The Arcady #21-02 · 3 Bedroom Premium + Study C5 · 119 ㎡
#21-02 The Arcady
Level 21 · 3 Bedroom Premium + Study (C5 layout) · 119 ㎡ (1,281 sqft)
S$3,254,000from; higher floors of the same layout may cost more
The Arcady #21-03 · 3 Bedroom Premium C4 · 111 ㎡
#21-03 The Arcady
Level 21 · 3 Bedroom Premium (C4 layout) · 111 ㎡ (1,195 sqft)
S$3,042,000from; higher floors of the same layout may cost more
The Arcady #20-02 · 3 Bedroom Premium + Study C5 · 119 ㎡
#20-02 The Arcady
Level 20 · 3 Bedroom Premium + Study (C5 layout) · 119 ㎡ (1,281 sqft)
S$3,254,000from; higher floors of the same layout may cost more
The Arcady #20-03 · 3 Bedroom Premium C4 · 111 ㎡
#20-03 The Arcady
Level 20 · 3 Bedroom Premium (C4 layout) · 111 ㎡ (1,195 sqft)
S$3,042,000from; higher floors of the same layout may cost more
The Arcady #19-02 · 3 Bedroom Premium + Study C5 · 119 ㎡
#19-02 The Arcady
Level 19 · 3 Bedroom Premium + Study (C5 layout) · 119 ㎡ (1,281 sqft)
S$3,254,000from; higher floors of the same layout may cost more
The Arcady #19-03 · 3 Bedroom Premium C4 · 111 ㎡
#19-03 The Arcady
Level 19 · 3 Bedroom Premium (C4 layout) · 111 ㎡ (1,195 sqft)
S$3,042,000from; higher floors of the same layout may cost more
The Arcady #18-02 · 3 Bedroom Premium + Study C5 · 119 ㎡
#18-02 The Arcady
Level 18 · 3 Bedroom Premium + Study (C5 layout) · 119 ㎡ (1,281 sqft)
S$3,254,000from; higher floors of the same layout may cost more
The Arcady #18-03 · 3 Bedroom Premium C4 · 111 ㎡
#18-03 The Arcady
Level 18 · 3 Bedroom Premium (C4 layout) · 111 ㎡ (1,195 sqft)
S$3,042,000from; higher floors of the same layout may cost more
The Arcady #17-02 · 3 Bedroom Premium + Study C5 · 119 ㎡
#17-02 The Arcady
Level 17 · 3 Bedroom Premium + Study (C5 layout) · 119 ㎡ (1,281 sqft)
S$3,254,000from; higher floors of the same layout may cost more
The Arcady #17-03 · 3 Bedroom Premium C4 · 111 ㎡
#17-03 The Arcady
Level 17 · 3 Bedroom Premium (C4 layout) · 111 ㎡ (1,195 sqft)
S$3,042,000from; higher floors of the same layout may cost more
The Arcady #16-02 · 3 Bedroom Premium + Study C5 · 119 ㎡
#16-02 The Arcady
Level 16 · 3 Bedroom Premium + Study (C5 layout) · 119 ㎡ (1,281 sqft)
S$3,254,000from; higher floors of the same layout may cost more
The Arcady #16-03 · 3 Bedroom Premium C4 · 111 ㎡
#16-03 The Arcady
Level 16 · 3 Bedroom Premium (C4 layout) · 111 ㎡ (1,195 sqft)
S$3,042,000from; higher floors of the same layout may cost more
The Arcady #13-02 · 3 Bedroom Premium + Study C5 · 119 ㎡
#13-02 The Arcady
Level 13 · 3 Bedroom Premium + Study (C5 layout) · 119 ㎡ (1,281 sqft)
S$3,254,000from; higher floors of the same layout may cost more
The Arcady #13-03 · 3 Bedroom Premium C4 · 111 ㎡
#13-03 The Arcady
Level 13 · 3 Bedroom Premium (C4 layout) · 111 ㎡ (1,195 sqft)
S$3,042,000from; higher floors of the same layout may cost more
The Arcady #13-07 · 3 Bedroom Premium C3 · 101 ㎡
#13-07 The Arcady
Level 13 · 3 Bedroom Premium (C3 layout) · 101 ㎡ (1,087 sqft)
S$2,778,000from; higher floors of the same layout may cost more
The Arcady #12-03 · 3 Bedroom Premium C4 · 111 ㎡
#12-03 The Arcady
Level 12 · 3 Bedroom Premium (C4 layout) · 111 ㎡ (1,195 sqft)
S$3,042,000from; higher floors of the same layout may cost more
The Arcady #11-02 · 3 Bedroom Premium + Study C5 · 119 ㎡
#11-02 The Arcady
Level 11 · 3 Bedroom Premium + Study (C5 layout) · 119 ㎡ (1,281 sqft)
S$3,254,000from; higher floors of the same layout may cost more
The Arcady #11-03 · 3 Bedroom Premium C4 · 111 ㎡
#11-03 The Arcady
Level 11 · 3 Bedroom Premium (C4 layout) · 111 ㎡ (1,195 sqft)
S$3,042,000from; higher floors of the same layout may cost more
The Arcady #10-03 · 3 Bedroom Premium C4 · 111 ㎡
#10-03 The Arcady
Level 10 · 3 Bedroom Premium (C4 layout) · 111 ㎡ (1,195 sqft)
S$3,042,000from; higher floors of the same layout may cost more
The Arcady #08-03 · 3 Bedroom Premium C4 · 111 ㎡
#08-03 The Arcady
Level 8 · 3 Bedroom Premium (C4 layout) · 111 ㎡ (1,195 sqft)
S$3,042,000from; higher floors of the same layout may cost more
The Arcady #07-02 · 3 Bedroom Premium + Study C5 · 119 ㎡
#07-02 The Arcady
Level 7 · 3 Bedroom Premium + Study (C5 layout) · 119 ㎡ (1,281 sqft)
S$3,254,000from; higher floors of the same layout may cost more
The Arcady #07-03 · 3 Bedroom Premium C4 · 111 ㎡
#07-03 The Arcady
Level 7 · 3 Bedroom Premium (C4 layout) · 111 ㎡ (1,195 sqft)
S$3,042,000from; higher floors of the same layout may cost more
The Arcady #06-02 · 3 Bedroom Premium + Study C5 · 119 ㎡
#06-02 The Arcady
Level 6 · 3 Bedroom Premium + Study (C5 layout) · 119 ㎡ (1,281 sqft)
S$3,254,000from; higher floors of the same layout may cost more
The Arcady #06-03 · 3 Bedroom Premium C4 · 111 ㎡
#06-03 The Arcady
Level 6 · 3 Bedroom Premium (C4 layout) · 111 ㎡ (1,195 sqft)
S$3,042,000from; higher floors of the same layout may cost more
The Arcady #05-02 · 3 Bedroom Premium + Study C5 · 119 ㎡
#05-02 The Arcady
Level 5 · 3 Bedroom Premium + Study (C5 layout) · 119 ㎡ (1,281 sqft)
S$3,254,000from; higher floors of the same layout may cost more
The Arcady #05-03 · 3 Bedroom Premium C4 · 111 ㎡
#05-03 The Arcady
Level 5 · 3 Bedroom Premium (C4 layout) · 111 ㎡ (1,195 sqft)
S$3,042,000from; higher floors of the same layout may cost more
The Arcady #04-02 · 3 Bedroom Premium + Study C5 · 119 ㎡
#04-02 The Arcady
Level 4 · 3 Bedroom Premium + Study (C5 layout) · 119 ㎡ (1,281 sqft)
S$3,254,000from; higher floors of the same layout may cost more
The Arcady #04-03 · 3 Bedroom Premium C4 · 111 ㎡
#04-03 The Arcady
Level 4 · 3 Bedroom Premium (C4 layout) · 111 ㎡ (1,195 sqft)
S$3,042,000from; higher floors of the same layout may cost more
The Arcady #04-07 · 3 Bedroom Premium C3 · 101 ㎡
#04-07 The Arcady
Level 4 · 3 Bedroom Premium (C3 layout) · 101 ㎡ (1,087 sqft)
S$2,778,000from; higher floors of the same layout may cost more
The Arcady #03-03 · 3 Bedroom Premium C4 · 111 ㎡
#03-03 The Arcady
Level 3 · 3 Bedroom Premium (C4 layout) · 111 ㎡ (1,195 sqft)
S$3,042,000from; higher floors of the same layout may cost more
The Arcady #03-07 · 3 Bedroom Premium C3 · 101 ㎡
#03-07 The Arcady
Level 3 · 3 Bedroom Premium (C3 layout) · 101 ㎡ (1,087 sqft)
S$2,778,000from; higher floors of the same layout may cost more
4BR (3 units)
The Arcady #24-03 · PentHouse P2 · 240 ㎡
#24-03 The Arcady
Level 24 · PentHouse (P2 layout) · 240 ㎡ (2,583 sqft)
S$6,899,000
The Arcady #24-07 · PentHouse P1 · 226 ㎡
#24-07 The Arcady
Level 24 · PentHouse (P1 layout) · 226 ㎡ (2,433 sqft)
S$6,500,000
The Arcady #20-07 · 4 Bedroom + Study D1 · 131 ㎡
#20-07 The Arcady
Level 20 · 4 Bedroom + Study (D1 layout) · 131 ㎡ (1,410 sqft)
Enquire

Select a floor plan to enlarge it. Reference developer quotations may change; confirm the price before signing.

Amenities: MRT, schools & shops

MRT:Boon Keng station (Boon Keng) Walk 7 min; Geylang Bahru station (Geylang Bahru) Walk 12 min; Potong Pasir station Walk 14 min

Primary schools (within 1 km):Bendemeer Primary School (237 m), Hong Wen School (711 m), St. Andrew's Junior School (914 m)

Supermarkets:NTUC FairPrice (465 m), Sheng Siong (529 m)

Parks:Beng Wan Road Playground (229 m)

2029 & beyond

One Marina Gardens project reference image
14
★ Kevin’s picks
Full project details ↗

One Marina Gardens

One Marina Gardens · Marina South · 1, 3 & 5 Marina Gardens Lane · Developer Kingsford-led project company
Marina SouthFuture MRT link

Marina South residential precinct, with planned MRT connections and access towards Gardens by the Bay.

Nearest MRT
Marina South (under construction) station
Planned direct connection to Marina South (TE21); confirm the station opening date against official announcements.
Latest completion
By 2029-4
The official brochure provides an estimated delivery date; the sale contract and developer’s notices take precedence.
Tenure
99-year / Leasehold
District 01 · 937 homes
Price per sqft
—
Reference range across available units in the project
  • A Marina South residential development near Gardens by the Bay and the city centre.
  • 937 homes, from one to four bedrooms, for comparison across family and space requirements.
  • Planned retail, dining, childcare and public transport connections; confirm delivery phases and operating status.
Please note:Reference completion is in 2029. Consider other projects for earlier move-in needs. Precinct and MRT connections are being implemented in phases. Kevin has not yet provided current pricing or availability, and no available-unit count is published.
Enquire for availability
No reference units in this project match the filters.
Amenities: MRT, schools & shops

MRT:Planned link

Primary schools (within 1 km):No primary school is listed within 1 km.

Buying & payment guide

This is an overview of the buying process. Your lawyer, bank and developer must confirm payment proportions and timing for the specific project.

  1. Plan & shortlist

    Confirm purchase eligibility, total budget, preferred unit and the current developer quotation.

  2. Review purchase documents

    Ask your lawyer to review the Option to Purchase (OTP), sale agreement and applicable deadlines.

  3. Confirm payment schedule

    Uncompleted homes generally use progress payments. Near-completed and completed homes may follow different schedules; confirm against the project contract and advice from your lawyer and bank.

  4. TOP & key collection

    Confirm TOP, delivery notices and outstanding payments. Kevin can help obtain the developer’s project payment schedule.

Buyer essentials

If Singapore property is new to you, these points help put the information above in context.

Tenure: freehold versus 99 yearsSingapore condominiums include freehold and 99-year leasehold developments. Leasehold prices are often lower, while freehold supply and pricing vary by project. Investment outcomes still depend on entry price and market conditions.
What does latest completion mean?This is the latest delivery date stated in the sale contract. Contractual remedies may apply for delay. Confirm actual delivery and your rights against the contract, legal advice and developer notices.
Area unitsSingapore commonly uses square feet (sqft); 1 sqft is approximately 0.093 sq m. The source’s typical three-bedroom comparison is 85–110 sq m, or around 900–1,200 sqft.
How to read a unit numberIn #08-30, 08 is the floor and 30 is the unit number. Units in the same stack generally share a layout, but verify against the specific floor plan.
Buyer stamp dutiesTaxes vary by residency status, existing home ownership and applicable reliefs. Ask your lawyer to confirm BSD and ABSD under the latest rules before purchase.
MRT line coloursMRT colours: North–South red, East–West green, North East purple, Circle yellow, Downtown blue, and Thomson–East Coast brown. The source gives indicative journeys of 20–35 minutes towards Orchard or the city for many projects; check your actual route.
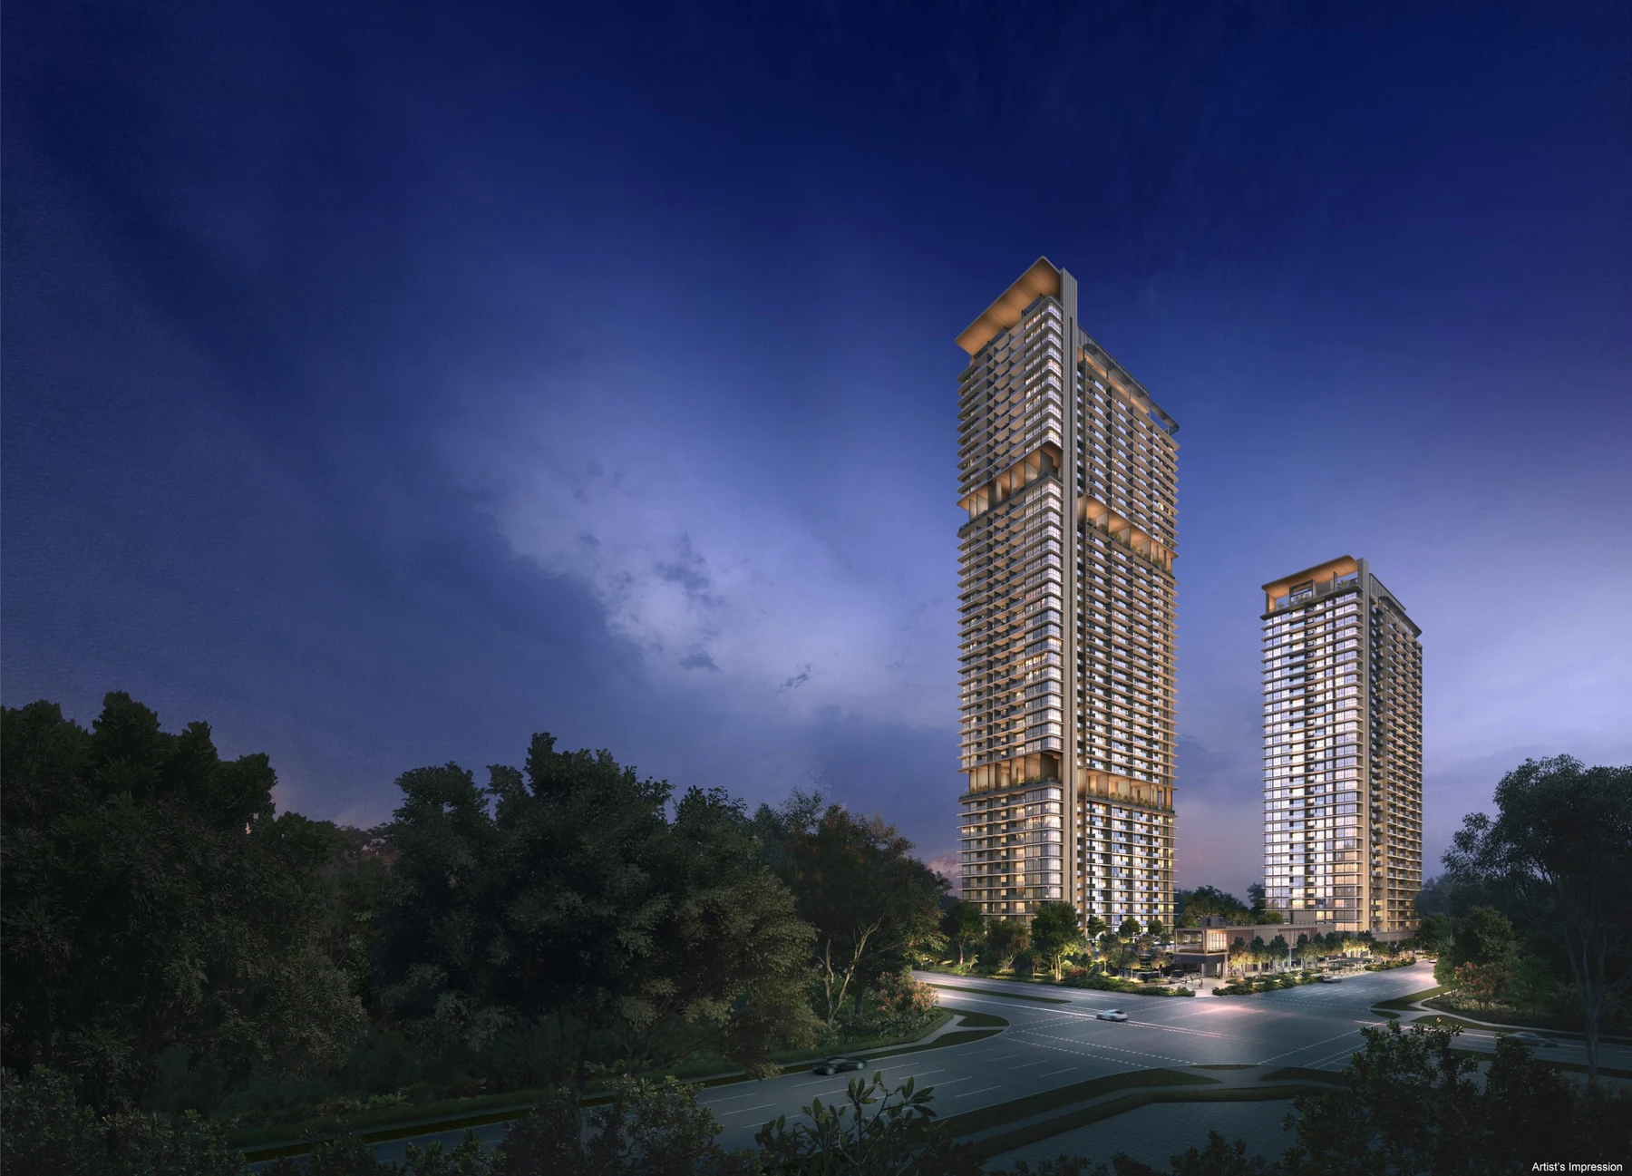
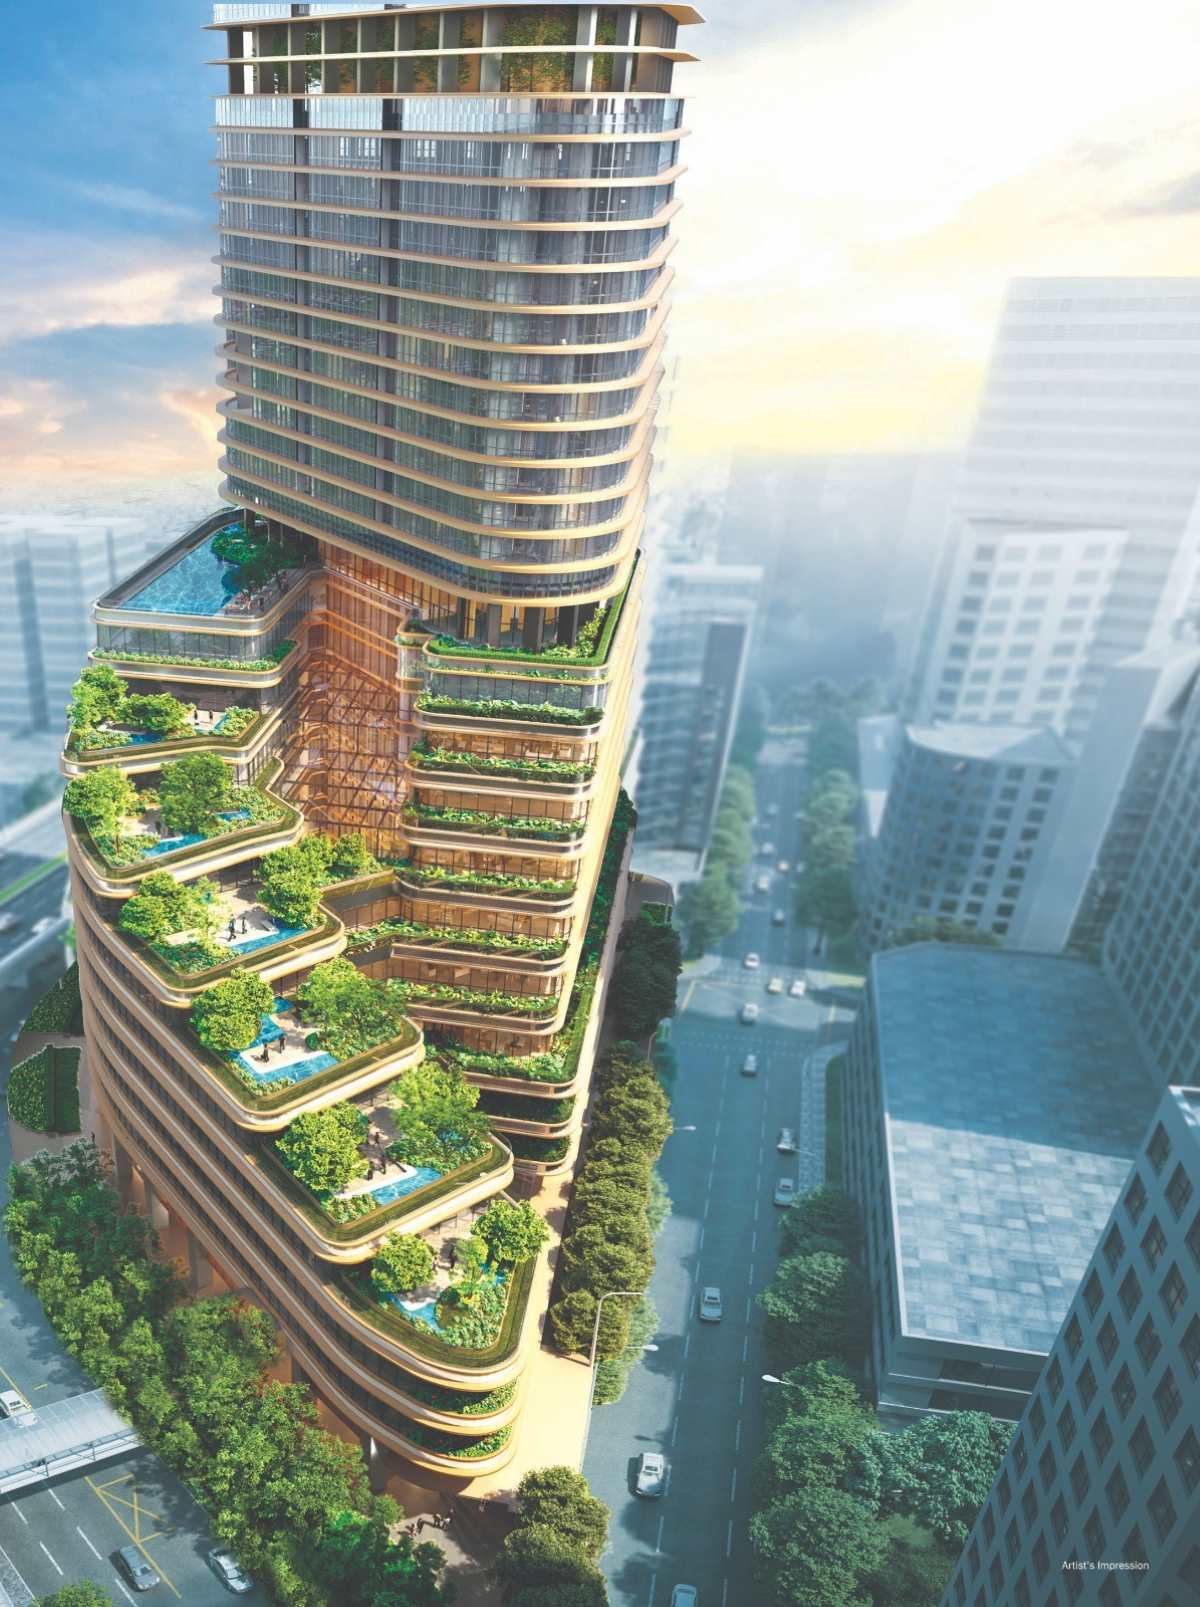
Related content

K
Contact KevinPropNex · CEA R009985Z
▴
WhatsApp:+65 8200 9297 Singapore licensed property agent · CEA R009985Z.
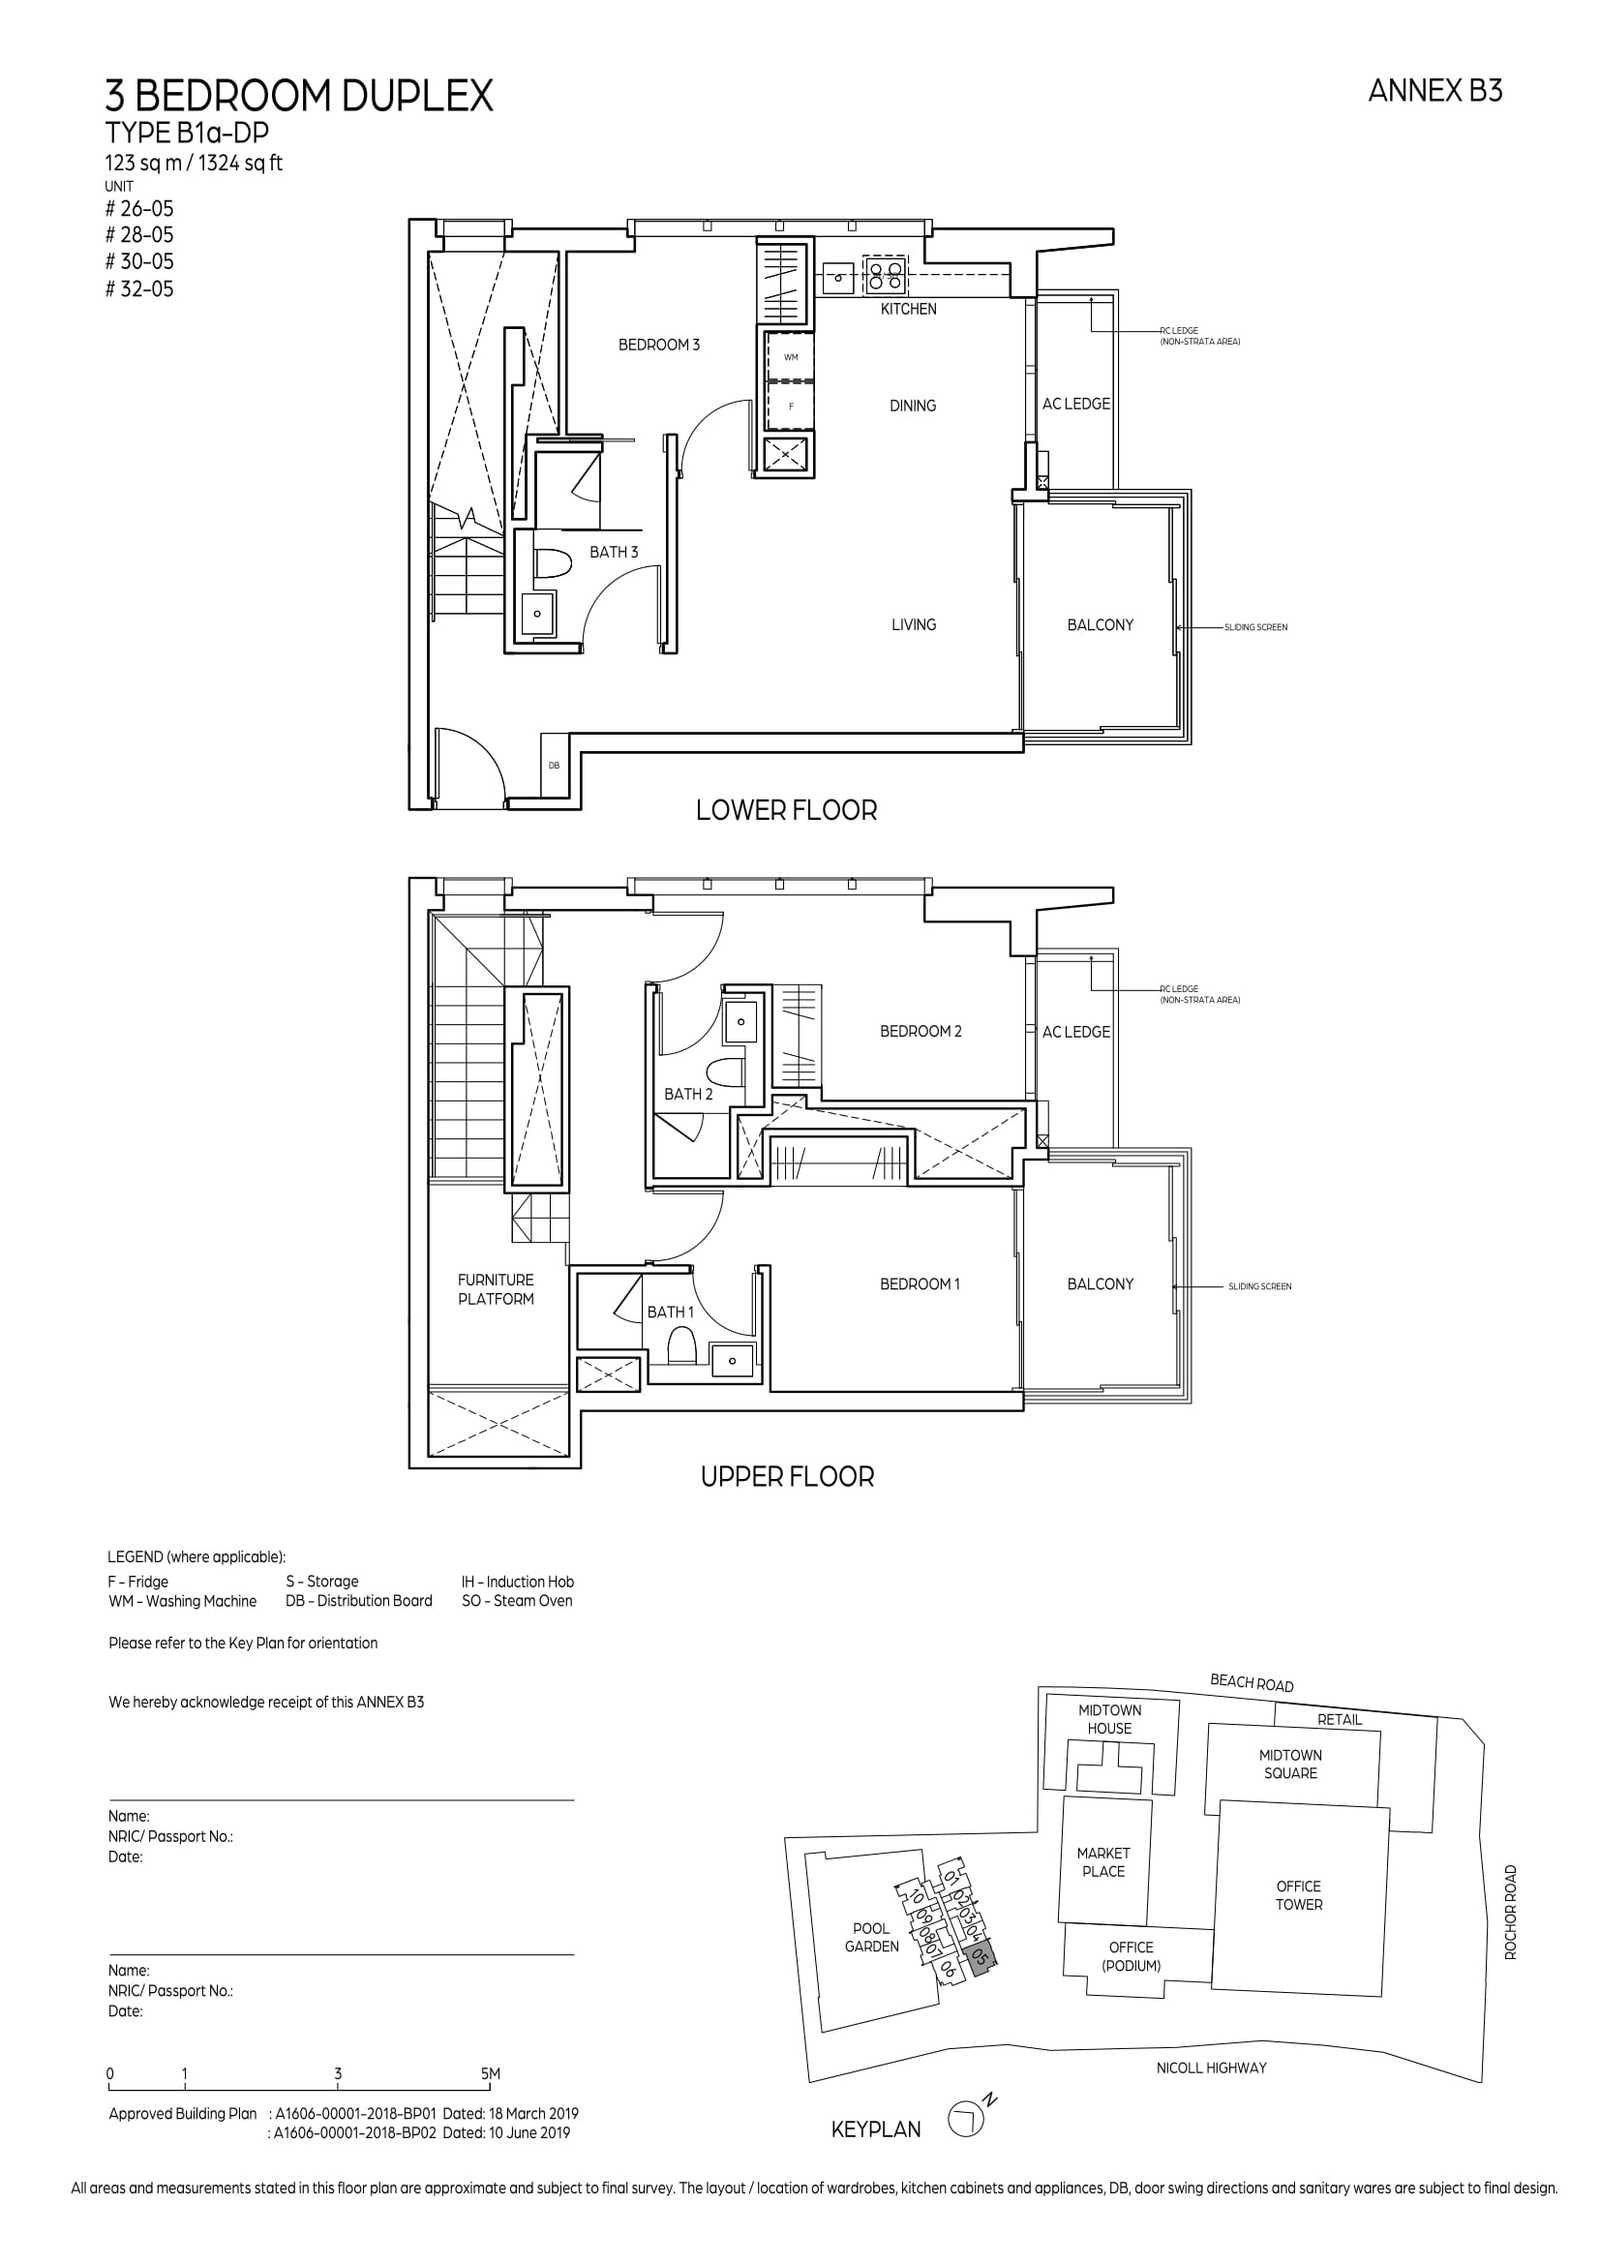
×