Chuan Park
Kevin’s pickAround 100 m from Lorong Chuan MRT, with Circle Line connections towards Bishan and Serangoon NEX.
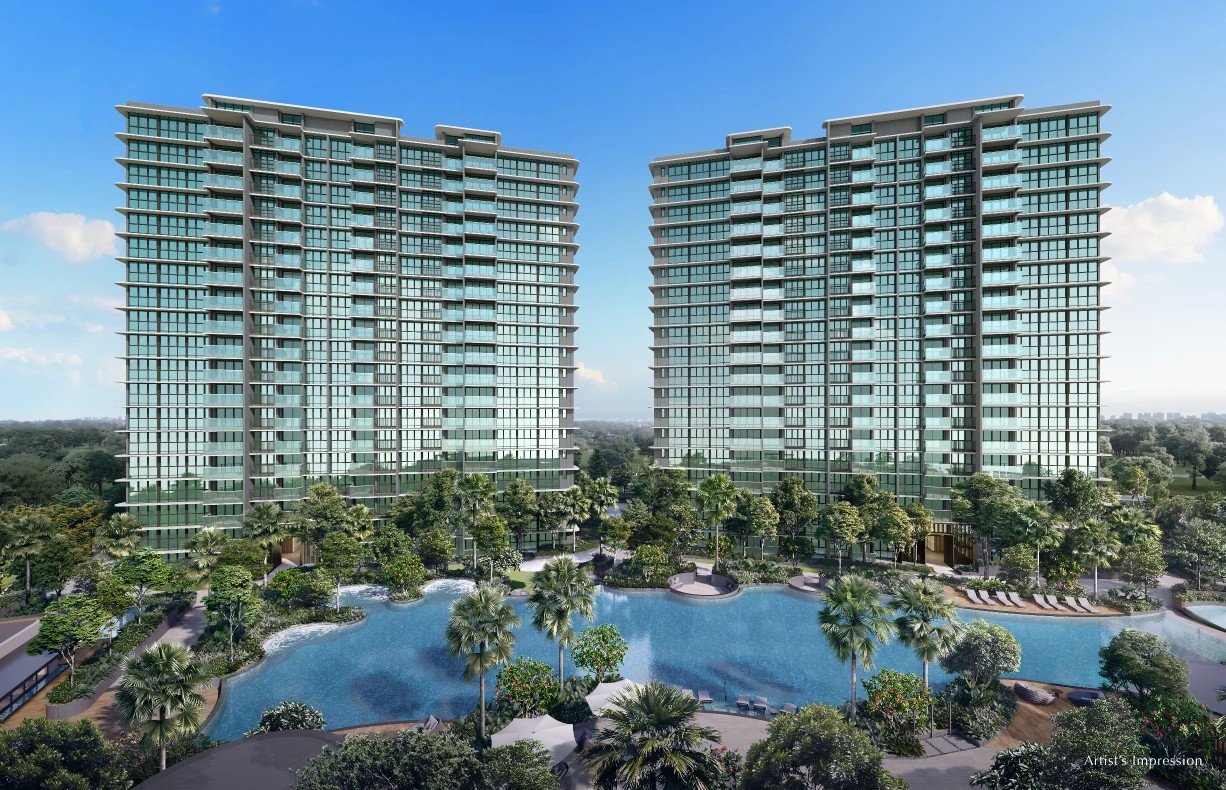
October 2026 edition. Inventory reference date: 22 September 2026. Confirm current prices, availability and completion.
Project overview
- Developer / Developer
- Kingsford Property Development Pte Ltd
- Address
- 250 Lorong Chuan
- District
- D19
- Total homes
- 916
- Tenure
- 99-year / 99-year lease
- Completion
- 2027-12-30
Highlights
- Lorong Chuan MRT on the Circle Line is across the road, with connections to Serangoon interchange and Bishan.
- St. Gabriel’s Primary, Yangzheng Primary and CHIJ Our Lady of Good Counsel are listed within 1 km; confirm official admission distances.
- A 916-home development. Source materials report 76% sold during its 2024 launch weekend and showflat removal in August 2026.
Location & neighbourhood
250 Lorong Chuan
Open map ↗MRT
- Lorong Chuan · 106 m
- Serangoon · 948 m
- Woodleigh · 1642 m
Primary schools
- St. Gabriel's Primary School · 429 m
- Chij Our Lady Of Good Counsel · 549 m
- Yangzheng Primary School · 595 m
Other primary schools
- Zhonghua Primary School · 1041 m
Secondary schools
- Zhonghua Secondary School · 717 m
- Peicai Secondary School · 994 m
Supermarkets
- Cold Storage · 784 m
- NTUC FairPrice · 848 m
Parks
- Mei Hwan Drive Playground · 144 m
Site plan, facilities & gallery
Refer to the project brochure for the complete facilities list. Contact Kevin for a copy.
Layouts & floor plans
Project mix, not live availability.
| layout / Type | sqft | Total |
|---|---|---|
| 3 Bedroom | 915–1507 | 431 |
| 4 Bedroom | 1335–1679 | 60 |
| 5 Bedroom | 1550–1841 | 22 |
Click an image to enlarge it. Floor plans are for reference; the contract and developer’s documents determine actual specifications.
Pricing & reference units
These 17 unit records are a reference snapshot dated 22 Sep 2026, not live availability. Some prices are starting prices for the layout, not confirmed prices for the specific unit.
2 BR · 3 reference units
Blk 246 · 2 Bedroom + Study · 743 sqft · B2a-m
S$2,021,600
Blk 246 · 2 Bedroom + Study · 743 sqft · B2a-m-P
from S$2,024,900 / from
Blk 248 · 2 Bedroom + Study · 743 sqft · B2a-m-P
from S$2,024,900 / from
3 BR · 14 reference units
Blk 248 · 3 Bedroom · 1206 sqft · C3-m
from S$3,234,900 / from
Blk 248 · 3 Bedroom · 1206 sqft · C3-m
from S$3,234,900 / from
Blk 248 · 3 Bedroom · 1206 sqft · C3-m
from S$3,234,900 / from
Blk 248 · 3 Bedroom · 1206 sqft · C3-m
from S$3,234,900 / from
Blk 244 · 3 Bedroom · 1227 sqft · C3b
from S$3,291,300 / from
Blk 248 · 3 Bedroom · 1206 sqft · C3-m
from S$3,234,900 / from
Blk 244 · 3 Bedroom · 1227 sqft · C3b
from S$3,291,300 / from
Blk 248 · 3 Bedroom · 1206 sqft · C3-m
from S$3,234,900 / from
Blk 244 · 3 Bedroom · 1227 sqft · C3b
from S$3,291,300 / from
Blk 244 · 3 Bedroom · 1206 sqft · C3
S$3,234,900
Blk 246 · 3 Bedroom · 1206 sqft · C3a
S$3,234,900
Blk 248 · 3 Bedroom · 1206 sqft · C3-m
from S$3,234,900 / from
Blk 244 · 3 Bedroom · 1206 sqft · C3-P
S$3,240,000
Blk 248 · 3 Bedroom · 1206 sqft · C3-m-P
S$3,240,000
Sources & reference dates
Images, layouts and text may change as projects develop. Refer to formal developer documents.