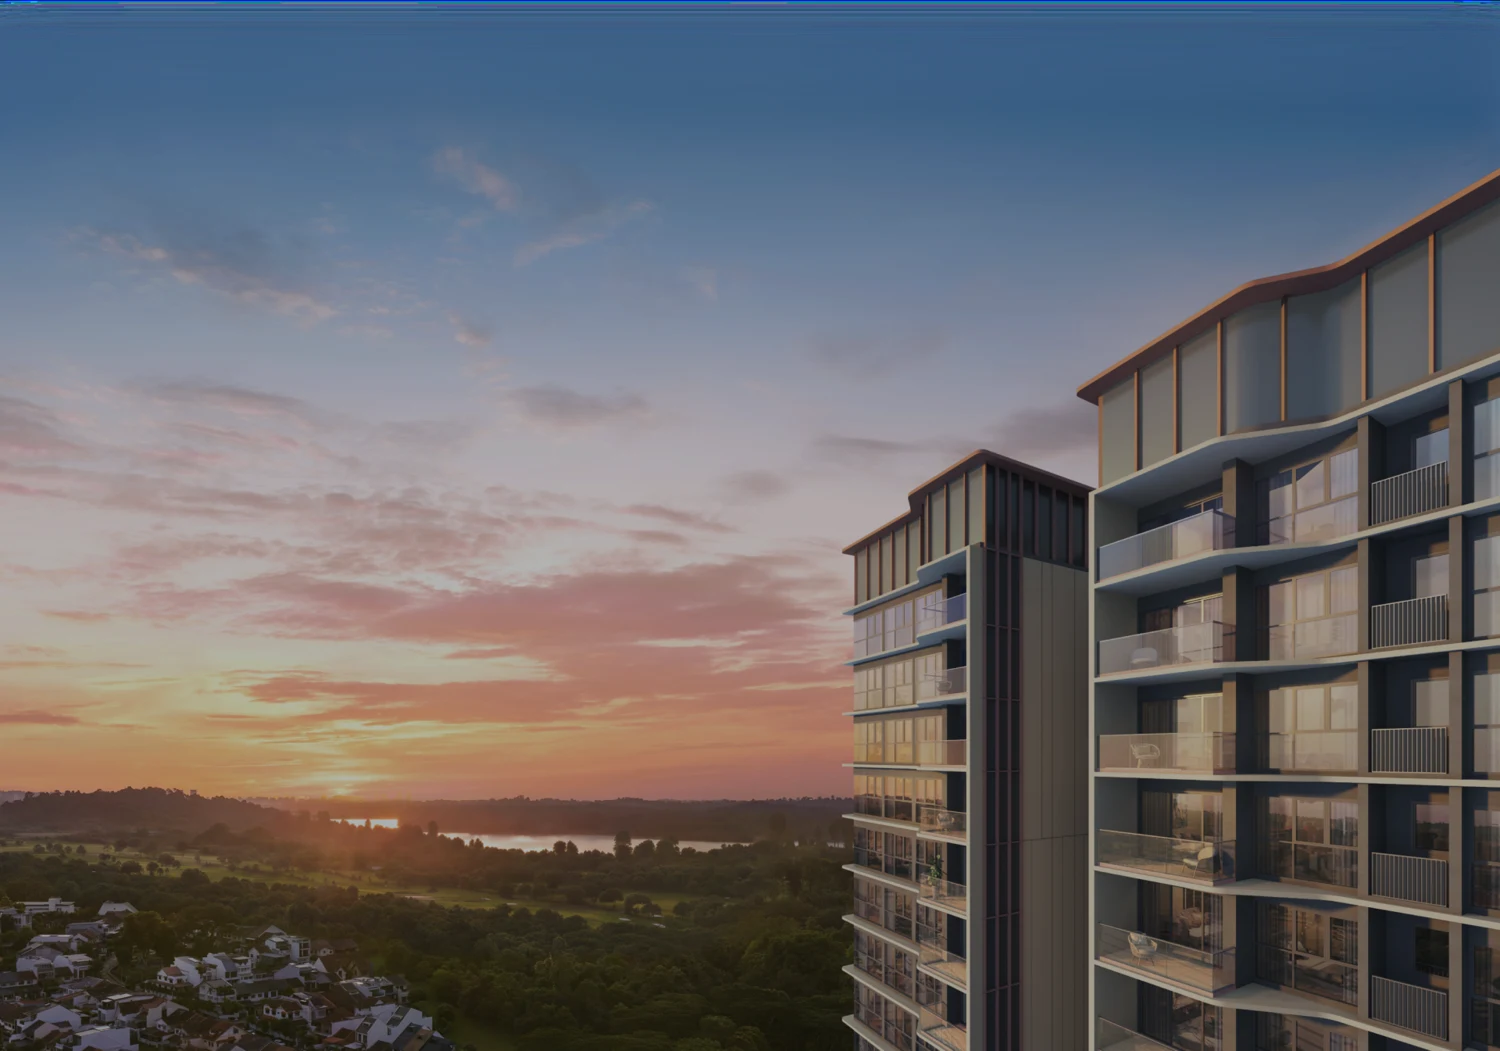
Four 21-storey towers with 2- to 4-bedroom homes and a choice of study layouts.
KFD / NEW LAUNCH / THOMSON RESERVE
D20 · BRIGHT HILL DRIVE · UPPER THOMSONThomson ReserveNature at your doorstep.
99-year leasehold · 2–5 bedrooms
Thomson ReserveNature at your doorstep.
The city within reach.
99-year leasehold · 2–5 bedroomsA home in the established Upper Thomson neighbourhood, close to the MRT, Thomson Plaza and nature parks. Two residential collections offer room for different chapters of life.
DistrictD20 · Upper ThomsonBright Hill Drive
Tenure99 yearsFrom 14 July 2026
Total residences1,268 homes6 towers · Total project, not availability
Expected vacant possession28 FEB 2031Subject to developer confirmation
Compiled 26 October 2026. Indicative pricing source dated 15 October 2026. Confirm prices, appointments and availability with Kevin.
The project at a glance
- Developer
- Tamarind Development Pte. Ltd.
- Joint venture
- UOL Group · Singapore Land Group · CapitaLand Development
- Project location
- Bright Hill Drive, Upper Thomson
- Residential towers
- 4 × 21 storeys + 2 × 30 storeys
- Home types
- 2–5 bedrooms; private lifts for selected larger layouts
- Expected legal completion
- 28 FEB 2034
Two collections, different ways to live
Two 30-storey towers with 2- to 5-bedroom homes. Private lifts serve 4-bedroom Premium, Premium + Study and 5-bedroom Suite layouts.
An established neighbourhood.
A greener everyday life.
Upper Thomson MRT · Thomson–East Coast Line
Developer estimate: a 2-minute walk. Change at Caldecott for the Circle Line or Stevens for the Downtown Line.
Thomson Plaza · Upper Thomson
Developer estimates: Thomson Plaza is a 4-minute walk; Upper Thomson dining is a 5-minute walk.
Ai Tong School 爱同学校
Listed by the developer within a 1km radius. Verify exact address eligibility and current primary-school registration rules.
Windsor Nature Park · MacRitchie
Windsor Nature Park is an estimated 5-minute walk; MacRitchie Reservoir and Bishan–Ang Mo Kio Park are also in the area.
Travel times are developer estimates, not live route measurements; entrances, routes and traffic may affect journeys.
View project location ↗Viewing note: the development is at Bright Hill Drive. The sales gallery is at Upper Serangoon Crescent, opposite Riversails. Confirm the appointment and meeting location with Kevin before travelling.
Space for every rhythm
Three clubs for wellness, family and connection
- Island Club — 50m infinity lap pool, social spaces and garden retreats.
- Grand Clubhouse — Main gym, function spaces, children’s areas and a 50m lap pool.
- Wellness Club — Pilates and wellness studios, hydro spa pool and tennis court.
Find a layout for your life
Eleven representative plans cover 2–5 bedrooms, study options and private-lift layouts. Areas are approximate; images may include standard and ground-floor variants.
Showing 11 representative plans
55 m² / 592 sqft
63 m² / 678 sqft
68 m² / 732 sqft
72 m² / 775 sqft
88 m² / 947 sqft
98 m² / 1,055 sqft
107 m² / 1,152 sqft
115 m² / 1,238 sqft
127 m² / 1,367 sqft
138 m² / 1,485 sqft
168 m² / 1,808 sqft
Plans are not to scale and do not indicate live inventory. Specifications, floor variants and areas are subject to developer materials and the Sale & Purchase Agreement.
See the developer’s full floor plan collection ↗Indicative starting prices
The figures below come from the supplied reference website, dated 15 October 2026. They are not live inventory or quotations for specific units.
| Home type | Area | Indicative from (SGD) |
|---|---|---|
| 2-Bedroom | 55 m² / 592 sqft | S$1,544,000 |
| 2-Bedroom Premium | 63 m² / 678 sqft | S$1,772,000 |
| 2-Bedroom Premium + Study | 68 m² / 732 sqft | S$1,925,000 |
| 3-Bedroom | 88 m² / 947 sqft | S$2,503,000 |
| 3-Bedroom Premium | 98 m² / 1,055 sqft | S$2,777,000 |
| 4-Bedroom | 115 m² / 1,238 sqft | S$3,388,000 |
| Larger 4- and 5-bedroom homes | 127–168 m² | Enquire with Kevin |
Starting prices vary by floor, orientation and layout variant. Taxes and other purchase costs are additional. Confirm final pricing and availability.
Request current prices from Kevin ↗Frequently asked questions
Is this the developer’s official website?
This is independent project information prepared for Kevin Feng · KFD, not the developer’s official website.
Can I visit the showflat at the project site?
Please arrange an appointment. The developer lists the sales gallery at Upper Serangoon Crescent, while the development is at Bright Hill Drive. Confirm arrangements with Kevin.
Does the 1km radius guarantee a school place?
No. The distance comes from developer information. Check exact eligibility, distance and places under the current official registration rules.
Are the prices and completion dates final?
These are dated reference figures. Availability, prices and completion schedules may change; ask Kevin for current confirmation.
Sources and notes
Checked 26 October 2026. Project identity, tenure and completion references follow developer materials; indicative prices follow the supplied reference.