One Marina Gardens
Marina South residential precinct, with planned MRT connections and access towards Gardens by the Bay.
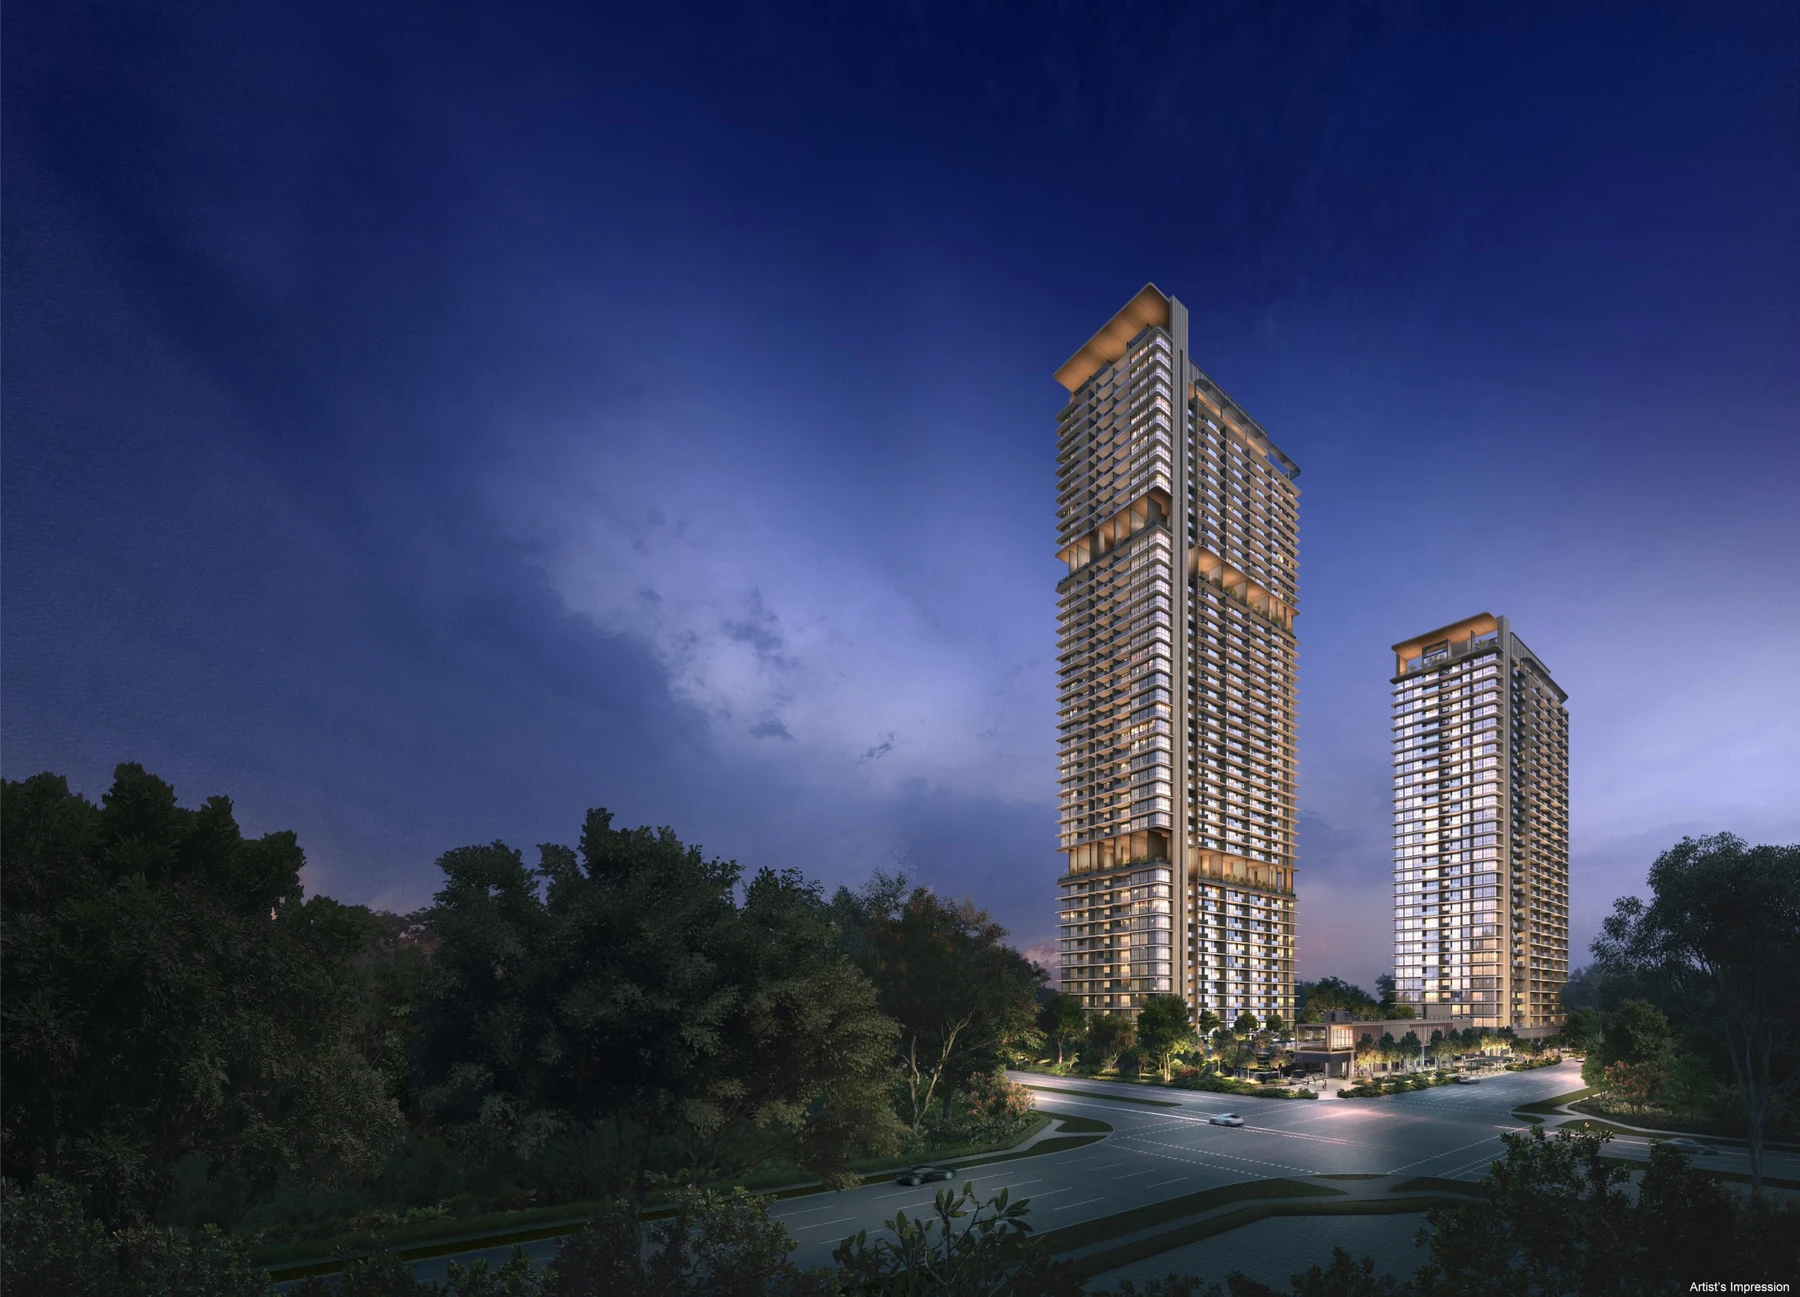
October 2026 edition. Public information checked on 23 October 2026; current prices and availability await confirmation. Confirm current prices, availability and completion.
Project overview
- Developer / Developer
- Kingsford Marina Development Pte. Ltd.
- Address
- 1, 3 & 5 Marina Gardens Lane
- District
- D01
- Total homes
- 937
- Tenure
- 99-year / 99-year lease
- Completion
- 2029-04-30
- Lease start
- 2023-10-09
- Towers
- 2 residential towers · 30 / 44 storeys
- Site area
- 12,245.1 ㎡
Highlights
- A Marina South residential development near Gardens by the Bay and the city centre.
- 937 homes, from one to four bedrooms, for comparison across family and space requirements.
- Planned retail, dining, childcare and public transport connections; confirm delivery phases and operating status.
Reference completion is in 2029. Consider other projects for earlier move-in needs. Precinct and MRT connections are being implemented in phases. Flora Zhu has not yet provided current pricing or availability, and no available-unit count is published.
Location & neighbourhood
1, 3 & 5 Marina Gardens Lane
Open mapMRT
- Marina South (U/C) · Planned direct connection to Marina South (TE21); confirm the station opening date against official announcements.
Marina South (TE21) is a future connection. Confirm opening dates, walking links and commercial amenities against official announcements. Precinct plans do not mean all facilities are already operating.
Site plan, facilities & gallery
- 50 m pool
- Family and children’s pools
- Clubhouse, function and games rooms
- Sky gardens, fitness and leisure spaces
- Childcare and commercial amenities
Layouts & floor plans
Project mix, not live availability.
| layout / Type | sqft | Total |
|---|---|---|
| 1 Bedroom | 420–452 | 240 |
| 2 Bedroom | 646–732 | 418 |
| 3 Bedroom / Dual Key | 904–1012 | 128 |
| 3 Bedroom Premium | 1066–1238 | 111 |
| 4 Bedroom Premium | 1647 | 40 |
Click an image to enlarge it. Floor plans are for reference; the contract and developer’s documents determine actual specifications.
Pricing & reference units
Contact Flora for current pricing and availability.
Sources & reference dates
- Kingsford project website
- Official brochure
- URA Marina South precinct plans
- Ministry of Transport: station opening in step with residential development
Images, layouts and text may change as projects develop. Refer to formal developer documents.