The Myst
Project selectionsA CDL development near Cashew MRT; the source snapshot lists four-bedroom prices from S$2.75 million.
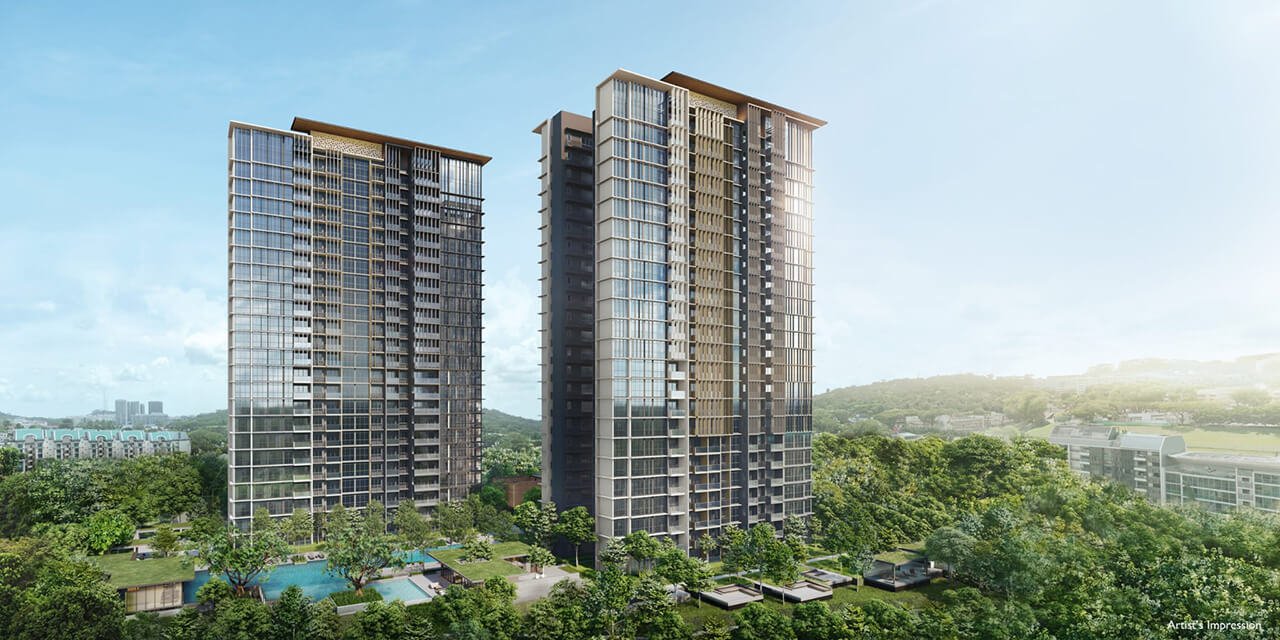
October 2026 edition. Inventory reference date: 22 September 2026. Confirm current prices, availability and completion.
Project overview
- Developer / Developer
- CDL Aries Pte. Ltd.
- Address
- 802 Upper Bukit Timah Road
- District
- D23
- Total homes
- 408
- Tenure
- 99-year / 99-year lease
- Completion
- 2027-06-29
Highlights
- Cashew MRT on the Downtown Line is listed 411 m away, and Bukit Panjang MRT/LRT around 500 m away.
- Near Bukit Timah Nature Reserve, in a quieter, green residential setting.
- Four-bedroom reference range: S$2.75–3.43 million, with four units in the source snapshot.
Location & neighbourhood
802 Upper Bukit Timah Road
Open map ↗MRT
- Cashew · 411 m
- Bukit Panjang · 506 m
- Petir · 550 m
Primary schools
- Bukit Panjang Primary School · 586 m
- Chij Our Lady Queen Of Peace · 848 m
- Zhenghua Primary School · 904 m
Other primary schools
- West View Primary School · 1222 m
Secondary schools
- Greenridge Secondary School · 234 m
- Assumption Pathway School · 471 m
Supermarkets
- NTUC FairPrice · 561 m
- Sheng Siong · 912 m
Parks
- Hazel Park Open Space · 215 m
Site plan, facilities & gallery
Refer to the project brochure for the complete facilities list. Contact Clarence for a copy.
Layouts & floor plans
Project mix, not live availability.
| layout / Type | sqft | Total |
|---|---|---|
| 3 Bedroom | 850–1066 | 47 |
| 3 Bedroom Premium | 1033–1227 | 48 |
| 3 Bedroom Premium + Study | 1163–1378 | 48 |
| 4 Bedroom | 1453–1851 | 49 |
| 5 Bedroom | 1690–2034 | 23 |
Click an image to enlarge it. Floor plans are for reference; the contract and developer’s documents determine actual specifications.
Pricing & reference units
These 7 unit records are a reference snapshot dated 22 Sep 2026, not live availability. Some prices are starting prices for the layout, not confirmed prices for the specific unit.
4 BR · 4 reference units
BLK 800 · 4 Bedroom · 1851 sqft · D2(d)
from S$3,415,000 / from
BLK 802 · 4 Bedroom · 1851 sqft · D2(d)
from S$3,415,000 / from
BLK 800 · 4 Bedroom · 1518 sqft · D2
from S$3,271,000 / from
BLK 802 · 4 Bedroom · 1518 sqft · D2
from S$3,271,000 / from
5 BR · 3 reference units
BLK 802 · 5 Bedroom · 2034 sqft · E1(d)
S$3,822,000
BLK 802 · 5 Bedroom · 1690 sqft · E1
from S$3,626,000 / from
BLK 802 · 5 Bedroom · 1690 sqft · E1
from S$3,626,000 / from
Sources & reference dates
Images, layouts and text may change as projects develop. Refer to formal developer documents.