Lentoria
Near Lentor MRT on the Thomson–East Coast Line; the source lists CHIJ St. Nicholas Girls’ School within 1 km and three-bedroom prices from S$1.87 million.
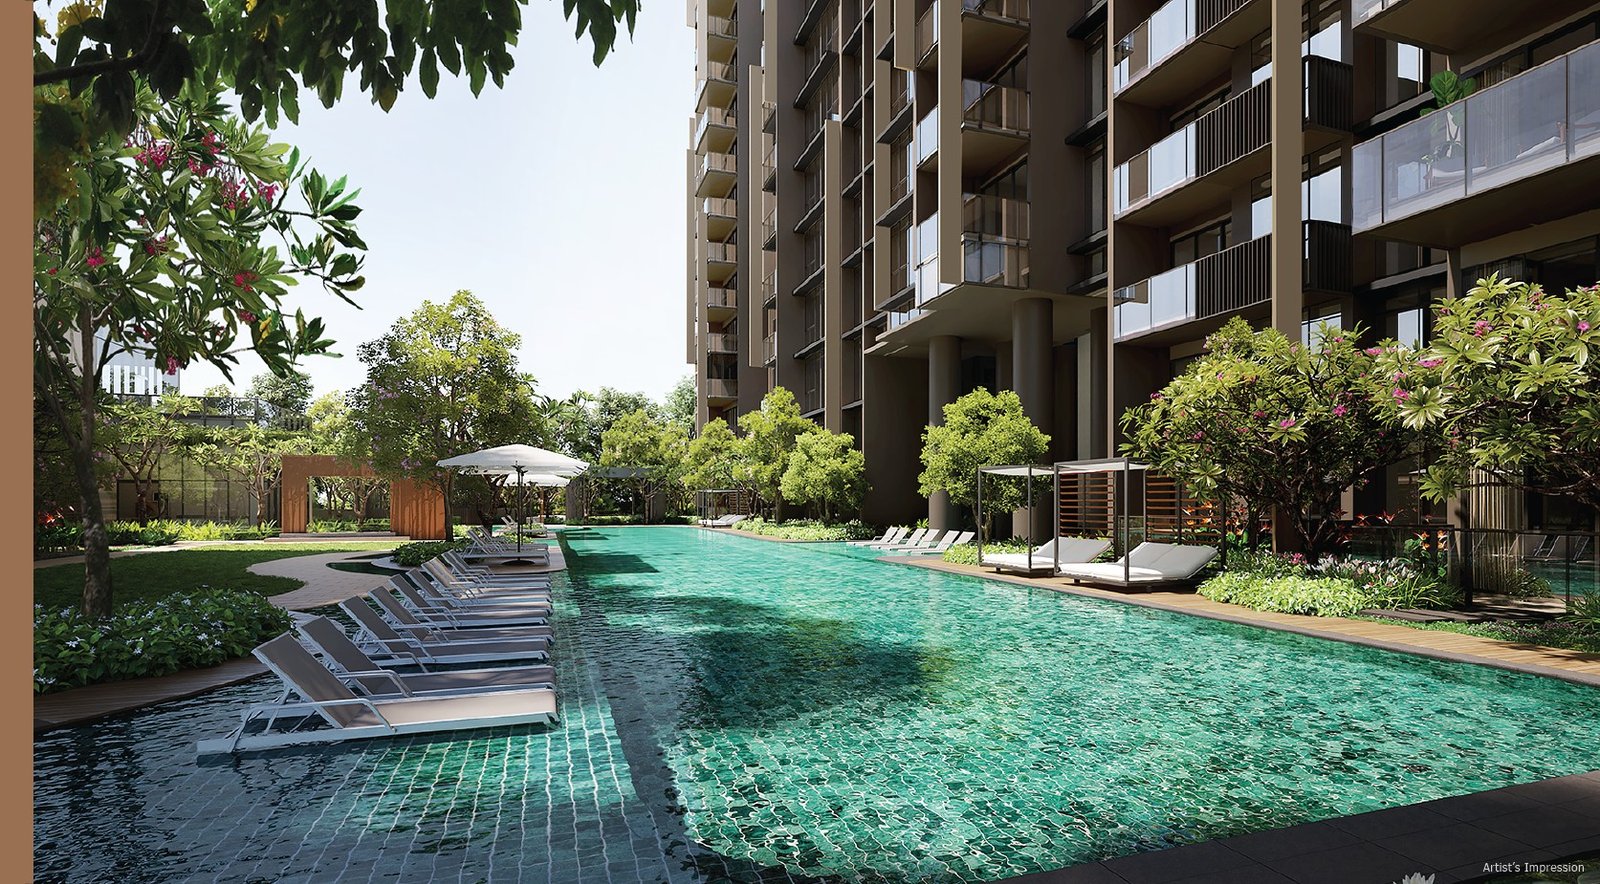
October 2026 edition. Inventory reference date: 22 September 2026. Confirm current prices, availability and completion.
Project overview
- Developer / Developer
- TID Residential Pte.Ltd
- Address
- 38 Lentor Hills Road
- District
- D26
- Total homes
- 267
- Tenure
- 99-year / 99-year lease
- Completion
- 2027-06-29
Highlights
- Lentor MRT (TE5) is listed 415 m away, with Lentor Modern retail above the station and direct access towards Orchard.
- Anderson Primary is listed around 700–800 m away and CHIJ St. Nicholas Girls’ School around 1 km; confirm official admission distances.
- Surrounded by lower-density private and landed housing.
Location & neighbourhood
38 Lentor Hills Road
Open map ↗MRT
- Lentor · 415 m
- Yio Chu Kang · 1154 m
- Mayflower · 1189 m
Primary schools
- Anderson Primary School · 800 m
- Chij St. Nicholas Girls' School (Primary Section) · 945 m
Other primary schools
- Mayflower Primary School · 1148 m
Secondary schools
- Presbyterian High School · 869 m
- Chij St. Nicholas Girls' School (Secondary) · 945 m
Supermarkets
- Cold Storage · 1018 m
- Hao Mart · 1131 m
Parks
- Serenade Walk Pg · 227 m
Site plan, facilities & gallery
Refer to the project brochure for the complete facilities list. Contact Clarence for a copy.
Layouts & floor plans
Project mix, not live availability.
| layout / Type | sqft | Total |
|---|---|---|
| 3 Bedroom | 915–958 | 48 |
| 3 Bedroom Premium | 1119 | 22 |
| 4 Bedroom | 1206 | 38 |
| 4 Bedroom Premium | 1345 | 16 |
Click an image to enlarge it. Floor plans are for reference; the contract and developer’s documents determine actual specifications.
Pricing & reference units
These 8 unit records are a reference snapshot dated 22 Sep 2026, not live availability. Some prices are starting prices for the layout, not confirmed prices for the specific unit.
2 BR · 5 reference units
Blk 36 · 2 Bedroom · 732 sqft · B2
S$1,800,000
Blk 36 · 2 Bedroom · 732 sqft · B3
from S$1,830,000 / from
Blk 36 · 2 Bedroom · 700 sqft · B1
from S$1,810,000 / from
Blk 38 · 2 Bedroom · 732 sqft · B3
from S$1,830,000 / from
Blk 38 · 2 Bedroom · 700 sqft · B1
from S$1,810,000 / from
3 BR · 3 reference units
Blk 38 · 3 Bedroom · 936 sqft · C3
from S$2,279,000 / from
Blk 38 · 3 Bedroom · 936 sqft · C3
from S$2,279,000 / from
Blk 38 · 3 Bedroom · 936 sqft · C3(PES)
S$2,355,000
Sources & reference dates
Images, layouts and text may change as projects develop. Refer to formal developer documents.