Artisan 8
A 34-home freehold boutique project near Upper Thomson MRT; Ai Tong School is listed within 1 km.
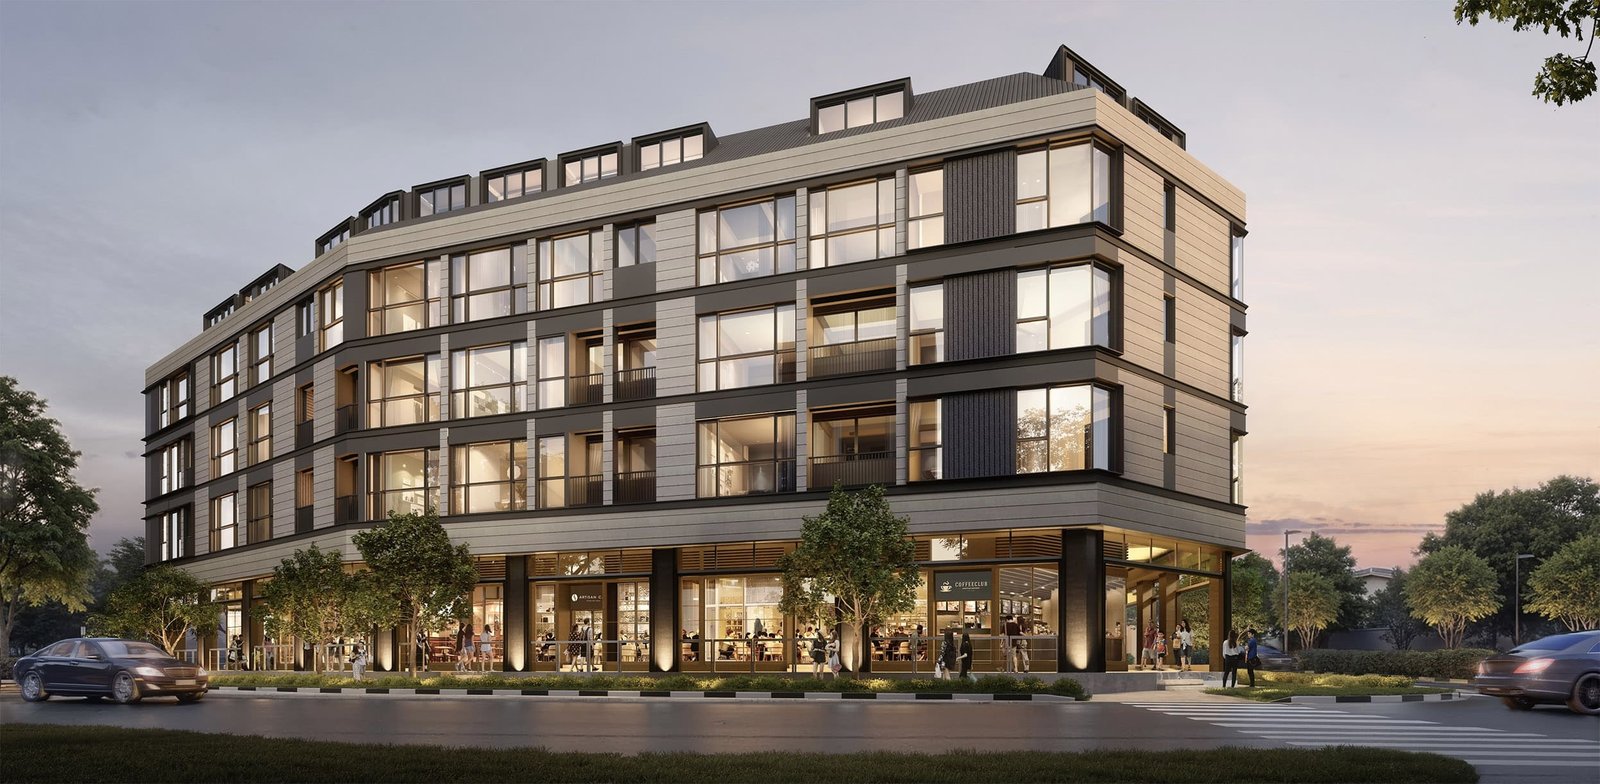
October 2026 edition. Inventory reference date: 22 September 2026. Confirm current prices, availability and completion.
Project overview
- Developer / Developer
- Apex Asia (2) Pte Ltd
- Address
- 8 Sin Ming Road
- District
- D20
- Total homes
- 34
- Tenure
- Freehold
- Completion
- 2027-03-30
Highlights
- Freehold; Ai Tong School is listed around 800 m away and Catholic High School (Primary) around 1 km. Confirm official admission distances.
- Upper Thomson MRT (TE8) is listed 367 m away and Marymount MRT 667 m away.
- A 34-home boutique development with shops and a supermarket, near Upper Thomson dining and Thomson Plaza.
Location & neighbourhood
8 Sin Ming Road
Open map ↗MRT
- Upper Thomson · 367 m
- Marymount · 667 m
- Bright Hill (U/C) · 1116 m
Primary schools
- Ai Tong School · 837 m
- Catholic High School (Primary Section) · 980 m
Other primary schools
- Marymount Convent School · 1533 m
Secondary schools
- Whitley Secondary School · 730 m
- Catholic High School (Secondary) · 980 m
Supermarkets
- Sheng Siong · 208 m
- NTUC FairPrice · 588 m
Parks
- Thomson Park · 205 m
Site plan, facilities & gallery
Refer to the project brochure for the complete facilities list. Contact Clarence for a copy.
Layouts & floor plans
Project mix, not live availability.
| layout / Type | sqft | Total |
|---|---|---|
| 3 Bedroom | 850–1259 | 5 |
| 3 Bedroom + 1 Study | 1184 | 2 |
| 4 Bedroom | 1249–1755 | 4 |
| 4 Bedroom + 1 Study | 1711–1808 | 2 |
| 4 Bedroom + 2 Study | 2174 | 1 |
| 5 Bedroom | 1884 | 1 |
Click an image to enlarge it. Floor plans are for reference; the contract and developer’s documents determine actual specifications.
Pricing & reference units
These 9 unit records are a reference snapshot dated 22 Sep 2026, not live availability. Some prices are starting prices for the layout, not confirmed prices for the specific unit.
2 BR · 2 reference units
· 2 Bedroom · 786 sqft · B3
S$1,887,000
· 2 Bedroom · 732 sqft · B5
S$1,860,000
3 BR · 1 reference units
· 3 Bedroom · 1023 sqft · C1
S$2,490,000
4 BR · 5 reference units
· 4 Bedroom + 2 Study · 2174 sqft · F1-PH
S$5,019,000
· 4 Bedroom + 1 Study · 1808 sqft · D5S-PH
S$4,067,000
· 4 Bedroom · 1755 sqft · D1-PH
S$4,054,000
· 4 Bedroom + 1 Study · 1711 sqft · D6S-PH
S$4,032,000
· 4 Bedroom · 1313 sqft · D2-PH
S$3,156,000
5 BR · 1 reference units
· 5 Bedroom · 1884 sqft · E1-PH
S$4,458,000
Sources & reference dates
Images, layouts and text may change as projects develop. Refer to formal developer documents.